PRCIED TO SELL! Welcome to this wonderfully maintained brick 3BR/2BA ranch, perfectly situated in a serene, quiet country setting while still offering an easy drive to Hickory and convenient access to shopping and dining in Taylorsville. This inviting one-level home features minimal entry with just a single step inside, making everyday living effortless. Relax on the charming rocking chair front porch before stepping into a spacious living room filled with warmth and comfort. The kitchen has been thoughtfully updated with newer appliances and offers bar seating—perfect for casual meals or gathering with friends and family. The home is equipped with a heat pump installed in 2021 for added efficiency and peace of mind. A cozy wood-burning stove adds character and an extra touch of comfort during cooler months. Step outside to enjoy the large, level backyard—ideal for entertaining, gardening, or simply unwinding. The patio provides a great space for grilling and relaxing, while the newly added 60x90 fenced area offers versatility for pets or outdoor activities. Two spacious outbuildings provide excellent storage or workshop options. This well-cared-for home blends comfort, functionality, and a peaceful setting—don’t miss your opportunity to make it yours! This property is within 1/2 mile of a voluntary agriculture district.
Under contract-show
Price cut: $3K (8/4)
$265,000
184 Edgegreen Ct, Taylorsville, NC 28681
3beds
1,254sqft
Single Family Residence
Built in 1975
0.53 Acres Lot
$-- Zestimate®
$211/sqft
$-- HOA
What's special
Cozy wood-burning stove
- 127 days |
- 806 |
- 30 |
Zillow last checked:
Listing updated:
Listed by:
Cat McCrary catmccrary@catmccrary.com,
Keller Williams Unified
Source: Canopy MLS as distributed by MLS GRID,MLS#: 4372697
Facts & features
Interior
Bedrooms & bathrooms
- Bedrooms: 3
- Bathrooms: 2
- Full bathrooms: 2
- Main level bedrooms: 3
Primary bedroom
- Level: Main
Bedroom s
- Level: Main
Bedroom s
- Level: Main
Bathroom full
- Level: Main
Dining area
- Level: Main
Kitchen
- Level: Main
Living room
- Level: Main
Heating
- Heat Pump
Cooling
- Heat Pump
Appliances
- Included: Dishwasher, Electric Range
- Laundry: Utility Room
Features
- Flooring: Carpet, Vinyl
- Has basement: No
- Fireplace features: Wood Burning, Other - See Remarks
Interior area
- Total structure area: 1,254
- Total interior livable area: 1,254 sqft
- Finished area above ground: 1,254
- Finished area below ground: 0
Video & virtual tour
Property
Parking
- Total spaces: 1
- Parking features: Attached Carport
- Carport spaces: 1
Features
- Levels: One
- Stories: 1
- Patio & porch: Front Porch, Patio
- Fencing: Back Yard,Chain Link
Lot
- Size: 0.53 Acres
Details
- Additional structures: Shed(s)
- Parcel number: 0004272
- Zoning: R-20
- Special conditions: Standard
Construction
Type & style
- Home type: SingleFamily
- Architectural style: Ranch
- Property subtype: Single Family Residence
Materials
- Brick Partial
- Foundation: Crawl Space
Condition
- New construction: No
- Year built: 1975
Utilities & green energy
- Sewer: Septic Installed
- Water: City
Community & HOA
Community
- Subdivision: Greenlea North
Location
- Region: Taylorsville
Financial & listing details
- Price per square foot: $211/sqft
- Tax assessed value: $201,420
- Annual tax amount: $1,430
- Date on market: 4/20/2026
- Cumulative days on market: 127 days
- Listing terms: Cash,Conventional,FHA,USDA Loan,VA Loan
- Road surface type: Asphalt, Paved
Estimated market value
Not available
Estimated sales range
Not available
Not available
Price history
| Date | Event | Price |
|---|---|---|
| 8/4/2026 | Price change | $265,000-1.1%$211/sqft |
Source:  Canopy MLS as distributed by MLS GRID #4372697 Report a problem Canopy MLS as distributed by MLS GRID #4372697 Report a problem | ||
| 7/20/2026 | Price change | $268,000-2.5%$214/sqft |
Source: Canopy MLS as distributed by MLS GRID #4372697 Report a problem | ||
| 6/17/2026 | Price change | $274,900-1.8%$219/sqft |
Source: Canopy MLS as distributed by MLS GRID #4372697 Report a problem | ||
| 4/21/2026 | Listed for sale | $279,900+30.1%$223/sqft |
Source: Canopy MLS as distributed by MLS GRID #4372697 Report a problem | ||
| 5/6/2022 | Sold | $215,184+13.9%$172/sqft |
Source: Canopy MLS as distributed by MLS GRID #3845835 Report a problem | ||
| 4/8/2022 | Pending sale | $189,000$151/sqft |
Source: Canopy MLS as distributed by MLS GRID #3845835 Report a problem | ||
| 4/4/2022 | Listed for sale | $189,000$151/sqft |
Source: Canopy MLS as distributed by MLS GRID #3845835 Report a problem | ||
Public tax history
| Year | Property taxes | Tax assessment |
|---|---|---|
| 2025 | $1,430 +2.5% | $201,420 |
| 2024 | $1,396 -2.8% | $201,420 |
| 2023 | $1,436 +102.5% | $201,420 +136.6% |
| 2022 | $709 | $85,117 |
| 2021 | $709 | $85,117 |
| 2020 | $709 | $85,117 |
| 2019 | $709 +1.5% | $85,117 |
| 2018 | $699 | $85,117 |
| 2017 | $699 | $85,117 |
| 2016 | $699 | $85,117 |
| 2015 | $699 +10.6% | $85,117 -6.6% |
| 2014 | $632 +9.5% | $91,150 |
| 2012 | $577 | $91,150 |
| 2011 | $577 | $91,150 |
Find assessor info on the county website
Monthly payment
Est. payment
Payment breakdown
Explore the cost of this home by adjusting the details. Changes won't be saved.Climate risks
Neighborhood: 28681
Nearby schools
GreatSchools rating
- 8/10Bethlehem ElementaryGrades: PK-5Distance: 1.9 mi
- 9/10West Alexander MiddleGrades: 6-8Distance: 4.1 mi
- 4/10Alexander Central HighGrades: PK,9-12Distance: 8.9 mi
Schools provided by the listing agent
- Elementary: Bethlehem
- Middle: West Middle
- High: Alexander Central
Source: Canopy MLS as distributed by MLS GRID. This data may not be complete. We recommend contacting the local school district to confirm school assignments for this home.
- $237,9003 bd2 ba1.3k sqft174 Edgegreen Ct, Taylorsville, NC 28681Off Market
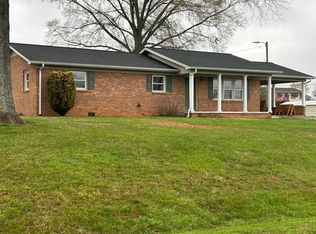
- $321,2003 bd2 ba1.3k sqft190 Edgegreen Ct, Taylorsville, NC 28681Off Market
- $280,200-- bd-- ba1.4k sqft1224 Rink Dam Rd, Taylorsville, NC 28681Off Market
- $255,100-- bd-- ba1.1k sqft1206 Rink Dam Rd, Taylorsville, NC 28681Off Market
- $220,7003 bd1 ba1.3k sqft156 Edgegreen Ct, Taylorsville, NC 28681Off Market
- $289,9003 bd2 ba1.2k sqft440 Greenlea Cir, Taylorsville, NC 28681Sold
- $259,7003 bd1 ba1.2k sqft1250 Rink Dam Rd, Hickory, NC 28681Off Market
- $68,104-- bd-- ba-- sqft1206 Rink Dam Rd, Taylorsville, NC 28681Off Market
A local agent can set up tours, give advice and negotiate with sellers.
A local lender can help you make sure your offer is ready when you are.
Similar homes
- $250,0003 bd1 ba1.6k sqft2613 26th Ave NE, Hickory, NC 28601For Sale
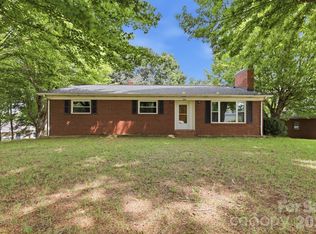
 MLS ID #4414912, Denise Wilcox, Sellstate Choice Realty. Canopy MLS as distributed by MLS GRID
 - $229,9003 bd2 ba1k sqft1063 14th Ave NW, Hickory, NC 28601For Sale
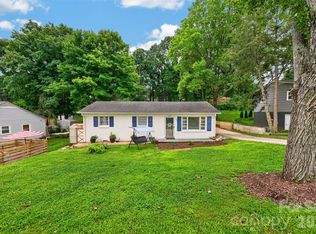 MLS ID #4416807, Andi Jack, RE/MAX A-Team. Canopy MLS as distributed by MLS GRID
 - $299,9003 bd2 ba1.6k sqft110 Liberty Estates Ln, Taylorsville, NC 28681For Sale
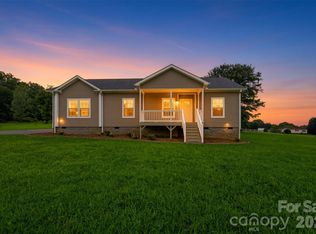 MLS ID #4409515, Lori Marshall, Cooper Southern Properties. Canopy MLS as distributed by MLS GRID
 - $207,0003 bd1 ba1.2k sqft94 Galaxie Dr, Taylorsville, NC 28681For Sale
 MLS ID #4414489, Lisa Belk, Mark Spain Real Estate. Canopy MLS as distributed by MLS GRID
 - $278,9003 bd2 ba1.4k sqft2305 Good Shepard Ct, Lenoir, NC 28645For SaleMLS ID #4415985, Sarah Watson, Harper Realty. Canopy MLS as distributed by MLS GRID
- $265,0003 bd2 ba1.5k sqft1751 Piney Rd, Hickory, NC 28602For SaleMLS ID #4413437, John Bolos, Keller Williams South Park. Canopy MLS as distributed by MLS GRID
- $265,0003 bd1 ba1k sqft1082 Maple St, Granite Falls, NC 28630For SaleMLS ID #4407308, Chase Barlow Gray, Chase Gray Realty LLC. Canopy MLS as distributed by MLS GRID
- $244,9003 bd2 ba1.4k sqft5135 36th Street Dr NE, Hickory, NC 28601For SaleMLS ID #4406637, Dana Gibson, Realty Executives of Hickory. Canopy MLS as distributed by MLS GRID
- $275,0003 bd2 ba1.2k sqft15 Valley St, Granite Falls, NC 28630For SaleMLS ID #4398811, Shawn Yambor, Weichert, Realtors - Team Metro. Canopy MLS as distributed by MLS GRID
- $175,0003 bd1 ba1k sqft314 22nd Street Ct SE, Hickory, NC 28602For SaleMLS ID #4417234, Gina King, Realty Executives of Hickory. Canopy MLS as distributed by MLS GRID
- $279,9003 bd2 ba1.4k sqft409 Cottrell Hill Rd, Lenoir, NC 28645For SaleMLS ID #4414277, Tina Wilson, Walker Real Estate Services LLC. Canopy MLS as distributed by MLS GRID
- $290,0003 bd2 ba1k sqft2056 Redberry Ln, Conover, NC 28613For SaleMLS ID #4375164, John Bolos, Keller Williams South Park. Canopy MLS as distributed by MLS GRID
- $260,0003 bd2 ba1.5k sqft828 Manchester St SW, Lenoir, NC 28645For SaleMLS ID #4399438, G Franco-Costales, EXP Realty LLC Mooresville. Canopy MLS as distributed by MLS GRID
- $255,9003 bd2 ba1.7k sqft4944 Largo Ct, Conover, NC 28613For SaleMLS ID #4403514, Colby Winters, Winters Realty. Canopy MLS as distributed by MLS GRID
- $299,9002 bd2 ba1.7k sqft4543 Hickory Blvd, Granite Falls, NC 28630For SaleMLS ID #4374200, Erika Rowland, Coldwell Banker Boyd & Hassell. Canopy MLS as distributed by MLS GRID
- $300,0003 bd2 ba1.5k sqft704 4th St SW, Conover, NC 28613For SaleMLS ID #4403036, Elizabeth Mitchell, Fathom Realty NC LLC. Canopy MLS as distributed by MLS GRID
- $278,0003 bd2 ba1.6k sqft4405 Landing Ct, Hickory, NC 28602For SaleMLS ID #4409127, Nichole Sedberry, True North Realty. Canopy MLS as distributed by MLS GRID
- $274,9003 bd2 ba1.4k sqft118 Hoover St NW, Lenoir, NC 28645For SaleMLS ID #4395589, Madeline Pollard, Chase Gray Realty LLC. Canopy MLS as distributed by MLS GRID
- $209,9003 bd1 ba1k sqft2262 9th Avenue Dr NE, Hickory, NC 28601For SaleMLS ID #4412974, Michelle Hartness, Hartness Hometown Properties. Canopy MLS as distributed by MLS GRID
- $284,0003 bd2 ba1.4k sqft431 W 20th St, Newton, NC 28658For SaleMLS ID #4388423, Stephanie Hefner, EXP Realty LLC Mooresville. Canopy MLS as distributed by MLS GRID
