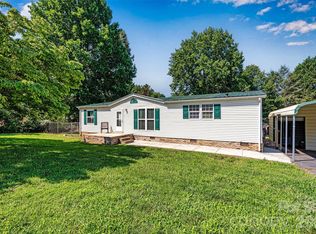
Bring this full-brick home back to life and make it your own! Situated on an almost 1-acre cleared lot, this 3-bedroom home offers generous room sizes and incredible potential for those looking for space, character, and the opportunity to create something special. Did I mention, no city taxes!
The spacious living area features a gorgeous wood-burning fireplace, perfect for cozy evenings. The kitchen offers plenty of storage, including a large walk-in pantry. The generously sized rooms provide plenty of flexibility for living, entertaining, or creating dedicated spaces for work and hobbies. Roof was recently replaced.
The basement adds even more potential, with plumbing already in place for a second bathroom. Outside, the impressive detached garage provides abundant space for vehicles, storage, a workshop, or recreational equipment—and it has power.
With a large cleared lot, full-brick construction, spacious rooms, a fantastic detached garage, and plenty of possibilities, this property is ready for someone with vision to bring it back to life.
Don’t miss the opportunity to make this one your own!
Active
$250,000
2613 26th Ave NE, Hickory, NC 28601
3beds
1,656sqft
Single Family Residence
Built in 1960
0.89 Acres Lot
$243,200 Zestimate®
$151/sqft
$-- HOA
What's special
Generous room sizesImpressive detached garageFull-brick homeLarge walk-in pantryGorgeous wood-burning fireplaceGenerously sized rooms
- 23 days
- 1,159
- 99
Likely to sell faster than
Zillow last checked:
Listing updated:
Listed by:
Denise Wilcox denise@sellstatechoice.com,
Sellstate Choice Realty
Source: Canopy MLS as distributed by MLS GRID,MLS#: 4414912
Facts & features
Interior
Bedrooms & bathrooms
- Bedrooms: 3
- Bathrooms: 1
- Full bathrooms: 1
- Main level bedrooms: 3
Primary bedroom
- Level: Main
Bedroom s
- Level: Main
Bathroom full
- Level: Main
Kitchen
- Level: Main
Living room
- Level: Main
Heating
- Heat Pump
Cooling
- Central Air
Appliances
- Included: Dishwasher, Electric Cooktop, Refrigerator
- Laundry: In Basement
Features
- Flooring: Carpet, Vinyl, Wood
- Windows: Insulated Windows
- Basement: Walk-Out Access
- Fireplace features: Wood Burning
Interior area
- Total structure area: 1,656
- Total interior livable area: 1,656 sqft
- Finished area above ground: 1,656
- Finished area below ground: 0
Property
Parking
- Total spaces: 4
- Parking features: Detached Garage
- Garage spaces: 2
- Uncovered spaces: 2
Features
- Levels: One
- Stories: 1
Lot
- Size: 0.89 Acres
- Features: Cleared, Level
Details
- Parcel number: 372418305548
- Zoning: R-2
- Special conditions: Standard
Construction
Type & style
- Home type: SingleFamily
- Property subtype: Single Family Residence
Materials
- Brick Full
- Roof: Composition
Condition
- New construction: No
- Year built: 1960
Utilities & green energy
- Sewer: Septic Installed
- Water: County Water
Community & HOA
Community
- Subdivision: none
Location
- Region: Hickory
Financial & listing details
- Price per square foot: $151/sqft
- Tax assessed value: $231,800
- Annual tax amount: $1,211
- Date on market: 8/14/2026
- Cumulative days on market: 23 days
- Listing terms: Cash,Conventional
- Road surface type: Gravel
Estimated market value
$243,200
$231,000 - $255,000
$1,759/mo
Price history
| Date | Event | Price |
|---|---|---|
| 8/14/2026 | Listed for sale | $250,000+108.3%$151/sqft |
Source:  Canopy MLS as distributed by MLS GRID #4414912 Report a problem Canopy MLS as distributed by MLS GRID #4414912 Report a problem | ||
| 6/25/2007 | Sold | $120,000$72/sqft |
Source: Public Record Report a problem | ||
Public tax history
| Year | Property taxes | Tax assessment |
|---|---|---|
| 2025 | $1,211 | $231,800 |
| 2024 | $1,211 +4% | $231,800 |
| 2023 | $1,165 +46.5% | $231,800 +102.6% |
| 2022 | $795 | $114,400 |
| 2021 | $795 | $114,400 |
| 2020 | $795 | $114,400 |
| 2019 | $795 +7.2% | $114,400 +7.2% |
| 2018 | $742 | $106,700 |
| 2017 | $742 +2.7% | -- |
| 2016 | $722 | -- |
| 2015 | $722 | $106,660 -11.4% |
| 2014 | $722 | $120,400 |
| 2013 | $722 | -- |
| 2012 | $722 | -- |
| 2011 | $722 +16% | -- |
| 2010 | $623 | -- |
| 2009 | $623 +3.4% | -- |
| 2008 | $602 +92% | -- |
| 2007 | $314 +5.1% | -- |
| 2006 | $298 | -- |
| 2005 | -- | -- |
| 2004 | -- | -- |
| 2003 | -- | -- |
| 2002 | -- | -- |
| 2001 | -- | -- |
| 2000 | -- | -- |
Find assessor info on the county website
Monthly payment
Est. payment
Payment breakdown
Explore the cost of this home by adjusting the details. Changes won't be saved.Climate risks
Neighborhood: St. Stephens
Nearby schools
Schools provided by the listing agent
- Elementary: Clyde Campbell
- Middle: Arndt
- High: St. Stephens
Source: Canopy MLS as distributed by MLS GRID. This data may not be complete. We recommend contacting the local school district to confirm school assignments for this home.
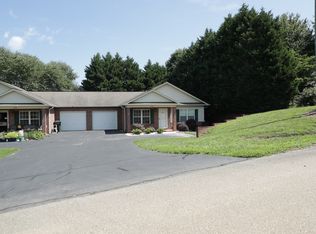
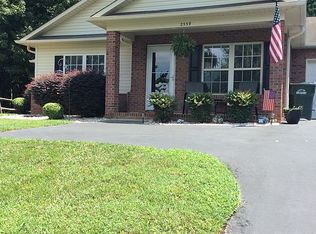
Similar homes
- $250,0003 bd2 ba1.7k sqft1920 30th St NE, Hickory, NC 28601For Sale

 MLS ID #4416292, Jairo Betancourt-Uribe, RU4 Real Estate, Inc.. Canopy MLS as distributed by MLS GRID
 - $285,0003 bd2 ba1.7k sqft2951 7th Street Dr NE, Hickory, NC 28601For Sale
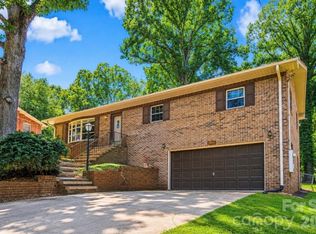 MLS ID #4391431, Rachel Cartner, Premier South. Canopy MLS as distributed by MLS GRID
 - $269,9004 bd2 ba2k sqft1244 21st St NE, Hickory, NC 28601For Sale
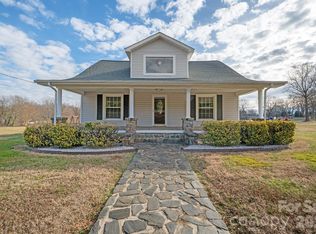 MLS ID #4338743, Kathryn Herman, Coldwell Banker Boyd & Hassell. Canopy MLS as distributed by MLS GRID
 - $244,9003 bd2 ba1.4k sqft5135 36th Street Dr NE, Hickory, NC 28601For Sale
 MLS ID #4406637, Dana Gibson, Realty Executives of Hickory. Canopy MLS as distributed by MLS GRID
 - $189,0003 bd2 ba1.2k sqft2130 23rd Street Pl NE, Hickory, NC 28601For SaleMLS ID #4392290, Naomi Brown-Rasmussen, Housewell.Com Realty of North Carolina LLC. Canopy MLS as distributed by MLS GRID
- $229,9003 bd2 ba1.2k sqft1714 Lazenby St, Newton, NC 28658For SaleMLS ID #4417758, Debby Bullock-Benfield, Weichert, Realtors - Team Metro. Canopy MLS as distributed by MLS GRID
- $210,0003 bd1 ba1.1k sqft1013 7th St NE, Hildebran, NC 28601For SaleMLS ID #4396981, Amy Mikeal, True North Realty. Canopy MLS as distributed by MLS GRID
- $192,0003 bd1 ba1.1k sqft2308 11th Ave NE, Hickory, NC 28601For SaleMLS ID #4386307, Erika Rowland, Coldwell Banker Boyd & Hassell. Canopy MLS as distributed by MLS GRID
- $319,0004 bd2 ba1.7k sqft1518 11th St NW, Hickory, NC 28601For SaleMLS ID #4410001, April B Hewitt, Keller Williams Advantage. Canopy MLS as distributed by MLS GRID
- $299,9003 bd1 ba1.5k sqft1240 12th Street Pl NW, Hickory, NC 28601For SaleMLS ID #4394943, Teresa Hensley, Realty Executives of Hickory. Canopy MLS as distributed by MLS GRID
- $211,0003 bd1 ba1.3k sqft3230 12th Ave SE, Hickory, NC 28602For SaleMLS ID #4386461, Lisa Belk, Mark Spain Real Estate. Canopy MLS as distributed by MLS GRID
- $349,9003 bd2 ba1.7k sqft3328 Sulphur Springs Rd NE, Hickory, NC 28601For SaleMLS ID #4373155, Hannah Fox, The Pinnacle Property Group NC. Canopy MLS as distributed by MLS GRID
- $175,0003 bd1 ba1k sqft314 22nd Street Ct SE, Hickory, NC 28602For SaleMLS ID #4417234, Gina King, Realty Executives of Hickory. Canopy MLS as distributed by MLS GRID
- $269,5003 bd2 ba1.8k sqft1330 5th St NE APT 11, Hickory, NC 28601For SaleMLS ID #4408257, Tiffany Gray-Napier, Better Homes and Gardens Real Estate Foothills. Canopy MLS as distributed by MLS GRID
- $329,9003 bd2 ba2k sqft120 42nd Avenue Cir NE, Hickory, NC 28601For SaleMLS ID #4364282, Brooke Elder, True North Realty. Canopy MLS as distributed by MLS GRID
- $264,9973 bd2 ba1.4k sqft12 Ruth Ave, Newton, NC 28658For SaleMLS ID #4414166, Dave Fontana, Shook & Tarlton Realty LLC. Canopy MLS as distributed by MLS GRID
- $370,0004 bd3 ba2.2k sqft267 25th Ave NW, Hickory, NC 28601For SaleMLS ID #4405765, Michelle King, Weichert, Realtors - Team Metro. Canopy MLS as distributed by MLS GRID
- $240,0003 bd2 ba1.7k sqft608 1st St W, Conover, NC 28613For SaleMLS ID #4398587, Libby Lail, Alliance Real Estate Group LLC. Canopy MLS as distributed by MLS GRID
- $220,0003 bd2 ba1k sqft893 7th Street Dr SE, Hickory, NC 28602For SaleMLS ID #4401587, Stephen Kue, Century 21 American Homes. Canopy MLS as distributed by MLS GRID
- $214,9993 bd2 ba1k sqft1139 Loblolly Ln #4, Newton, NC 28658For SaleMLS ID #4415938, Ariel Pinto, True North Realty. Canopy MLS as distributed by MLS GRID
