Charming 3-bedroom, 1-bath home located in desirable Northeast Hickory! This well-maintained property offers comfortable living space with a cozy den featuring a wood-burning fireplace, perfect for relaxing evenings at home. The kitchen and living areas provide a functional layout with plenty of natural light throughout. Enjoy outdoor living year-round from the screened-in porch overlooking the yard. Additional features include a full unfinished basement offering excellent storage or workshop potential, plus a one-car carport for convenient covered parking. Conveniently located near shopping, dining, schools, and major roadways. Don’t miss this opportunity to make this charming home your own!
Active
Price cut: $7K (10/13)
$185,000
2308 11th Ave NE, Hickory, NC 28601
3beds
1,105sqft
Single Family Residence
Built in 1952
0.32 Acres Lot
$-- Zestimate®
$167/sqft
$-- HOA
What's special
Functional layout
- 143 days
- 1,427
- 84
Zillow last checked:
Listing updated:
Listed by:
Erika Rowland erikarowland12@gmail.com,
Coldwell Banker Boyd & Hassell
Source: Canopy MLS as distributed by MLS GRID,MLS#: 4386307
Facts & features
Interior
Bedrooms & bathrooms
- Bedrooms: 3
- Bathrooms: 1
- Full bathrooms: 1
- Main level bedrooms: 3
Primary bedroom
- Level: Main
Bedroom s
- Level: Main
Bedroom s
- Level: Main
Bathroom full
- Level: Main
Kitchen
- Level: Main
Living room
- Level: Main
Heating
- Floor Furnace
Cooling
- Central Air
Appliances
- Included: Dishwasher
- Laundry: In Basement
Features
- Flooring: Vinyl, Wood
- Basement: Storage Space
- Fireplace features: Living Room
Interior area
- Total structure area: 1,105
- Total interior livable area: 1,105 sqft
- Finished area above ground: 1,105
- Finished area below ground: 0
Property
Parking
- Total spaces: 1
- Parking features: Attached Carport
- Carport spaces: 1
Features
- Levels: One
- Stories: 1
- Patio & porch: Screened
Lot
- Size: 0.32 Acres
- Features: Level
Details
- Parcel number: 3713169394120000
- Zoning: R-4
- Special conditions: Standard
Construction
Type & style
- Home type: SingleFamily
- Property subtype: Single Family Residence
Materials
- Vinyl
Condition
- New construction: No
- Year built: 1952
Utilities & green energy
- Sewer: Septic Installed
- Water: City
Community & HOA
Community
- Subdivision: None
Location
- Region: Hickory
Financial & listing details
- Price per square foot: $167/sqft
- Tax assessed value: $127,400
- Annual tax amount: $666
- Date on market: 5/26/2026
- Cumulative days on market: 143 days
- Road surface type: Concrete, Paved
Estimated market value
Not available
Estimated sales range
Not available
Not available
Price history
| Date | Event | Price |
|---|---|---|
| 10/13/2026 | Price change | $185,000-3.6%$167/sqft |
Source:  Canopy MLS as distributed by MLS GRID #4386307 Report a problem Canopy MLS as distributed by MLS GRID #4386307 Report a problem | ||
| 8/18/2026 | Price change | $192,000-4%$174/sqft |
Source: Canopy MLS as distributed by MLS GRID #4386307 Report a problem | ||
| 6/19/2026 | Price change | $199,900-3.9%$181/sqft |
Source: Canopy MLS as distributed by MLS GRID #4386307 Report a problem | ||
| 6/10/2026 | Price change | $208,000-1%$188/sqft |
Source: Canopy MLS as distributed by MLS GRID #4386307 Report a problem | ||
| 5/26/2026 | Listed for sale | $210,000$190/sqft |
Source: Canopy MLS as distributed by MLS GRID #4386307 Report a problem | ||
Public tax history
| Year | Property taxes | Tax assessment |
|---|---|---|
| 2025 | $666 | $127,400 |
| 2024 | $666 +4% | $127,400 |
| 2023 | $640 +59.4% | $127,400 +120.4% |
| 2022 | $402 | $57,800 |
| 2021 | $402 | $57,800 |
| 2020 | $402 | $57,800 |
| 2019 | $402 -5.4% | $57,800 -5.4% |
| 2018 | $425 | $61,100 |
| 2017 | $425 +6.6% | -- |
| 2016 | $398 | -- |
| 2015 | $398 | $61,100 -8% |
| 2014 | $398 | $66,400 |
| 2013 | $398 | -- |
| 2012 | $398 | -- |
| 2011 | $398 -2.4% | -- |
| 2010 | $408 | -- |
| 2009 | $408 +3.4% | -- |
| 2008 | $395 | -- |
| 2007 | $395 +17% | -- |
| 2006 | $338 | -- |
| 2005 | -- | -- |
| 2004 | -- | -- |
| 2003 | -- | -- |
| 2002 | -- | -- |
| 2001 | -- | -- |
| 2000 | -- | -- |
Find assessor info on the county website
Monthly payment
Est. payment
Payment breakdown
Explore the cost of this home by adjusting the details. Changes won't be saved.Climate risks
Neighborhood: St. Stephens
Nearby schools
Schools provided by the listing agent
- Elementary: St. Stephens
- Middle: Arndt
- High: St. Stephens
Source: Canopy MLS as distributed by MLS GRID. This data may not be complete. We recommend contacting the local school district to confirm school assignments for this home.
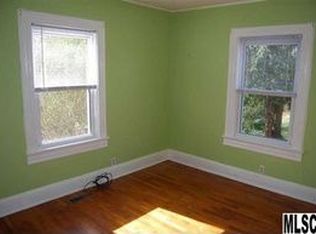
Similar homes
- $179,9003 bd1 ba952 sqft1515 16th Ave NE, Hickory, NC 28601For Sale
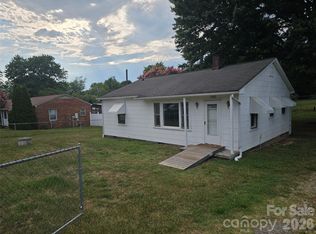
 MLS ID #4403029, Glenn Fisher, Lake Homes Realty LLC. Canopy MLS as distributed by MLS GRID
 - $199,9003 bd2 ba1.1k sqft745 6th Ave SW, Hickory, NC 28602For Sale
 MLS ID #4435003, Zach Howder, Lantern Realty & Development, LLC. Canopy MLS as distributed by MLS GRID
 - $172,0003 bd1 ba1k sqft314 22nd Street Ct SE, Hickory, NC 28602For Sale
 MLS ID #4417234, Gina King, Realty Executives of Hickory. Canopy MLS as distributed by MLS GRID
 - $209,0002 bd1 ba900 sqft2318 32nd St NE, Hickory, NC 28601For Sale
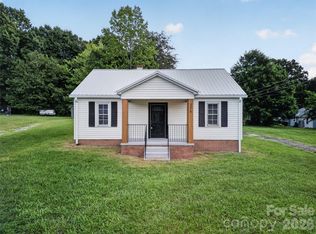 MLS ID #4414156, Stephen Kue, Century 21 American Homes. Canopy MLS as distributed by MLS GRID
 - $210,0003 bd1 ba960 sqft1529 4th St NE, Hickory, NC 28601For SaleMLS ID #4331702, Whitney Willey, RE/MAX Living. Canopy MLS as distributed by MLS GRID
- $210,0003 bd2 ba1k sqft893 7th Street Dr SE, Hickory, NC 28602For SaleMLS ID #4401587, Stephen Kue, Century 21 American Homes. Canopy MLS as distributed by MLS GRID
- $160,0002 bd1 ba1.1k sqft3948 Main Avenue Dr NW, Hickory, NC 28601For SaleMLS ID #4397818, Aidan Cox, True North Realty. Canopy MLS as distributed by MLS GRID
- $179,5002 bd2 ba1k sqft1330 5th St NE APT 131, Hickory, NC 28601For SaleMLS ID #4391303, Kristie Robertson, Wilson Realty. Canopy MLS as distributed by MLS GRID
- $259,9003 bd2 ba1.2k sqft620 10th Street Blvd NW, Hickory, NC 28601For SaleMLS ID #4406989, April B Hewitt, Keller Williams Advantage. Canopy MLS as distributed by MLS GRID
- $260,0003 bd2 ba1.3k sqft2523 Kool Park Rd NE, Hickory, NC 28601For SaleMLS ID #4329141, Jay Brown, Jay Brown, Realtors. Canopy MLS as distributed by MLS GRID
- $259,9003 bd2 ba1k sqft4445 Sulphur Springs Rd NE, Hickory, NC 28601For SaleMLS ID #4379097, Jade Isenhour, Realty Executives of Hickory. Canopy MLS as distributed by MLS GRID
- $188,5002 bd1 ba1.2k sqft300 N Center St, Hildebran, NC 28637For SaleMLS ID #4412512, Laura Ervin Mulwee, Berkshire Hathaway HomeServices Blue Ridge REALTORS®. Canopy MLS as distributed by MLS GRID
- $199,9002 bd2 ba1.1k sqftTara Woods, Hickory, NC 28601For SaleMLS ID #4413557, Joan Everett, The Joan Killian Everett Company, LLC. Canopy MLS as distributed by MLS GRID
- $218,0003 bd2 ba1.3k sqft331 5th Ave SE, Hickory, NC 28602For SaleMLS ID #4398028, Steven Mora, Realty Executives of Hickory. Canopy MLS as distributed by MLS GRID
- $250,0002 bd2 ba1.3k sqft632 Wildlife Access Rd, Hickory, NC 28601For SaleMLS ID #4423903, Blenda Sloniker, Coldwell Banker Boyd & Hassell. Canopy MLS as distributed by MLS GRID
- $199,9003 bd1 ba1k sqft1026 Quail Hill Ave, Newton, NC 28658For SaleMLS ID #4405833, Alan Long, Realty Executives of Hickory. Canopy MLS as distributed by MLS GRID
- $204,9002 bd1 ba900 sqft2938 11th Ave SW, Hickory, NC 28602For SaleMLS ID #4420993, Michael McCracken, True North Realty. Canopy MLS as distributed by MLS GRID
- $220,0002 bd1 ba994 sqft2524 Robinson Rd, Newton, NC 28658For SaleMLS ID #4423036, Jay Brown, Jay Brown, Realtors. Canopy MLS as distributed by MLS GRID
- $199,9003 bd2 ba1.2k sqft1108 2nd St SE, Conover, NC 28613For SaleMLS ID #4400222, Paul Henry, Paul R Henry Appraisal & Real Estate LLC. Canopy MLS as distributed by MLS GRID
- $229,9003 bd2 ba1.4k sqft425 Heritage Farm Rd, Hickory, NC 28601For SaleMLS ID #4416733, Brittany Scott, Weichert, Realtors - Team Metro. Canopy MLS as distributed by MLS GRID
