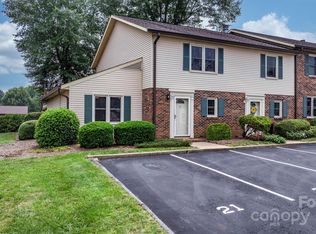
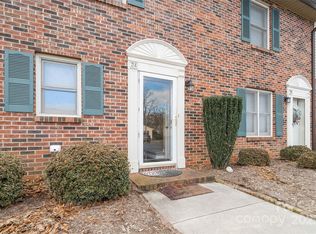
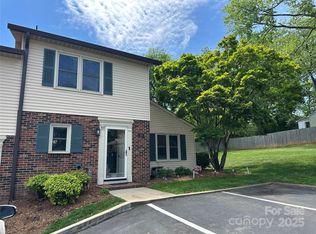
Welcome home to this charming 2-bedroom, 1.5-bath end-unit townhome located in the desirable Tara Woods community. This well-maintained residence combines comfort, convenience, low-maintenance, and worry-free living. This end unit also provides enhanced privacy and extra outdoor space.
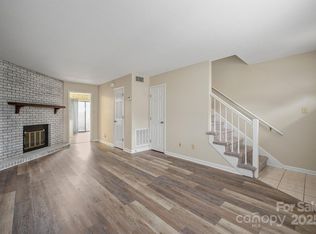
The thoughtfully designed floor plan features spacious living areas, a welcoming kitchen, and two upper-level bedrooms. Enjoy year-round outdoor living in the enclosed back porch, providing the perfect space for relaxing with your morning coffee, entertaining guests, or unwinding after a long day.
Residents of Tara Woods enjoy access to a community swimming pool, making it easy to cool off and enjoy the warmer months. The location is hard to beat—just minutes from Lenoir-Rhyne University, shopping centers, restaurants, and the vibrant amenities of downtown Hickory. Making homeownership even more affordable with HOA dues covering water, sewer, trash, and recycling.
Whether you're a first-time homebuyer, downsizing, or looking for an investment opportunity, this appealing townhome offers exceptional value in a convenient location.
Active
Price cut: $4.5K (9/18)
$179,500
1330 5th St NE APT 131, Hickory, NC 28601
2beds
1,062sqft
Townhouse
Built in 1981
0.03 Acres Lot
$177,800 Zestimate®
$169/sqft
$182/mo HOA
What's special
Welcoming kitchenTwo upper-level bedroomsCommunity swimming poolEnclosed back porchThoughtfully designed floor planExtra outdoor space
- 123 days
- 437
- 21
Zillow last checked:
Listing updated:
Listed by:
Kristie Robertson krobertson@wilsonrealtync.com,
Wilson Realty
Source: Canopy MLS as distributed by MLS GRID,MLS#: 4391303
Facts & features
Interior
Bedrooms & bathrooms
- Bedrooms: 2
- Bathrooms: 2
- Full bathrooms: 1
- 1/2 bathrooms: 1
Primary bedroom
- Level: Upper
Bedroom s
- Level: Upper
Heating
- Heat Pump
Cooling
- Ceiling Fan(s), Heat Pump
Appliances
- Included: Electric Oven, Electric Range, Refrigerator, Washer/Dryer
- Laundry: Upper Level
Features
- Has basement: No
Interior area
- Total structure area: 1,062
- Total interior livable area: 1,062 sqft
- Finished area above ground: 1,062
- Finished area below ground: 0
Property
Parking
- Parking features: Assigned
Features
- Levels: Two
- Stories: 2
- Entry location: Main
- Pool features: Community
Lot
- Size: 0.03 Acres
Details
- Parcel number: 3713091516690000
- Zoning: R-4
- Special conditions: Standard
Construction
Type & style
- Home type: Townhouse
- Property subtype: Townhouse
Materials
- Brick Partial, Vinyl, Other
- Foundation: Slab
- Roof: Composition
Condition
- New construction: No
- Year built: 1981
Utilities & green energy
- Sewer: Public Sewer
- Water: City
Community & HOA
Community
- Subdivision: Tara Woods
HOA
- Has HOA: Yes
- HOA fee: $182 monthly
- HOA name: Thornburg and Associates
- HOA phone: 828-328-2936
Location
- Region: Hickory
Financial & listing details
- Price per square foot: $169/sqft
- Tax assessed value: $156,700
- Date on market: 6/12/2026
- Cumulative days on market: 123 days
- Listing terms: Cash,Conventional,FHA,VA Loan
- Road surface type: Asphalt, Paved
Estimated market value
$177,800
$169,000 - $187,000
$1,342/mo
Price history
| Date | Event | Price |
|---|---|---|
| 9/18/2026 | Price change | $179,500-2.4%$169/sqft |
Source:  Canopy MLS as distributed by MLS GRID #4391303 Report a problem Canopy MLS as distributed by MLS GRID #4391303 Report a problem | ||
| 9/10/2026 | Price change | $184,000-0.8%$173/sqft |
Source: Canopy MLS as distributed by MLS GRID #4391303 Report a problem | ||
| 8/23/2026 | Price change | $185,500-1.1%$175/sqft |
Source: Canopy MLS as distributed by MLS GRID #4391303 Report a problem | ||
| 8/7/2026 | Price change | $187,500-3.8%$177/sqft |
Source: Canopy MLS as distributed by MLS GRID #4391303 Report a problem | ||
| 7/10/2026 | Price change | $195,000-2%$184/sqft |
Source: Canopy MLS as distributed by MLS GRID #4391303 Report a problem | ||
| 6/12/2026 | Listed for sale | $199,000+150.3%$187/sqft |
Source: Canopy MLS as distributed by MLS GRID #4391303 Report a problem | ||
| 8/24/2016 | Sold | $79,500$75/sqft |
Source: Canopy MLS as distributed by MLS GRID #9589314 Report a problem | ||
Public tax history
| Year | Property taxes | Tax assessment |
|---|---|---|
| 2025 | -- | $156,700 |
| 2024 | $1,337 | $156,700 |
| 2023 | $1,337 +24.4% | $156,700 +75.3% |
| 2022 | $1,075 | $89,400 |
| 2021 | $1,075 +3.4% | $89,400 |
| 2020 | $1,039 | $89,400 |
| 2019 | $1,039 +13.4% | $89,400 +11.3% |
| 2018 | $917 | $80,300 |
| 2017 | $917 +11.5% | -- |
| 2016 | $822 | -- |
| 2015 | $822 | $80,300 +0.6% |
| 2014 | $822 | $79,800 |
| 2013 | $822 | -- |
| 2012 | $822 | -- |
| 2011 | $822 -0.4% | -- |
| 2010 | $825 | -- |
| 2009 | $825 | -- |
| 2008 | $825 | -- |
| 2007 | $825 +7.2% | -- |
| 2006 | $769 | -- |
| 2005 | -- | -- |
| 2004 | -- | -- |
| 2003 | -- | -- |
| 2002 | -- | -- |
| 2001 | -- | -- |
| 2000 | -- | -- |
Find assessor info on the county website
Monthly payment
Est. payment
Payment breakdown
Explore the cost of this home by adjusting the details. Changes won't be saved.Climate risks
Neighborhood: 28601
Nearby schools
Schools provided by the listing agent
- Elementary: Oakwood
- Middle: Northview
- High: Hickory
Source: Canopy MLS as distributed by MLS GRID. This data may not be complete. We recommend contacting the local school district to confirm school assignments for this home.
Similar homes
- $199,9002 bd2 ba1.1k sqftTara Woods, Hickory, NC 28601For Sale

 MLS ID #4413557, Joan Everett, The Joan Killian Everett Company, LLC. Canopy MLS as distributed by MLS GRID
 - $209,9002 bd2 ba1.1k sqft2705 N Center St APT 37, Hickory, NC 28601For Sale
 MLS ID #4424628, Garrett Osborne, COMPASS. Canopy MLS as distributed by MLS GRID
 - $179,9003 bd1 ba952 sqft1515 16th Ave NE, Hickory, NC 28601For Sale
 MLS ID #4403029, Glenn Fisher, Lake Homes Realty LLC. Canopy MLS as distributed by MLS GRID
 - $225,0003 bd3 ba1.4k sqftNorth Pointe, Hickory, NC 28601For Sale
 MLS ID #4430009, Tiffany Annas, Weichert, Realtors - Team Metro. Canopy MLS as distributed by MLS GRID
 - $235,9003 bd3 ba1.4k sqftTara Woods, Hickory, NC 28601For SaleMLS ID #4396806, Terry Drum, Prime Properties Group, LLC. Canopy MLS as distributed by MLS GRID
- $199,9002 bd2 ba1.1k sqft2240 15th Ave NE Unit 104, Hickory, NC 28601For SaleMLS ID #4377317, Sandy King-Eller, RE/MAX A-Team. Canopy MLS as distributed by MLS GRID
- $185,0003 bd1 ba1.1k sqft2308 11th Ave NE, Hickory, NC 28601For SaleMLS ID #4386307, Erika Rowland, Coldwell Banker Boyd & Hassell. Canopy MLS as distributed by MLS GRID
- $242,5002 bd2 ba1.2k sqft1736 12th St NE, Hickory, NC 28601For SaleMLS ID #4407683, Marty Mull, Invision Group Inc. Canopy MLS as distributed by MLS GRID
- $215,0002 bd2 ba1.2k sqft26 11th Ave NE, Hickory, NC 28601For SaleMLS ID #4431120, Sheree Byrd, AXEN REALTY LLC. Canopy MLS as distributed by MLS GRID
- $225,0003 bd3 ba1.5k sqft4340 N Center St Unit 403, Hickory, NC 28601For SaleMLS ID #4404255, Christie Oakley, Prime Properties Group, LLC. Canopy MLS as distributed by MLS GRID
- $172,0003 bd1 ba1k sqft314 22nd Street Ct SE, Hickory, NC 28602For SaleMLS ID #4417234, Gina King, Realty Executives of Hickory. Canopy MLS as distributed by MLS GRID
- $210,0003 bd1 ba960 sqft1529 4th St NE, Hickory, NC 28601For SaleMLS ID #4331702, Whitney Willey, RE/MAX Living. Canopy MLS as distributed by MLS GRID
- $209,0002 bd1 ba900 sqft2318 32nd St NE, Hickory, NC 28601For SaleMLS ID #4414156, Stephen Kue, Century 21 American Homes. Canopy MLS as distributed by MLS GRID
- $235,8002 bd3 ba1.5k sqft2705 N Center St APT 43, Hickory, NC 28601For SaleMLS ID #4355974, Tonya Fleming, Berkshire Hathaway HomeServices Blue Ridge REALTORS®. Canopy MLS as distributed by MLS GRID
- $264,0002 bd3 ba1.3k sqft2705 N Center St APT 65, Hickory, NC 28601For SaleMLS ID #4379325, Kim Turner, The Joan Killian Everett Company, LLC. Canopy MLS as distributed by MLS GRID
- $160,0002 bd1 ba1.1k sqft3948 Main Avenue Dr NW, Hickory, NC 28601For SaleMLS ID #4397818, Aidan Cox, True North Realty. Canopy MLS as distributed by MLS GRID
- $205,0001 bd1 ba956 sqftViewmont Plaza, Hickory, NC 28601For SaleMLS ID #4396782, Joan Everett, The Joan Killian Everett Company, LLC. Canopy MLS as distributed by MLS GRID
- $250,0002 bd2 ba1.3k sqft632 Wildlife Access Rd, Hickory, NC 28601For SaleMLS ID #4423903, Blenda Sloniker, Coldwell Banker Boyd & Hassell. Canopy MLS as distributed by MLS GRID
- $259,9003 bd2 ba1.2k sqft620 10th Street Blvd NW, Hickory, NC 28601For SaleMLS ID #4406989, April B Hewitt, Keller Williams Advantage. Canopy MLS as distributed by MLS GRID
- $260,0003 bd3 ba1.4k sqft2705 N Center St APT 2, Hickory, NC 28601For SaleMLS ID #4419158, Brooke Broadwell, Redfin Corporation. Canopy MLS as distributed by MLS GRID
