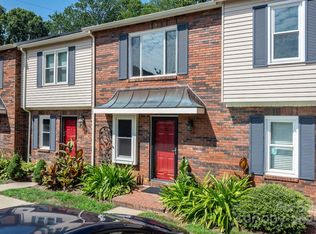
Discover an inviting opportunity for low-maintenance living at 2705 N Center Street #37 in Hickory’s established Westminster Park community. This two-story townhouse offers 2 bedrooms, 1.5 bathrooms and approximately 1,120 square feet of comfortable, practical living space. Whether you are ready to move from renting into homeownership, searching for a more manageable residence or looking for a conveniently located home with flexible space, this property presents an appealing combination of value, function and community amenities.
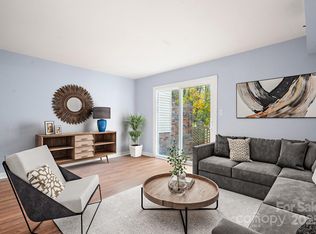
A level entry provides an easy approach to the home and leads into a main level designed for everyday living. The two-story layout creates a welcome separation between shared living areas and the upstairs bedrooms, while the main-level half bathroom adds convenience for residents and guests. With a footprint that is comfortable without being overwhelming, the home offers room to settle in while keeping day-to-day upkeep manageable.
Upstairs, two bedrooms provide options to fit a variety of needs. Use both as dedicated sleeping spaces, or transform the second bedroom into a home office, creative studio, reading room, exercise area or comfortable space for overnight guests. An existing stair lift adds another layer of convenience when moving between levels. The full bathroom is also located upstairs near the bedrooms, creating a straightforward and efficient layout.
Outside, the brick back patio expands the living space and creates a private spot to enjoy fresh air. Add a café table for morning coffee, arrange an outdoor seating area, create a container garden or simply enjoy having a place to unwind without the time and expense associated with maintaining a large yard. It is an especially appealing feature for buyers who want outdoor space while preferring a lower-maintenance lifestyle.
Westminster Park enhances the ownership experience with an established community setting and amenities that include an outdoor pool. Enjoy the benefit of having a place to relax and cool off during warmer months without the responsibility of maintaining a private pool. The community setting can be a strong fit for buyers who value shared amenities, a recognizable neighborhood, and a home that is easier to manage than many detached properties.
The North Center Street location places the property near many of Hickory’s everyday destinations. Shopping, dining, services and major travel routes are readily accessible, while Lenoir-Rhyne University and other central Hickory attractions are only minutes away. For professionals with a busy schedule, remote or hybrid workers, buyers relocating to the area or anyone seeking a practical home base in Hickory, the location offers valuable day-to-day convenience.
This townhouse also provides an approachable entry point into the Hickory real estate market. Buyers comparing the property with apartment living can appreciate the opportunity to invest in a home of their own while gaining two bedrooms, a private patio and access to a community pool. Buyers transitioning from a larger residence can enjoy a simpler footprint without giving up flexible space or outdoor enjoyment.
From its level entry and stair lift to its adaptable second bedroom and brick patio, the home includes thoughtful features that support comfortable living today and flexibility for the future. The combination of 2 bedrooms, 1.5 bathrooms, 1,120 square feet and community amenities makes it a compelling alternative to both renting and maintaining a larger property.
If you have been searching for a two-bedroom townhouse in Hickory, NC, with an attainable price, useful accessibility features, private outdoor space and a community pool, 2705 N Center Street #37 deserves your attention. Schedule a private showing and explore the possibilities waiting in Westminster Park.
Active
$209,900
2705 N Center St APT 37, Hickory, NC 28601
2beds
1,120sqft
Townhouse
Built in 1978
-- sqft lot
$202,700 Zestimate®
$187/sqft
$177/mo HOA
What's special
Private patioFlexible space
- 9 days
- 196
- 7
Likely to sell faster than
Zillow last checked:
Listing updated:
Listed by:
Garrett Osborne garrett@osbornereg.com,
COMPASS,
Robbin Osborne,
COMPASS
Source: Canopy MLS as distributed by MLS GRID,MLS#: 4424628
Facts & features
Interior
Bedrooms & bathrooms
- Bedrooms: 2
- Bathrooms: 2
- Full bathrooms: 1
- 1/2 bathrooms: 1
Primary bedroom
- Level: Upper
Bedroom s
- Level: Upper
Bathroom full
- Level: Upper
Bathroom half
- Level: Main
Dining area
- Level: Main
Kitchen
- Level: Main
Laundry
- Level: Upper
Living room
- Level: Main
Heating
- Heat Pump
Cooling
- Central Air
Appliances
- Included: Dishwasher, Electric Range, Refrigerator
- Laundry: Upper Level
Features
- Flooring: Carpet, Tile
- Has basement: No
Interior area
- Total structure area: 1,120
- Total interior livable area: 1,120 sqft
- Finished area above ground: 1,120
- Finished area below ground: 0
Property
Parking
- Parking features: Assigned
Features
- Levels: Two
- Stories: 2
- Entry location: Main
- Patio & porch: Patio
- Pool features: Community
- Waterfront features: None
Details
- Parcel number: 370420727495
- Zoning: R-2
- Special conditions: Standard
Construction
Type & style
- Home type: Townhouse
- Property subtype: Townhouse
Materials
- Brick Full, Vinyl
- Foundation: Slab
Condition
- New construction: No
- Year built: 1978
Utilities & green energy
- Sewer: Public Sewer
- Water: City
Community & HOA
Community
- Features: Clubhouse
- Subdivision: Westminster Park
HOA
- Has HOA: Yes
- HOA fee: $177 monthly
- HOA name: Westminster Park HOA
Location
- Region: Hickory
Financial & listing details
- Price per square foot: $187/sqft
- Tax assessed value: $148,900
- Annual tax amount: $1,278
- Date on market: 9/16/2026
- Listing terms: Cash,Conventional,FHA,VA Loan
- Road surface type: Asphalt, Paved
Estimated market value
$202,700
$193,000 - $213,000
$1,346/mo
Price history
| Date | Event | Price |
|---|---|---|
| 9/16/2026 | Listed for sale | $209,900+10395%$187/sqft |
Source:  Canopy MLS as distributed by MLS GRID #4424628 Report a problem Canopy MLS as distributed by MLS GRID #4424628 Report a problem | ||
| 6/12/2026 | Sold | $2,000$2/sqft |
Source: Public Record Report a problem | ||
Public tax history
| Year | Property taxes | Tax assessment |
|---|---|---|
| 2025 | $1,278 +0.6% | $148,900 |
| 2024 | $1,271 | $148,900 |
| 2023 | $1,271 +34.5% | $148,900 +89.4% |
| 2022 | $945 | $78,600 |
| 2021 | $945 +3.4% | $78,600 |
| 2020 | $914 | $78,600 |
| 2019 | $914 +1.1% | $78,600 -0.8% |
| 2018 | $904 | $79,200 |
| 2017 | $904 +7.3% | -- |
| 2016 | $843 | -- |
| 2015 | $843 | $79,200 -3.2% |
| 2014 | $843 | $81,800 |
| 2013 | $843 | -- |
| 2012 | $843 | -- |
| 2011 | $843 +3.7% | -- |
| 2010 | $812 | -- |
| 2009 | $812 | -- |
| 2008 | $812 | -- |
| 2007 | $812 +11.5% | -- |
| 2006 | $729 | -- |
| 2005 | -- | -- |
| 2004 | -- | -- |
| 2003 | -- | -- |
| 2002 | -- | -- |
| 2001 | -- | -- |
| 2000 | -- | -- |
Find assessor info on the county website
Monthly payment
Est. payment
Payment breakdown
Explore the cost of this home by adjusting the details. Changes won't be saved.Climate risks
Neighborhood: 28601
Nearby schools
Schools provided by the listing agent
- Elementary: Jenkins
- Middle: Northview
- High: Hickory
Source: Canopy MLS as distributed by MLS GRID. This data may not be complete. We recommend contacting the local school district to confirm school assignments for this home.


Similar homes
- $199,9002 bd2 ba1.3k sqft1330 5th St NE APT 22, Hickory, NC 28601For Sale
 MLS ID #4392306, April McDonald, Better Homes and Gardens Real Estate Foothills. Canopy MLS as distributed by MLS GRID
 - $199,9002 bd2 ba1.1k sqftTara Woods, Hickory, NC 28601For Sale
 MLS ID #4413557, Joan Everett, The Joan Killian Everett Company, LLC. Canopy MLS as distributed by MLS GRID
 - $225,0003 bd3 ba1.5k sqft4340 N Center St Unit 403, Hickory, NC 28601For Sale
 MLS ID #4404255, Christie Oakley, Prime Properties Group, LLC. Canopy MLS as distributed by MLS GRID
 - $245,0002 bd2 ba1.2k sqft1736 12th St NE, Hickory, NC 28601For Sale
 MLS ID #4407683, Marty Mull, Invision Group Inc. Canopy MLS as distributed by MLS GRID
 - $250,0002 bd2 ba1.3k sqft632 Wildlife Access Rd, Hickory, NC 28601For SaleMLS ID #4423903, Blenda Sloniker, Coldwell Banker Boyd & Hassell. Canopy MLS as distributed by MLS GRID
- $235,9003 bd3 ba1.4k sqftTara Woods, Hickory, NC 28601For SaleMLS ID #4396806, Terry Drum, Prime Properties Group, LLC. Canopy MLS as distributed by MLS GRID
- $179,5002 bd2 ba1k sqft1330 5th St NE APT 131, Hickory, NC 28601For SaleMLS ID #4391303, Kristie Robertson, Wilson Realty. Canopy MLS as distributed by MLS GRID
- $209,0002 bd1 ba900 sqft2318 32nd St NE, Hickory, NC 28601For SaleMLS ID #4414156, Stephen Kue, Century 21 American Homes. Canopy MLS as distributed by MLS GRID
- $260,0003 bd3 ba1.4k sqft2705 N Center St APT 2, Hickory, NC 28601For SaleMLS ID #4419158, Brooke Broadwell, Redfin Corporation. Canopy MLS as distributed by MLS GRID
- $235,0003 bd1 ba1.6k sqft2613 26th Ave NE, Hickory, NC 28601For SaleMLS ID #4414912, Denise Wilcox, Sellstate Choice Realty. Canopy MLS as distributed by MLS GRID
- $229,9003 bd2 ba1.4k sqft425 Heritage Farm Rd, Hickory, NC 28601For SaleMLS ID #4416733, Brittany Scott, Weichert, Realtors - Team Metro. Canopy MLS as distributed by MLS GRID
- $210,0003 bd2 ba1k sqft893 7th Street Dr SE, Hickory, NC 28602For SaleMLS ID #4401587, Stephen Kue, Century 21 American Homes. Canopy MLS as distributed by MLS GRID
- $192,0003 bd1 ba1.1k sqft2308 11th Ave NE, Hickory, NC 28601For SaleMLS ID #4386307, Erika Rowland, Coldwell Banker Boyd & Hassell. Canopy MLS as distributed by MLS GRID
- $215,0001 bd1 ba956 sqftViewmont Plaza, Hickory, NC 28601For SaleMLS ID #4396782, Joan Everett, The Joan Killian Everett Company, LLC. Canopy MLS as distributed by MLS GRID
- $309,9003 bd1 ba1.4k sqft95 18th Ave NW, Hickory, NC 28601For SaleMLS ID #4422002, David Grams, Ivado Properties LLC. Canopy MLS as distributed by MLS GRID
- $210,0003 bd2 ba1.1k sqft1629 Oak Leaf Dr NW, Hickory, NC 28601For SaleMLS ID #4383782, Ariel Pinto, True North Realty. Canopy MLS as distributed by MLS GRID
- $225,0002 bd1 ba994 sqft2524 Robinson Rd, Newton, NC 28658For SaleMLS ID #4423036, Jay Brown, Jay Brown, Realtors. Canopy MLS as distributed by MLS GRID
- $244,9003 bd2 ba1.4k sqft5135 36th Street Dr NE, Hickory, NC 28601For SaleMLS ID #4406637, Dana Gibson, Realty Executives of Hickory. Canopy MLS as distributed by MLS GRID
- $225,0002 bd1 ba1k sqft129 33rd St NW, Hickory, NC 28601For SaleMLS ID #4410521, Lindsay Philyaw, Beacon Ridge Realty. Canopy MLS as distributed by MLS GRID
- $209,9002 bd1 ba900 sqft2938 11th Ave SW, Hickory, NC 28602For SaleMLS ID #4420993, Michael McCracken, True North Realty. Canopy MLS as distributed by MLS GRID
