Carefree living awaits at Tara Woods—just minutes from Lenoir-Rhyne University! This inviting townhome offers comfort in every season, whether you're relaxing by the community pool in summer or enjoying crisp fall evenings on the back patio. The main level features a spacious living and dining area, a cozy, efficient kitchen, and a convenient half bath. Upstairs, you’ll find two generously sized bedrooms and a full bath. With the HOA handling all lawn care, you can move right in and enjoy a low-maintenance lifestyle. New water heater, new range and dishwasher, new flooring and carpet.
Active
$199,900
1330 5th St NE APT 102, Hickory, NC 28601
2beds
1,122sqft
Townhouse
Built in 1980
0.03 Acres Lot
$-- Zestimate®
$178/sqft
$182/mo HOA
What's special
Community poolCozy efficient kitchenBack patioTwo generously sized bedrooms
- 60 days
- 149
- 10
Zillow last checked:
Listing updated:
Listed by:
Joan Everett team@joaneverett.com,
The Joan Killian Everett Company, LLC,
Michelle Impagliazzo,
The Joan Killian Everett Company, LLC
Source: Canopy MLS as distributed by MLS GRID,MLS#: 4413557
Facts & features
Interior
Bedrooms & bathrooms
- Bedrooms: 2
- Bathrooms: 2
- Full bathrooms: 1
- 1/2 bathrooms: 1
Primary bedroom
- Level: Upper
Bedroom s
- Level: Upper
Bathroom half
- Level: Main
Bathroom full
- Level: Upper
Dining area
- Level: Main
Kitchen
- Level: Main
Laundry
- Level: Main
Living room
- Level: Main
Heating
- Heat Pump
Cooling
- Central Air
Appliances
- Included: Dishwasher, Electric Range, Electric Water Heater, Refrigerator, Washer/Dryer
- Laundry: In Bathroom, Main Level
Features
- Flooring: Carpet, Vinyl
- Has basement: No
Interior area
- Total structure area: 1,122
- Total interior livable area: 1,122 sqft
- Finished area above ground: 1,122
- Finished area below ground: 0
Property
Parking
- Parking features: Assigned
Features
- Levels: Two
- Stories: 2
- Entry location: Main
- Patio & porch: Rear Porch
- Pool features: Community
Lot
- Size: 0.03 Acres
Details
- Parcel number: 371309058870
- Zoning: R-4
- Special conditions: Standard
Construction
Type & style
- Home type: Townhouse
- Property subtype: Townhouse
Materials
- Brick Full
- Foundation: Slab
Condition
- New construction: No
- Year built: 1980
Utilities & green energy
- Sewer: Public Sewer
- Water: City
- Utilities for property: Cable Available
Community & HOA
Community
- Subdivision: Tara Woods
HOA
- Has HOA: Yes
- HOA fee: $182 monthly
- HOA name: Thornburg & Associates
- HOA phone: 828-328-2936
Location
- Region: Hickory
Financial & listing details
- Price per square foot: $178/sqft
- Tax assessed value: $153,300
- Annual tax amount: $1,316
- Date on market: 8/17/2026
- Cumulative days on market: 60 days
- Listing terms: Cash,Conventional,FHA,VA Loan
- Road surface type: Asphalt, Paved
Estimated market value
Not available
Estimated sales range
Not available
Not available
Price history
| Date | Event | Price |
|---|---|---|
| 8/17/2026 | Listed for sale | $199,900+250.7%$178/sqft |
Source:  Canopy MLS as distributed by MLS GRID #4413557 Report a problem Canopy MLS as distributed by MLS GRID #4413557 Report a problem | ||
| 11/1/1998 | Sold | $57,000$51/sqft |
Source: Agent Provided Report a problem | ||
Public tax history
| Year | Property taxes | Tax assessment |
|---|---|---|
| 2025 | $1,316 +0.6% | $153,300 |
| 2024 | $1,308 | $153,300 |
| 2023 | $1,308 +36.2% | $153,300 +91.9% |
| 2022 | $961 | $79,900 |
| 2021 | $961 +3.4% | $79,900 |
| 2020 | $929 | $79,900 |
| 2019 | $929 +14.1% | $79,900 +12.1% |
| 2018 | $814 | $71,300 |
| 2017 | $814 +13.7% | -- |
| 2016 | $716 | -- |
| 2015 | $716 | $71,300 +2.6% |
| 2014 | $716 | $69,500 |
| 2013 | $716 | -- |
| 2012 | $716 | -- |
| 2011 | $716 -0.3% | -- |
| 2010 | $718 | -- |
| 2009 | $718 | -- |
| 2008 | $718 | -- |
| 2007 | $718 +5% | -- |
| 2006 | $684 | -- |
| 2005 | -- | -- |
| 2004 | -- | -- |
| 2003 | -- | -- |
| 2002 | -- | -- |
| 2001 | -- | -- |
| 2000 | -- | -- |
Find assessor info on the county website
Monthly payment
Est. payment
Payment breakdown
Explore the cost of this home by adjusting the details. Changes won't be saved.Climate risks
Neighborhood: 28601
Nearby schools
Schools provided by the listing agent
- Elementary: Oakwood
- Middle: Northview
- High: Hickory
Source: Canopy MLS as distributed by MLS GRID. This data may not be complete. We recommend contacting the local school district to confirm school assignments for this home.
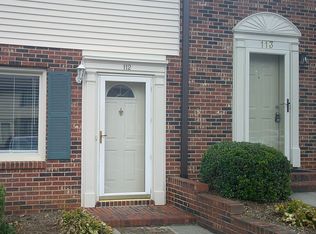
- $179,2002 bd2 ba1.1k sqft1330 5th St NE APT 112, Hickory, NC 28601Off Market
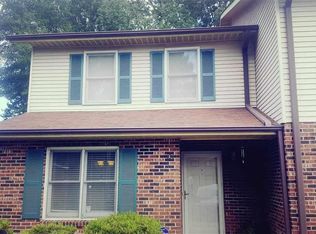
- $192,2002 bd2 ba1.2k sqft1330 5th St NE APT 101, Hickory, NC 28601Off Market
- $176,9002 bd1 ba1.1k sqft1330 5th St NE APT 202, Hickory, NC 28601Off Market
- $186,3002 bd1 ba1k sqft1330 5th St NE APT 126, Hickory, NC 28601Off Market
Similar homes
- $179,5002 bd2 ba1k sqft1330 5th St NE APT 131, Hickory, NC 28601For Sale

 MLS ID #4391303, Kristie Robertson, Wilson Realty. Canopy MLS as distributed by MLS GRID
 - $209,9002 bd2 ba1.1k sqft2705 N Center St APT 37, Hickory, NC 28601For Sale
 MLS ID #4424628, Garrett Osborne, COMPASS. Canopy MLS as distributed by MLS GRID
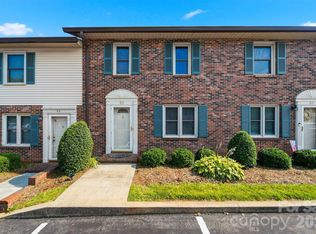
 - $235,9003 bd3 ba1.4k sqftTara Woods, Hickory, NC 28601For Sale
 MLS ID #4396806, Terry Drum, Prime Properties Group, LLC. Canopy MLS as distributed by MLS GRID
 - $242,5002 bd2 ba1.2k sqft1736 12th St NE, Hickory, NC 28601For Sale
 MLS ID #4407683, Marty Mull, Invision Group Inc. Canopy MLS as distributed by MLS GRID
 - $225,0003 bd3 ba1.4k sqftNorth Pointe, Hickory, NC 28601For SaleMLS ID #4430009, Tiffany Annas, Weichert, Realtors - Team Metro. Canopy MLS as distributed by MLS GRID
- $225,0003 bd3 ba1.5k sqft4340 N Center St Unit 403, Hickory, NC 28601For SaleMLS ID #4404255, Christie Oakley, Prime Properties Group, LLC. Canopy MLS as distributed by MLS GRID
- $210,0003 bd1 ba960 sqft1529 4th St NE, Hickory, NC 28601For SaleMLS ID #4331702, Whitney Willey, RE/MAX Living. Canopy MLS as distributed by MLS GRID
- $209,0002 bd1 ba900 sqft2318 32nd St NE, Hickory, NC 28601For SaleMLS ID #4414156, Stephen Kue, Century 21 American Homes. Canopy MLS as distributed by MLS GRID
- $185,0003 bd1 ba1.1k sqft2308 11th Ave NE, Hickory, NC 28601For SaleMLS ID #4386307, Erika Rowland, Coldwell Banker Boyd & Hassell. Canopy MLS as distributed by MLS GRID
- $205,0001 bd1 ba956 sqftViewmont Plaza, Hickory, NC 28601For SaleMLS ID #4396782, Joan Everett, The Joan Killian Everett Company, LLC. Canopy MLS as distributed by MLS GRID
- $250,0002 bd2 ba1.3k sqft632 Wildlife Access Rd, Hickory, NC 28601For SaleMLS ID #4423903, Blenda Sloniker, Coldwell Banker Boyd & Hassell. Canopy MLS as distributed by MLS GRID
- $172,0003 bd1 ba1k sqft314 22nd Street Ct SE, Hickory, NC 28602For SaleMLS ID #4417234, Gina King, Realty Executives of Hickory. Canopy MLS as distributed by MLS GRID
- $210,0003 bd2 ba1k sqft893 7th Street Dr SE, Hickory, NC 28602For SaleMLS ID #4401587, Stephen Kue, Century 21 American Homes. Canopy MLS as distributed by MLS GRID
- $204,9002 bd1 ba900 sqft2938 11th Ave SW, Hickory, NC 28602For SaleMLS ID #4420993, Michael McCracken, True North Realty. Canopy MLS as distributed by MLS GRID
- $260,0003 bd3 ba1.4k sqft2705 N Center St APT 2, Hickory, NC 28601For SaleMLS ID #4419158, Brooke Broadwell, Redfin Corporation. Canopy MLS as distributed by MLS GRID
- $259,9003 bd2 ba1.2k sqft620 10th Street Blvd NW, Hickory, NC 28601For SaleMLS ID #4406989, April B Hewitt, Keller Williams Advantage. Canopy MLS as distributed by MLS GRID
- $229,9003 bd2 ba1.4k sqft425 Heritage Farm Rd, Hickory, NC 28601For SaleMLS ID #4416733, Brittany Scott, Weichert, Realtors - Team Metro. Canopy MLS as distributed by MLS GRID
- $218,0003 bd2 ba1.3k sqft331 5th Ave SE, Hickory, NC 28602For SaleMLS ID #4398028, Steven Mora, Realty Executives of Hickory. Canopy MLS as distributed by MLS GRID
- $210,0002 bd1 ba985 sqft1921 4th St SW #83, Hickory, NC 28602For SaleMLS ID #4407639, Jayana Linder, Better Homes and Gardens Real Estate Foothills. Canopy MLS as distributed by MLS GRID
- $265,0003 bd3 ba1.6k sqft1360 21st Ave NE, Hickory, NC 28601For SaleMLS ID #4422897, Jay Brown, Jay Brown, Realtors. Canopy MLS as distributed by MLS GRID
