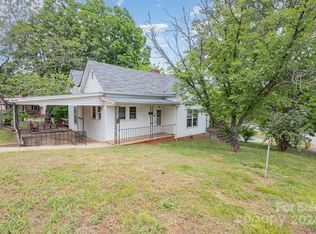
Completely refreshed and move-in ready, this charming 2-bedroom, 1-bath ranch is packed with updates and ready for its next owner! Start your mornings on the inviting covered front porch before stepping inside to discover luxury vinyl plank flooring throughout, a beautifully remodeled kitchen and bathroom, fresh interior and exterior paint, updated fixtures, replacement insulated windows, and a newer HVAC system, creating a modern, comfortable living space.
At the time of the current owners’ purchase three years ago, the home underwent significant improvements, including updates to the roof, electrical panel, and crawlspace, adding lasting value and peace of mind.
Outside, you’ll find a fully fenced backyard, a spacious deck perfect for relaxing or entertaining, two detached storage buildings for all your tools and hobbies, and plenty of gravel parking. Conveniently located near shopping, dining, schools, and major highways, this beautifully updated home offers comfort, convenience, and exceptional value. Don’t miss your opportunity to make it yours!
Active
$210,000
1921 4th St SW #83, Hickory, NC 28602
2beds
985sqft
Single Family Residence
Built in 1900
0.36 Acres Lot
$203,000 Zestimate®
$213/sqft
$-- HOA
What's special
Inviting covered front porchBeautifully remodeled kitchenUpdated fixturesFully fenced backyardReplacement insulated windowsNewer hvac systemPlenty of gravel parking
- 54 days
- 125
- 17
Zillow last checked:
Listing updated:
Listed by:
Jayana Linder realtorjlinder@gmail.com,
Better Homes and Gardens Real Estate Foothills
Source: Canopy MLS as distributed by MLS GRID,MLS#: 4407639
Facts & features
Interior
Bedrooms & bathrooms
- Bedrooms: 2
- Bathrooms: 1
- Full bathrooms: 1
- Main level bedrooms: 2
Primary bedroom
- Level: Main
Bedroom s
- Level: Main
Bathroom full
- Level: Main
Kitchen
- Level: Main
Living room
- Level: Main
Heating
- Electric
Cooling
- Central Air
Appliances
- Included: Dishwasher, Disposal, Electric Range, Exhaust Hood
- Laundry: In Kitchen
Features
- Has basement: No
Interior area
- Total structure area: 985
- Total interior livable area: 985 sqft
- Finished area above ground: 985
- Finished area below ground: 0
Video & virtual tour
Property
Parking
- Parking features: Driveway
- Has uncovered spaces: Yes
Features
- Levels: One
- Stories: 1
Lot
- Size: 0.36 Acres
- Features: Corner Lot
Details
- Additional structures: Outbuilding
- Parcel number: 370105293296
- Zoning: R-10
- Special conditions: Standard
Construction
Type & style
- Home type: SingleFamily
- Property subtype: Single Family Residence
Materials
- Aluminum
- Foundation: Crawl Space
- Roof: Fiberglass
Condition
- New construction: No
- Year built: 1900
Utilities & green energy
- Sewer: Public Sewer
- Water: City
Community & HOA
Community
- Subdivision: None
Location
- Region: Hickory
Financial & listing details
- Price per square foot: $213/sqft
- Tax assessed value: $97,800
- Date on market: 7/28/2026
- Cumulative days on market: 54 days
- Listing terms: Cash,Conventional,FHA
- Road surface type: Gravel, Paved
Estimated market value
$203,000
$193,000 - $213,000
$1,333/mo
Price history
| Date | Event | Price |
|---|---|---|
| 7/28/2026 | Listed for sale | $210,000$213/sqft |
Source:  Canopy MLS as distributed by MLS GRID #4407639 Report a problem Canopy MLS as distributed by MLS GRID #4407639 Report a problem | ||
Public tax history
Tax history is unavailable.
Monthly payment
Est. payment
Payment breakdown
Explore the cost of this home by adjusting the details. Changes won't be saved.Climate risks
Neighborhood: 28602
Nearby schools
Schools provided by the listing agent
- Elementary: Longview/Southwest
- Middle: Grandview
- High: Hickory
Source: Canopy MLS as distributed by MLS GRID. This data may not be complete. We recommend contacting the local school district to confirm school assignments for this home.
Similar homes
- $209,9002 bd1 ba900 sqft2938 11th Ave SW, Hickory, NC 28602For Sale

 MLS ID #4420993, Michael McCracken, True North Realty. Canopy MLS as distributed by MLS GRID
 - $239,9002 bd1 ba1.1k sqft4548 Bethel Church Rd, Hickory, NC 28602For Sale
 MLS ID #4419465, Kevin Cervantes, Coldwell Banker Boyd & Hassell. Canopy MLS as distributed by MLS GRID
 - $220,0003 bd2 ba1k sqft893 7th Street Dr SE, Hickory, NC 28602For Sale
 MLS ID #4401587, Stephen Kue, Century 21 American Homes. Canopy MLS as distributed by MLS GRID
 - $172,0003 bd1 ba1k sqft314 22nd Street Ct SE, Hickory, NC 28602For Sale
 MLS ID #4417234, Gina King, Realty Executives of Hickory. Canopy MLS as distributed by MLS GRID
 - $218,0003 bd2 ba1.3k sqft331 5th Ave SE, Hickory, NC 28602For SaleMLS ID #4398028, Steven Mora, Realty Executives of Hickory. Canopy MLS as distributed by MLS GRID
- $220,0003 bd2 ba1.3k sqft2103 2nd Ave NW, Hickory, NC 28601For SaleMLS ID #4417650, Kelsea Bentley, Coldwell Banker Boyd & Hassell. Canopy MLS as distributed by MLS GRID
- $199,0003 bd1 ba1.3k sqft3230 12th Ave SE, Hickory, NC 28602For SaleMLS ID #4386461, Lisa Belk, Mark Spain Real Estate. Canopy MLS as distributed by MLS GRID
- $225,0002 bd1 ba1k sqft129 33rd St NW, Hickory, NC 28601For SaleMLS ID #4410521, Lindsay Philyaw, Beacon Ridge Realty. Canopy MLS as distributed by MLS GRID
- $259,9003 bd2 ba1.1k sqft6622 Mountain Grove Rd, Hickory, NC 28602For SaleMLS ID #4421600, Crystal Rogers, Elite Homes and Land, Inc.. Canopy MLS as distributed by MLS GRID
- $198,5002 bd1 ba1.2k sqft300 N Center St, Hildebran, NC 28637For SaleMLS ID #4412512, Laura Ervin Mulwee, Berkshire Hathaway HomeServices Blue Ridge REALTORS®. Canopy MLS as distributed by MLS GRID
- $220,0003 bd1 ba960 sqft1529 4th St NE, Hickory, NC 28601For SaleMLS ID #4331702, Whitney Willey, RE/MAX Living. Canopy MLS as distributed by MLS GRID
- $215,0002 bd1 ba900 sqft2318 32nd St NE, Hickory, NC 28601For SaleMLS ID #4414156, Stephen Kue, Century 21 American Homes. Canopy MLS as distributed by MLS GRID
- $185,0002 bd1 ba896 sqft45 26th Ave NE, Hickory, NC 28601For SaleMLS ID #4419021, Sarah Devenney, Better Homes and Gardens Real Estate Foothills. Canopy MLS as distributed by MLS GRID
- $229,9003 bd2 ba1.2k sqft1714 Lazenby St, Newton, NC 28658For SaleMLS ID #4417758, Debby Bullock-Benfield, Weichert, Realtors - Team Metro. Canopy MLS as distributed by MLS GRID
- $235,0003 bd2 ba1.2k sqft1857 8th Street Dr NE, Hickory, NC 28601For SaleMLS ID #4409790, Shannon Hise, Berkshire Hathaway HomeServices Landmark Prop. Canopy MLS as distributed by MLS GRID
- $240,0003 bd2 ba1.3k sqft402 2nd St, Hickory, NC 28602For SaleMLS ID #4304889, Tabitha Goforth, EXP Realty LLC Mooresville. Canopy MLS as distributed by MLS GRID
- $175,0002 bd1 ba800 sqft3413 1st Avenue Cir NW, Hickory, NC 28601For SaleMLS ID #4406129, Holly Anderson, Sellstate Choice Realty. Canopy MLS as distributed by MLS GRID
- $279,9003 bd2 ba1.3k sqft1013 37th St SW, Hickory, NC 28602For SaleMLS ID #4420587, Chase Barlow Gray, Chase Gray Realty LLC. Canopy MLS as distributed by MLS GRID
- $229,9004 bd2 ba1.2k sqft5118 W Piedmont Cir, Conover, NC 28613For SaleMLS ID #4423529, Debby Bullock-Benfield, Weichert, Realtors - Team Metro. Canopy MLS as distributed by MLS GRID
