Welcome home to this beautifully updated end-unit condo offering the perfect blend of comfort, style, and low-maintenance living. Nestled in the peaceful and tranquil community of 21 Vendue in the Viewmont area of Hickory, this home provides the ideal retreat while still being conveniently located to shopping, dining, and parks, making it easy to enjoy recreation, errands, and nights out. Step inside to discover beautiful new flooring throughout, fresh interior paint, and stylish new vertical blinds on every window creating a modern and inviting atmosphere. The spacious layout features three generously sized bedrooms and two and a half baths, providing plenty of room for family, guests, or a home office. The kitchen has been thoughtfully updated with new appliances, making meal prep a breeze and perfect for both everyday living and entertaining. Natural light pours in through the extra windows that come with an end unit, enhancing the bright and airy feel of the home. While additional improvements include a new back door and new storm door for added appeal and functionality. Whether enjoying your morning coffee on the patio or unwinding after a busy day, you'll appreciate the quiet surroundings and low-maintenance lifestyle this home offers. The attached garage has also been freshly painted, including the floor, creating a clean, polished space that's perfect for parking, storage, or a workshop. Another plus to living in 21 Vendue is these are owner only units. Don't miss the opportunity to own this beautifully updated, move-in-ready condo in one of Hickory's most sought-after locations! Schedule your showing today!
Active
$275,000
1360 21st Ave NE, Hickory, NC 28601
3beds
1,636sqft
:
Get pre-qualified$1,798/mo
Condominium
Built in 2006
-- sqft lot
$-- Zestimate®
$168/sqft
$160/mo HOA
What's special
Natural light pours inFresh interior paintBeautiful new flooring throughoutSpacious layoutThree generously sized bedrooms
- 140 days |
- 162 |
- 2 |
Zillow last checked:
Listing updated:
Listed by:
Jade Isenhour jvisenhour0927@gmail.com,
Realty Executives of Hickory
Source: Canopy MLS as distributed by MLS GRID,MLS#: 4352568
Facts & features
Interior
Bedrooms & bathrooms
- Bedrooms: 3
- Bathrooms: 3
- Full bathrooms: 2
- 1/2 bathrooms: 1
- Main level bedrooms: 1
Primary bedroom
- Level: Main
Bedroom s
- Level: Upper
Bedroom s
- Level: Upper
Bathroom full
- Level: Main
Bathroom full
- Level: Upper
Bathroom half
- Level: Upper
Dining area
- Level: Main
Kitchen
- Level: Main
Laundry
- Level: Upper
Living room
- Level: Main
Loft
- Level: Upper
Heating
- Central, Natural Gas
Cooling
- Central Air
Appliances
- Included: Electric Cooktop, Electric Oven, Gas Water Heater, Washer/Dryer
- Laundry: Inside, Laundry Room
Features
- Breakfast Bar, Pantry, Walk-In Closet(s), Walk-In Pantry
- Flooring: Carpet, Tile, Vinyl
- Windows: Window Treatments
- Has basement: No
- Fireplace features: Gas, Gas Log, Living Room
Interior area
- Total structure area: 1,636
- Total interior livable area: 1,636 sqft
- Finished area above ground: 1,636
- Finished area below ground: 0
Property
Parking
- Total spaces: 1
- Parking features: Driveway, Attached Garage
- Attached garage spaces: 1
- Has uncovered spaces: Yes
Features
- Levels: Two
- Stories: 2
- Entry location: Main
- Patio & porch: Patio
- Exterior features: Lawn Maintenance
Lot
- Size: 0.09 Acres
- Features: Cleared, Corner Lot, Level, Private
Details
- Parcel number: 3713064878481360
- Zoning: R-3
- Special conditions: Standard
Construction
Type & style
- Home type: Condo
- Architectural style: Charleston
- Property subtype: Condominium
Materials
- Hardboard Siding
- Foundation: Slab
Condition
- New construction: No
- Year built: 2006
Details
- Builder name: Austin
Utilities & green energy
- Sewer: Public Sewer
- Water: City
Community & HOA
Community
- Features: Cabana, Street Lights
- Subdivision: 21 Vendue
HOA
- Has HOA: Yes
- HOA fee: $160 monthly
- HOA name: 21 Vendue
Location
- Region: Hickory
Financial & listing details
- Price per square foot: $168/sqft
- Tax assessed value: $234,200
- Annual tax amount: $1,738
- Date on market: 3/7/2026
- Cumulative days on market: 124 days
- Listing terms: Cash,Conventional,FHA,VA Loan
- Road surface type: Asphalt, Paved
Estimated market value
Not available
Estimated sales range
Not available
$1,804/mo
Price history
| Date | Event | Price |
|---|---|---|
| 4/21/2026 | Price change | $275,000-1.8%$168/sqft |
Source:  Canopy MLS as distributed by MLS GRID #4352568 Report a problem Canopy MLS as distributed by MLS GRID #4352568 Report a problem | ||
| 4/11/2026 | Listed for sale | $279,900$171/sqft |
Source: Canopy MLS as distributed by MLS GRID #4352568 Report a problem | ||
| 3/25/2026 | Pending sale | $279,900$171/sqft |
Source: Canopy MLS as distributed by MLS GRID #4352568 Report a problem | ||
| 3/7/2026 | Listed for sale | $279,900+87.9%$171/sqft |
Source: Canopy MLS as distributed by MLS GRID #4352568 Report a problem | ||
| 11/27/2018 | Sold | $149,000-0.6%$91/sqft |
Source: Canopy MLS as distributed by MLS GRID #3425803 Report a problem | ||
| 10/25/2018 | Pending sale | $149,900$92/sqft |
Source: Realty Executives of Hickory #3425803 Report a problem | ||
| 10/18/2018 | Price change | $149,900-3.2%$92/sqft |
Source: Realty Executives of Hickory #3425803 Report a problem | ||
| 8/17/2018 | Listed for sale | $154,900+44.1%$95/sqft |
Source: Realty Executives of Hickory #3425803 Report a problem | ||
| 5/10/2013 | Sold | $107,500-22.1%$66/sqft |
Source: Canopy MLS as distributed by MLS GRID #9565678 Report a problem | ||
| 7/27/2012 | Listed for sale | $138,000-8%$84/sqft |
Source: RE/MAX A TEAM #9565678 Report a problem | ||
| 8/14/2010 | Listing removed | $150,000$92/sqft |
Source: RE/MAX A-Team Report a problem | ||
| 7/1/2010 | Price change | $150,000-6.3%$92/sqft |
Source: RE/MAX A-Team Report a problem | ||
| 3/14/2010 | Price change | $160,000-3%$98/sqft |
Source: NCI #9542092 Report a problem | ||
| 8/15/2009 | Listed for sale | $165,000$101/sqft |
Source: RE/MAX A-Team Report a problem | ||
Public tax history
| Year | Property taxes | Tax assessment |
|---|---|---|
| 2021 | -- | -- |
| 2020 | $1,738 | $149,500 |
| 2019 | $1,738 +2.9% | $149,500 +1% |
| 2018 | $1,689 | $148,000 |
| 2017 | $1,689 +7.3% | -- |
| 2016 | $1,575 | -- |
| 2015 | $1,575 | $147,960 -3.2% |
| 2014 | $1,575 | $152,900 |
| 2013 | $1,575 | -- |
| 2012 | $1,575 | -- |
| 2011 | $1,575 +3% | -- |
| 2009 | $1,529 | -- |
| 2008 | $1,529 | -- |
Find assessor info on the county website
Monthly payment
Est. payment
Payment breakdown
Explore the cost of this home by adjusting the details. Changes won't be saved.Climate risks
Neighborhood: 28601
Nearby schools
GreatSchools rating
- 5/10Saint Stephens ElementaryGrades: K-6Distance: 2.7 mi
- 4/10Harry M Arndt MiddleGrades: 7-8Distance: 2.7 mi
- 7/10Saint Stephens HighGrades: PK,9-12Distance: 2.5 mi
Schools provided by the listing agent
- Elementary: St. Stephens
- Middle: Arndt
- High: St. Stephens
Source: Canopy MLS as distributed by MLS GRID. This data may not be complete. We recommend contacting the local school district to confirm school assignments for this home.
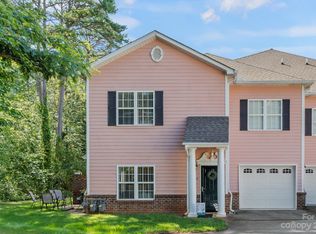
- $260,0003 bd3 ba1.6k sqft1360 21st Ave NE #1360, Hickory, NC 28601Sold
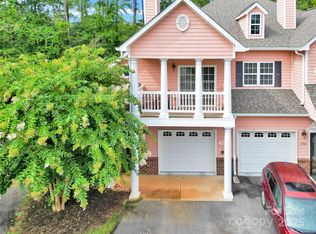
- $222,5002 bd2 ba1.3k sqft1358 21st Ave NE, Hickory, NC 28601Sold
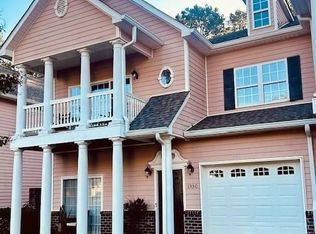
- $227,0002 bd2 ba1.3k sqft1350 21st Ave NE, Hickory, NC 28601Sold
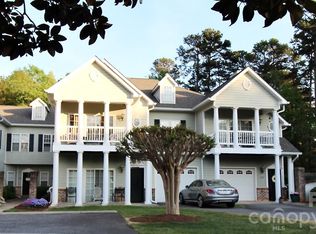
- $230,0002 bd2 ba1.1k sqft1364 21st Ave NE, Hickory, NC 28601Sold
- $255,0002 bd2 ba1.2k sqft1352 21st Ave NE, Hickory, NC 28601Sold
- $273,0003 bd2 ba1.4k sqft1315 20th Avenue Pl NE, Hickory, NC 28601Off Market
- $345,3003 bd3 ba2.4k sqft1325 20th Avenue Pl NE, Hickory, NC 28601Off Market
- $135,1004.35 Acres1328 21st Ave NE, Hickory, NC 28601Sold
A local agent can set up tours, give advice and negotiate with sellers.
A local lender can help you make sure your offer is ready when you are.
Similar homes
- $285,0003 bd3 ba1.5k sqft21 Vendue, Hickory, NC 28601For Sale

 MLS ID #4394397, Kim Menzies, The Joan Killian Everett Company, LLC. Canopy MLS as distributed by MLS GRID
 - $269,9004 bd2 ba2k sqft1244 21st St NE, Hickory, NC 28601For Sale
 MLS ID #4338743, Kathryn Herman, Coldwell Banker Boyd & Hassell. Canopy MLS as distributed by MLS GRID
 - $275,0003 bd3 ba1.6k sqft142 39th Avenue Ct NW, Hickory, NC 28601For Sale
 MLS ID #4360698, Lori Phelps, Coldwell Banker Boyd & Hassell. Canopy MLS as distributed by MLS GRID
 - $260,0003 bd3 ba1.6k sqft2705 N Center St APT 36, Hickory, NC 28601For Sale
 MLS ID #4368634, Tonya Fleming, Berkshire Hathaway HomeServices Blue Ridge REALTORS®. Canopy MLS as distributed by MLS GRID
 - $268,0003 bd2 ba1k sqft4445 Sulphur Springs Rd NE, Hickory, NC 28601For SaleMLS ID #4379097, Jade Isenhour, Realty Executives of Hickory. Canopy MLS as distributed by MLS GRID
- $234,9003 bd4 ba1.7k sqft826 6th St NW Unit 4, Hickory, NC 28601For SaleMLS ID #4371889, Andi Jack, RE/MAX A-Team. Canopy MLS as distributed by MLS GRID
- $299,9004 bd3 ba2k sqft1916 Country Way, Hickory, NC 28601For SaleMLS ID #4377335, Chase Barlow Gray, Chase Gray Realty LLC. Canopy MLS as distributed by MLS GRID
- $319,9003 bd3 ba2k sqft603 29th Ave NE APT 213, Hickory, NC 28601For SaleMLS ID #4367199, Paul Carswell, RE/MAX A-Team. Canopy MLS as distributed by MLS GRID
- $234,9002 bd1 ba1.1k sqft496 14th Ave NE, Hickory, NC 28601For SaleMLS ID #4396801, Debra Trivette, RE/MAX A-Team. Canopy MLS as distributed by MLS GRID
- $275,0003 bd2 ba1.1k sqft2384 Country Hollow Rd, Conover, NC 28613For SaleMLS ID #4405238, Meredith Ayers, Realty Executives of Hickory. Canopy MLS as distributed by MLS GRID
- $265,0003 bd2 ba1.6k sqft3951 Springs Rd, Conover, NC 28613For SaleMLS ID #4353185, Pam Kendall, Kendall Real Estate. Canopy MLS as distributed by MLS GRID
- $287,9003 bd3 ba1.7k sqft1334 37th Avenue Ln NE, Hickory, NC 28601For SaleMLS ID #4373157, Nicole Palmer, Realty Executives of Hickory. Canopy MLS as distributed by MLS GRID
- $369,9003 bd2 ba1.4k sqft1092 33rd Avenue Loop NE, Hickory, NC 28601For SaleMLS ID #4377843, Gina King, Realty Executives of Hickory. Canopy MLS as distributed by MLS GRID
- $349,9003 bd2 ba1.6k sqftMallard Cove, Hickory, NC 28601For SaleMLS ID #4345373, April B Hewitt, Keller Williams Advantage. Canopy MLS as distributed by MLS GRID
- $339,9003 bd2 ba2k sqft120 42nd Avenue Cir NE, Hickory, NC 28601For SaleMLS ID #4364282, Brooke Elder, True North Realty. Canopy MLS as distributed by MLS GRID
- $210,0002 bd2 ba1.3k sqft1330 5th St NE APT 22, Hickory, NC 28601For SaleMLS ID #4392306, April McDonald, Better Homes and Gardens Real Estate Foothills. Canopy MLS as distributed by MLS GRID
- $299,9003 bd2 ba1.4k sqft4829 County Home Rd, Conover, NC 28613For SaleMLS ID #4357560, Salina Yang, Mooresville Realty LLC. Canopy MLS as distributed by MLS GRID
- $390,0003 bd3 ba2.4k sqft518 30th Avenue Cir NE, Hickory, NC 28601For SaleMLS ID #4321503, Jade Isenhour, Realty Executives of Hickory. Canopy MLS as distributed by MLS GRID
- $399,9003 bd3 ba1.7k sqft823 Wynnshire Dr #C, Hickory, NC 28601For SaleMLS ID #4374748, Teresa Hensley, Realty Executives of Hickory. Canopy MLS as distributed by MLS GRID
- $385,0003 bd3 ba2.3k sqft86 King Arthurs Ct, Hickory, NC 28601For SaleMLS ID #4376018, Jade Isenhour, Realty Executives of Hickory. Canopy MLS as distributed by MLS GRID
