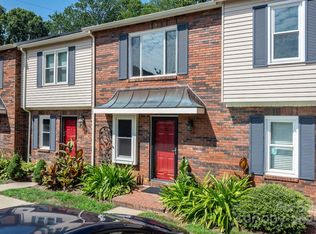
Location, Location, Location! Welcome to this beautifully updated 3-bedroom, 2.5-bath townhome perfectly situated in the heart of Hwy 127—just minutes from Lenoir-Rhyne University, shopping, dining, and top-rated schools.
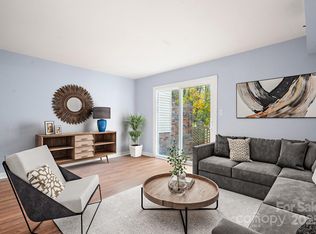
Step inside to find stylish upgrades throughout, including brand-new luxury vinyl plank flooring, a stunning granite kitchen countertop, and a crisp white subway tile backsplash that gives the space a modern, fresh feel. The home has been freshly painted, creating a bright and inviting atmosphere from the moment you walk in. Enjoy your morning coffee or unwind in the evenings on the rear covered, screened-in patio—perfect for relaxing or entertaining year-round. Plus, take advantage of the community pool—just in time for summer—offering a great space to cool off and enjoy the sunny days. This move-in ready home has been thoughtfully updated and truly needs nothing—just bring your belongings and start living! Don’t miss your opportunity to own a low-maintenance, conveniently located home that checks all the boxes.
Active
$260,000
2705 N Center St APT 36, Hickory, NC 28601
3beds
1,618sqft
Townhouse
Built in 1977
0.4 Acres Lot
$254,200 Zestimate®
$161/sqft
$177/mo HOA
What's special
Community poolRear covered screened-in patioStunning granite kitchen countertop
- 183 days
- 125
- 13
Zillow last checked:
Listing updated:
Listed by:
Tonya Fleming htchambers2009@yahoo.com,
Berkshire Hathaway HomeServices Blue Ridge REALTORS®
Source: Canopy MLS as distributed by MLS GRID,MLS#: 4368634
Facts & features
Interior
Bedrooms & bathrooms
- Bedrooms: 3
- Bathrooms: 3
- Full bathrooms: 2
- 1/2 bathrooms: 1
Primary bedroom
- Level: Upper
Bedroom s
- Level: Upper
Bedroom s
- Level: Upper
Bathroom full
- Level: Upper
Bathroom full
- Level: Upper
Bathroom half
- Level: Main
Dining room
- Level: Main
Kitchen
- Level: Main
Living room
- Level: Main
Heating
- Central, Electric, Heat Pump
Cooling
- Ceiling Fan(s), Central Air, Electric, Heat Pump
Appliances
- Included: Dishwasher, Electric Range, Exhaust Hood, Microwave, Oven, Refrigerator, Washer, Washer/Dryer
- Laundry: In Hall, Laundry Closet, Main Level
Features
- Walk-In Closet(s)
- Doors: Sliding Doors
- Windows: Insulated Windows
- Has basement: No
- Fireplace features: Family Room, Wood Burning
Interior area
- Total structure area: 1,618
- Total interior livable area: 1,618 sqft
- Finished area above ground: 1,618
- Finished area below ground: 0
Property
Parking
- Parking features: Assigned
- Details: 2 parking spaces in front of home. Additional parking for guest is available.
Features
- Levels: Two
- Stories: 2
- Entry location: Main
- Patio & porch: Covered, Enclosed, Patio, Rear Porch, Screened
- Pool features: Community, In Ground
Lot
- Size: 0.4 Acres
Details
- Parcel number: 3704207274740000
- Zoning: R-2
- Special conditions: Standard
Construction
Type & style
- Home type: Townhouse
- Property subtype: Townhouse
Materials
- Brick Full, Vinyl
- Foundation: Permanent, Slab
Condition
- New construction: No
- Year built: 1977
Utilities & green energy
- Sewer: Public Sewer
- Water: City
- Utilities for property: Other - See Remarks
Community & HOA
Community
- Features: Sidewalks, Street Lights
- Subdivision: Westminister Park
HOA
- Has HOA: Yes
- HOA fee: $177 monthly
- HOA name: Westminister Park
Location
- Region: Hickory
Financial & listing details
- Price per square foot: $161/sqft
- Tax assessed value: $182,200
- Annual tax amount: $1,564
- Date on market: 4/13/2026
- Cumulative days on market: 122 days
- Listing terms: Cash,Conventional,FHA,VA Loan
- Road surface type: Asphalt, Paved
Estimated market value
$254,200
$241,000 - $267,000
$1,791/mo
Price history
| Date | Event | Price |
|---|---|---|
| 4/13/2026 | Listed for sale | $260,000+118.5%$161/sqft |
Source:  Canopy MLS as distributed by MLS GRID #4368634 Report a problem Canopy MLS as distributed by MLS GRID #4368634 Report a problem | ||
| 3/2/2020 | Sold | $119,000+34.5%$74/sqft |
Source: Public Record Report a problem | ||
| 4/2/2018 | Sold | $88,500-9.7%$55/sqft |
Source:  High Country AOR #204572 Report a problem High Country AOR #204572 Report a problem | ||
| 3/9/2018 | Pending sale | $98,000$61/sqft |
Source: FavoriteAgent.com of C V #9596806 Report a problem | ||
| 2/19/2018 | Price change | $98,000-5.3%$61/sqft |
Source: Favoriteagent.Com Mountain Properties #204572 Report a problem | ||
| 1/19/2018 | Price change | $103,500-3.8%$64/sqft |
Source: FavoriteAgent.com of Catawba Valley #9596806 Report a problem | ||
| 12/7/2017 | Price change | $107,600-1.8%$67/sqft |
Source: FavoriteAgent.com of Catawba Valley #9596806 Report a problem | ||
| 11/15/2017 | Listed for sale | $109,600$68/sqft |
Source: FavoriteAgent.com of Catawba Valley #9596806 Report a problem | ||
Public tax history
| Year | Property taxes | Tax assessment |
|---|---|---|
| 2025 | $1,564 +0.6% | $182,200 |
| 2024 | $1,555 | $182,200 |
| 2023 | $1,555 +25.1% | $182,200 +76.2% |
| 2022 | $1,243 | $103,400 |
| 2021 | $1,243 +3.4% | $103,400 |
| 2020 | $1,202 | $103,400 |
| 2019 | $1,202 +3.7% | $103,400 +1.9% |
| 2018 | $1,159 | $101,500 |
| 2017 | $1,159 +10.2% | -- |
| 2016 | $1,052 | -- |
| 2015 | $1,052 | $101,500 -0.6% |
| 2014 | $1,052 | $102,100 |
| 2013 | $1,052 | -- |
| 2012 | $1,052 | -- |
| 2011 | $1,052 +5.6% | -- |
| 2010 | $996 +0.6% | -- |
| 2009 | $989 | -- |
| 2008 | $989 | -- |
| 2007 | $989 +6.8% | -- |
| 2006 | $927 | -- |
| 2005 | -- | -- |
| 2004 | -- | -- |
| 2003 | -- | -- |
| 2002 | -- | -- |
| 2001 | -- | -- |
| 2000 | -- | -- |
Find assessor info on the county website
Monthly payment
Est. payment
Payment breakdown
Explore the cost of this home by adjusting the details. Changes won't be saved.Climate risks
Neighborhood: 28601
Nearby schools
Schools provided by the listing agent
- Elementary: Jenkins
- Middle: Northview
- High: Hickory
Source: Canopy MLS as distributed by MLS GRID. This data may not be complete. We recommend contacting the local school district to confirm school assignments for this home.

Similar homes
- $264,0002 bd3 ba1.3k sqft2705 N Center St APT 65, Hickory, NC 28601For Sale
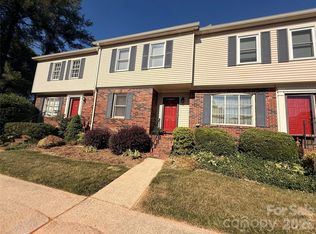
 MLS ID #4379325, Kim Turner, The Joan Killian Everett Company, LLC. Canopy MLS as distributed by MLS GRID
 - $260,0003 bd3 ba1.4k sqft2705 N Center St APT 2, Hickory, NC 28601For Sale
 MLS ID #4419158, Brooke Broadwell, Redfin Corporation. Canopy MLS as distributed by MLS GRID
 - $235,8002 bd3 ba1.5k sqft2705 N Center St APT 43, Hickory, NC 28601For Sale
 MLS ID #4355974, Tonya Fleming, Berkshire Hathaway HomeServices Blue Ridge REALTORS®. Canopy MLS as distributed by MLS GRID
 - $269,5003 bd2 ba1.8k sqft1330 5th St NE APT 11, Hickory, NC 28601For Sale
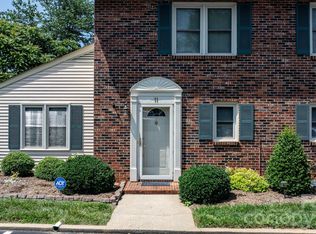 MLS ID #4408257, Tiffany Gray-Napier, Better Homes and Gardens Real Estate Foothills. Canopy MLS as distributed by MLS GRID
 - $350,0004 bd3 ba2.2k sqft267 25th Ave NW, Hickory, NC 28601For SaleMLS ID #4432088, Michelle King, Weichert, Realtors - Team Metro. Canopy MLS as distributed by MLS GRID
- $270,0003 bd2 ba1.3k sqft2523 Kool Park Rd NE, Hickory, NC 28601For SaleMLS ID #4329141, Jay Brown, Jay Brown, Realtors. Canopy MLS as distributed by MLS GRID
- $289,9003 bd1 ba1.4k sqft2841 20th St NE, Hickory, NC 28601For SaleMLS ID #4356951, Heather Nesbitt, MACKEY REALTY LLC - AVL. Canopy MLS as distributed by MLS GRID
- $299,9004 bd2 ba1.5k sqft2060 27th Avenue Dr NE, Hickory, NC 28601For SaleMLS ID #4423738, Susan Ayers, HomeZu. Canopy MLS as distributed by MLS GRID
- $316,0003 bd3 ba2k sqft603 29th Ave NE APT 213, Hickory, NC 28601For SaleMLS ID #4367199, Paul Carswell, RE/MAX A-Team. Canopy MLS as distributed by MLS GRID
- $215,0002 bd2 ba1.2k sqft26 11th Ave NE, Hickory, NC 28601For SaleMLS ID #4431120, Sheree Byrd, AXEN REALTY LLC. Canopy MLS as distributed by MLS GRID
- $254,9004 bd3 ba1.7k sqft242 8th Avenue Dr SW, Hickory, NC 28602For SaleMLS ID #4413707, Steven Mora, Realty Executives of Hickory. Canopy MLS as distributed by MLS GRID
- $319,9003 bd2 ba2k sqft120 42nd Avenue Cir NE, Hickory, NC 28601For SaleMLS ID #4364282, Brooke Elder, True North Realty. Canopy MLS as distributed by MLS GRID
- $259,9003 bd2 ba1.1k sqft6622 Mountain Grove Rd, Hickory, NC 28602For SaleMLS ID #4421600, Crystal Rogers, Elite Homes and Land, Inc.. Canopy MLS as distributed by MLS GRID
- $319,0003 bd2 ba1.6k sqftMallard Cove, Hickory, NC 28601For SaleMLS ID #4421162, Madison Norket, Keller Williams Advantage. Canopy MLS as distributed by MLS GRID
- $350,0002 bd2 ba1.2k sqft477 14th Avenue Dr NE, Hickory, NC 28601For SaleMLS ID #4425041, Jay Brown, Jay Brown, Realtors. Canopy MLS as distributed by MLS GRID
- $349,9003 bd2 ba2k sqft9530 Driftwood Ct, Hickory, NC 28601For SaleMLS ID #4429180, Kay Loftin, Coldwell Banker Boyd & Hassell. Canopy MLS as distributed by MLS GRID
- $275,0003 bd2 ba1.6k sqft4405 Landing Ct, Hickory, NC 28602For SaleMLS ID #4409127, Nichole Sedberry, True North Realty. Canopy MLS as distributed by MLS GRID
- $279,9993 bd1 ba1.4k sqft448 1st St SW, Hickory, NC 28602For SaleMLS ID #4424282, Naomi Race, Real Broker, LLC. Canopy MLS as distributed by MLS GRID
- $364,0003 bd3 ba1.7k sqft1270 Berra Pl, Hickory, NC 28602For SaleMLS ID #4433437, Karen Montgomery, True North Realty. Canopy MLS as distributed by MLS GRID
- $179,5002 bd2 ba1k sqft1330 5th St NE APT 131, Hickory, NC 28601For SaleMLS ID #4391303, Kristie Robertson, Wilson Realty. Canopy MLS as distributed by MLS GRID
