Updated 2 bedroom, 1.5 bath condo for sale in Hickory NC, set in the Wisteria Woods community just off North Center Street. This Catawba County condo gives you two levels of living space, city water and sewer, and an HOA that handles the outside work so your weekends stay yours.
Walk in and the living room grabs you first. A floor to ceiling wood slat accent wall frames the fireplace, with a stacked stone surround, slate hearth, and a black floating mantel. Recessed lights, crown molding, and light wood look floors carry through the main level. A wide sliding glass door brings in daylight and leads out back.
The dining area has room for a full table and flows right into the kitchen. You'll find white shaker style cabinets, granite counters, a glass tile backsplash, and stainless appliances, including a range, built in microwave, dishwasher, and refrigerator. Two deep drawer stacks give you real storage, and the window over the sink looks out at the trees. There's also a half bath on the main level for guests.
Upstairs, the primary bedroom is roomy. It has a ceiling fan, a full wall of louvered closet doors, an alcove that works as an office or dressing nook, and its own sliding door to a private balcony up in the trees. The second bedroom has a pocket door that opens into the full bath. That bath does double duty as your laundry room, with space for a full size washer and dryer, a long white vanity with a granite top, and a tub and shower combo.
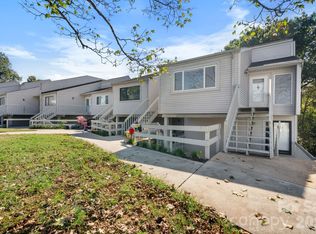
Out back, a private deck gives you space for outdoor seating under mature shade trees. The front entry has its own covered stoop and steps.
The seller reports a heat pump installed in 2025 and an electric water heater from 2024, so the big ticket items are already done. Built in 1977 with wood siding.
HOA dues are $250 per month. Per the seller, dues cover the master insurance policy, exterior building upkeep, yard and landscaping, trash pickup, pest treatment, parking and common area upkeep, and storm water drainage. No special assessments or transfer fees are reported.
Assigned schools are Oakwood Elementary, Northview Middle, and Hickory High. You're close to Hickory shopping, dining, and medical offices, including Frye Regional Medical Center on North Center Street, and it's a short drive to downtown Hickory.
Active
Price cut: $5K (10/15)
$210,000
26 11th Ave NE, Hickory, NC 28601
2beds
1,280sqft
Condominium
Built in 1977
-- sqft lot
$-- Zestimate®
$164/sqft
$250/mo HOA
What's special
White shaker style cabinetsCrown moldingRecessed lightsLight wood look floorsGranite countersGlass tile backsplashWood siding
- 44 days
- 299
- 19
Zillow last checked:
Listing updated:
Listed by:
Sheree Byrd sbyrd@axenrealty.com,
AXEN REALTY LLC
Source: Canopy MLS as distributed by MLS GRID,MLS#: 4431120
Facts & features
Interior
Bedrooms & bathrooms
- Bedrooms: 2
- Bathrooms: 2
- Full bathrooms: 1
- 1/2 bathrooms: 1
Primary bedroom
- Level: Upper
Bedroom s
- Level: Upper
Bathroom full
- Level: Upper
Bathroom half
- Level: Main
Kitchen
- Level: Main
Living room
- Level: Main
Heating
- Heat Pump
Cooling
- Central Air
Appliances
- Included: Dishwasher, Disposal, Dryer, Electric Cooktop, Microwave, Oven, Refrigerator
- Laundry: In Unit, Upper Level
Features
- Flooring: Vinyl
- Has basement: No
- Fireplace features: Wood Burning
Interior area
- Total structure area: 1,280
- Total interior livable area: 1,280 sqft
- Finished area above ground: 1,280
- Finished area below ground: 0
Property
Parking
- Parking features: Parking Space(s)
Features
- Levels: One
- Stories: 1
- Entry location: Main
- Patio & porch: Deck, Front Porch, Patio
- Exterior features: Storage
Details
- Parcel number: 3703116531680026
- Zoning: R-3
- Special conditions: Standard
Construction
Type & style
- Home type: Condo
- Property subtype: Condominium
Materials
- Wood
- Foundation: Crawl Space
Condition
- New construction: No
- Year built: 1977
Utilities & green energy
- Sewer: Public Sewer
- Water: City
Community & HOA
Community
- Subdivision: Wisteria Woods
HOA
- Has HOA: Yes
- HOA fee: $250 monthly
- HOA name: Wisteria Woods HOA/Jordan Lawson
Location
- Region: Hickory
Financial & listing details
- Price per square foot: $164/sqft
- Tax assessed value: $151,800
- Annual tax amount: $1,129
- Date on market: 10/2/2026
- Cumulative days on market: 44 days
- Listing terms: Cash,Conventional,FHA,VA Loan
- Road surface type: Paved
Estimated market value
Not available
Estimated sales range
Not available
Not available
Price history
| Date | Event | Price |
|---|---|---|
| 10/15/2026 | Price change | $210,000-2.3%$164/sqft |
Source:  Canopy MLS as distributed by MLS GRID #4431120 Report a problem | ||
| 10/3/2026 | Listed for sale | $215,000+93.5%$168/sqft |
Source: Canopy MLS as distributed by MLS GRID #4431120 Report a problem | ||
| 6/14/2019 | Sold | $111,120+11.1%$87/sqft |
Source: Agent Provided Report a problem | ||
| 6/15/2018 | Sold | $100,000-9%$78/sqft |
Source: Canopy MLS as distributed by MLS GRID #3387594 Report a problem | ||
| 5/16/2018 | Pending sale | $109,900$86/sqft |
Source: Coldwell Banker Boyd & Hassell, Inc., Realtors #3387594 Report a problem | ||
| 5/3/2018 | Listed for sale | $109,900+32.6%$86/sqft |
Source: Coldwell Banker Boyd & Hassell #3387594 Report a problem | ||
| 6/26/2013 | Listing removed | $82,900$65/sqft |
Source: Coldwell Banker Boyd & Hassell, Inc., Realtors #9566359 Report a problem | ||
| 9/14/2012 | Listed for sale | $82,900-7.8%$65/sqft |
Source: Visual Tour #9566359 Report a problem | ||
| 12/3/2011 | Listing removed | $89,900$70/sqft |
Source: Coldwell Banker Boyd & Hassell, Inc., Realtors #9559467 Report a problem | ||
| 6/3/2011 | Listed for sale | $89,900+32.2%$70/sqft |
Source: Boyd & Hassell, Inc., Realtors #9559467 Report a problem | ||
| 12/14/2010 | Listing removed | $68,000$53/sqft |
Source: Coldwell Banker Boyd & Hassell, Inc., Realtors #9555416 Report a problem | ||
| 12/5/2010 | Listed for sale | $68,000$53/sqft |
Source: Coldwell Banker Boyd & Hassell, Inc., Realtors #9555416 Report a problem | ||
| 10/9/2010 | Listing removed | $68,000$53/sqft |
Source: Coldwell Banker Boyd & Hassell, Inc., Realtors #9555416 Report a problem | ||
| 9/18/2010 | Listed for sale | $68,000$53/sqft |
Source: Coldwell Banker Boyd & Hassell, Inc., Realtors #9555416 Report a problem | ||
Public tax history
| Year | Property taxes | Tax assessment |
|---|---|---|
| 2021 | -- | -- |
| 2020 | $1,129 | $97,100 |
| 2019 | $1,129 +1.3% | $97,100 -0.5% |
| 2018 | $1,114 | $97,600 |
| 2017 | $1,114 +19.4% | -- |
| 2016 | $933 | -- |
| 2015 | $933 | $97,600 +7.7% |
| 2014 | $933 | $90,600 |
| 2013 | $933 | -- |
| 2012 | $933 | -- |
| 2011 | $933 +6.1% | -- |
| 2010 | $880 | -- |
| 2009 | $880 | -- |
| 2008 | $880 | -- |
| 2007 | $880 +3.7% | -- |
| 2006 | $848 | -- |
| 2005 | -- | -- |
| 2004 | -- | -- |
| 2003 | -- | -- |
| 2002 | -- | -- |
| 2001 | -- | -- |
| 2000 | -- | -- |
Find assessor info on the county website
Monthly payment
Est. payment
Payment breakdown
Explore the cost of this home by adjusting the details. Changes won't be saved.Climate risks
Neighborhood: 28601
Nearby schools
Schools provided by the listing agent
- Elementary: Oakwood
- Middle: Northview
- High: Hickory
Source: Canopy MLS as distributed by MLS GRID. This data may not be complete. We recommend contacting the local school district to confirm school assignments for this home.
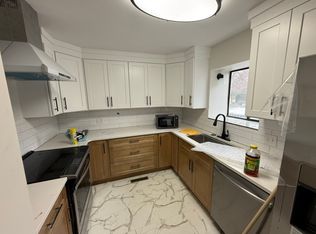


Similar homes
- $199,9002 bd2 ba1.2k sqft1050 21st Ave NW APT 13, Hickory, NC 28601For Sale
 MLS ID #4439612, Todd Beddard, Real Broker, LLC. Canopy MLS as distributed by MLS GRID
- $199,9002 bd2 ba1.1k sqftTara Woods, Hickory, NC 28601For Sale
 MLS ID #4413557, Joan Everett, The Joan Killian Everett Company, LLC. Canopy MLS as distributed by MLS GRID
- $259,0002 bd3 ba1.3k sqft2705 N Center St APT 65, Hickory, NC 28601For Sale
 MLS ID #4439870, Kim Turner, The Joan Killian Everett Company, LLC. Canopy MLS as distributed by MLS GRID
- $180,0002 bd1 ba925 sqft1050 21st Ave NW APT 14, Hickory, NC 28601For Sale
 MLS ID #4434960, Ashley Carmichael, RE/MAX Legendary. Canopy MLS as distributed by MLS GRID
- $235,0003 bd2 ba1.7k sqft1920 30th St NE, Hickory, NC 28601For SaleMLS ID #4416292, Jairo Betancourt-Uribe, RU4 Real Estate, Inc.. Canopy MLS as distributed by MLS GRID
- $155,0002 bd2 ba966 sqftCoach House Condos, Hickory, NC 28601For SaleMLS ID #4441093, Josh Ritchie, RE/MAX Legendary. Canopy MLS as distributed by MLS GRID
- $189,0001 bd1 ba756 sqft1050 21st Ave, Hickory, NC 28601For SaleMLS ID #4436260, Maureen Abernathy, True North Realty. Canopy MLS as distributed by MLS GRID
- $249,9003 bd3 ba1.6k sqft2705 N Center St APT 36, Hickory, NC 28601For SaleMLS ID #4368634, Tonya Fleming, Berkshire Hathaway HomeServices Blue Ridge REALTORS®. Canopy MLS as distributed by MLS GRID
- $212,9002 bd1 ba1.1k sqft407 3rd Ave SE, Hickory, NC 28602For SaleMLS ID #4435465, Diane Dick, Apple Realty of Lincolnton. Canopy MLS as distributed by MLS GRID
- $174,9002 bd2 ba1k sqft1330 5th St NE APT 131, Hickory, NC 28601For SaleMLS ID #4391303, Kristie Robertson, Wilson Realty. Canopy MLS as distributed by MLS GRID
- $189,9003 bd2 ba1.1k sqft745 6th Ave SW, Hickory, NC 28602For SaleMLS ID #4435003, Zach Howder, Lantern Realty & Development, LLC. Canopy MLS as distributed by MLS GRID
- $260,0003 bd3 ba1.4k sqft2705 N Center St APT 2, Hickory, NC 28601For SaleMLS ID #4419158, Brooke Broadwell, Redfin Corporation. Canopy MLS as distributed by MLS GRID
- $229,9003 bd2 ba1.6k sqft61 27th St NW, Hickory, NC 28601For SaleMLS ID #4424885, Don Gomez, C-A-RE Realty. Canopy MLS as distributed by MLS GRID
- $235,0003 bd2 ba931 sqft192 Heritage View Rd, Hickory, NC 28601For SaleMLS ID #4422454, Denise Norris, Berkshire Hathaway Homeservices Landmark Prop. Canopy MLS as distributed by MLS GRID
- $263,9003 bd2 ba1.8k sqft1330 5th St NE APT 11, Hickory, NC 28601For SaleMLS ID #4408257, Tiffany Gray-Napier, Better Homes and Gardens Real Estate Foothills. Canopy MLS as distributed by MLS GRID
- $210,0002 bd1 ba985 sqft1921 4th St SW #83, Hickory, NC 28602For SaleMLS ID #4407639, Jayana Linder, Better Homes and Gardens Real Estate Foothills. Canopy MLS as distributed by MLS GRID
- $180,0002 bd1 ba950 sqft29 10th St SE, Hickory, NC 28602For SaleMLS ID #4413336, Shane Greene, AXEN REALTY LLC. Canopy MLS as distributed by MLS GRID
- $289,0004 bd2 ba1.5k sqft2060 27th Avenue Dr NE, Hickory, NC 28601For SaleMLS ID #4423738, Susan Ayers, HomeZu. Canopy MLS as distributed by MLS GRID
- $219,9002 bd1 ba1k sqft1326 26th St SW, Hickory, NC 28602For SaleMLS ID #4410573, Casey Helms, Fathom Realty NC LLC. Canopy MLS as distributed by MLS GRID
- $285,0003 bd3 ba1.5k sqft21 Vendue, Hickory, NC 28601For SaleMLS ID #4394397, Kim Menzies, The Joan Killian Everett Company, LLC. Canopy MLS as distributed by MLS GRID
