Stop paying rent! Take a look at this cute 2 BR 1.5 BA townhouse in NE Hickory. Convenient location near restaurants, pharmacies and Wal-Mart. Just a few miintues from McDonald Parkway. This is a move-in ready home. Spacious living room with fireplace. Kitchen is well-equipped and includes the refrigerator. Washer and dryer are included as well. Schedule an appointment with your Realtor today.....don't miss out on this one!
Active
Price cut: $5K (6/16)
$199,900
2240 15th Ave NE Unit 104, Hickory, NC 28601
2beds
1,176sqft
:
Get pre-qualified$1,258/mo
Townhouse
Built in 2002
-- sqft lot
$196,800 Zestimate®
$170/sqft
$67/mo HOA
What's special
- 96 days |
- 136 |
- 15 |
Zillow last checked:
Listing updated:
Listed by:
Sandy King-Eller sandyking-eller@remax.net,
RE/MAX A-Team
Source: Canopy MLS as distributed by MLS GRID,MLS#: 4377317
Facts & features
Interior
Bedrooms & bathrooms
- Bedrooms: 2
- Bathrooms: 2
- Full bathrooms: 1
- 1/2 bathrooms: 1
Primary bedroom
- Level: Upper
Bedroom s
- Level: Upper
Bathroom half
- Level: Main
Bathroom full
- Level: Upper
Dining area
- Level: Main
Kitchen
- Level: Main
Living room
- Level: Main
Heating
- Forced Air, Heat Pump
Cooling
- Central Air
Appliances
- Included: Dishwasher, Electric Range, Microwave
- Laundry: In Hall
Features
- Has basement: No
Interior area
- Total structure area: 1,176
- Total interior livable area: 1,176 sqft
- Finished area above ground: 1,176
- Finished area below ground: 0
Property
Parking
- Parking features: Parking Space(s)
Features
- Levels: Two
- Stories: 2
- Entry location: Main
Details
- Parcel number: 3713169499280000
- Zoning: R-3
- Special conditions: Standard
Construction
Type & style
- Home type: Townhouse
- Property subtype: Townhouse
Materials
- Brick Partial, Vinyl
- Foundation: Slab
Condition
- New construction: No
- Year built: 2002
Utilities & green energy
- Sewer: Public Sewer
- Water: Public
Community & HOA
Community
- Subdivision: Bradford Square
HOA
- Has HOA: Yes
- HOA fee: $200 quarterly
- HOA name: Bradford Square HOA
- HOA phone: 704-560-5207
Location
- Region: Hickory
Financial & listing details
- Price per square foot: $170/sqft
- Tax assessed value: $163,300
- Annual tax amount: $1,402
- Date on market: 5/4/2026
- Cumulative days on market: 97 days
- Listing terms: Cash,Conventional,FHA,VA Loan
- Road surface type: Asphalt, Paved
Estimated market value
$196,800
$187,000 - $207,000
$1,392/mo
Price history
| Date | Event | Price |
|---|---|---|
| 6/16/2026 | Price change | $199,900-2.4%$170/sqft |
Source:  Canopy MLS as distributed by MLS GRID #4377317 Report a problem Canopy MLS as distributed by MLS GRID #4377317 Report a problem | ||
| 5/4/2026 | Listed for sale | $204,900+23.3%$174/sqft |
Source: Canopy MLS as distributed by MLS GRID #4377317 Report a problem | ||
| 3/21/2022 | Sold | $166,200+0.7%$141/sqft |
Source: Canopy MLS as distributed by MLS GRID #3815276 Report a problem | ||
| 2/7/2022 | Contingent | $165,000$140/sqft |
Source: Canopy MLS as distributed by MLS GRID #3815276 Report a problem | ||
| 2/4/2022 | Listed for sale | $165,000+43.6%$140/sqft |
Source: Canopy MLS as distributed by MLS GRID #3815276 Report a problem | ||
| 8/13/2019 | Sold | $114,900$98/sqft |
Source: Canopy MLS as distributed by MLS GRID #3520628 Report a problem | ||
| 7/12/2019 | Pending sale | $114,900$98/sqft |
Source: Berkshire Hathaway Hickory Metro Real Estate #3520628 Report a problem | ||
| 4/30/2019 | Listed for sale | $114,900$98/sqft |
Source: Berkshire Hathaway Hickory Metro Real Estate #3499648 Report a problem | ||
Public tax history
| Year | Property taxes | Tax assessment |
|---|---|---|
| 2025 | $1,402 +0.6% | $163,300 |
| 2024 | $1,394 | $163,300 |
| 2023 | $1,394 +28.6% | $163,300 +81.2% |
| 2022 | $1,083 | $90,100 |
| 2021 | $1,083 +3.4% | $90,100 |
| 2020 | $1,047 | $90,100 |
| 2019 | $1,047 +13.1% | $90,100 +11.1% |
| 2018 | $926 | $81,100 |
| 2017 | $926 +12.1% | -- |
| 2016 | $826 | -- |
| 2015 | $826 | $81,060 +1.1% |
| 2014 | $826 | $80,200 |
| 2013 | $826 | -- |
| 2012 | $826 | -- |
| 2011 | $826 -5.2% | -- |
| 2010 | $871 | -- |
| 2009 | $871 | -- |
| 2008 | $871 | -- |
| 2007 | $871 +14% | -- |
| 2006 | $764 | -- |
| 2005 | -- | -- |
| 2004 | -- | -- |
| 2003 | -- | -- |
Find assessor info on the county website
Monthly payment
Est. payment
Payment breakdown
Explore the cost of this home by adjusting the details. Changes won't be saved.Climate risks
Neighborhood: 28601
Nearby schools
GreatSchools rating
- 5/10Saint Stephens ElementaryGrades: K-6Distance: 1.5 mi
- 4/10Harry M Arndt MiddleGrades: 7-8Distance: 2.3 mi
- 7/10Saint Stephens HighGrades: PK,9-12Distance: 2.1 mi
Schools provided by the listing agent
- Elementary: St. Stephens
- Middle: Arndt
- High: St. Stephens
Source: Canopy MLS as distributed by MLS GRID. This data may not be complete. We recommend contacting the local school district to confirm school assignments for this home.
- $178,0002 bd2 ba1.1k sqft2240 15th Ave NE UNIT 105, Hickory, NC 28601Sold
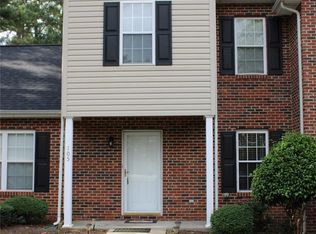
- $187,6002 bd1 ba992 sqft2240 15th Ave NE UNIT 101, Hickory, NC 28601Off Market
- $198,3002 bd2 ba1k sqft2240 15th Ave NE UNIT 103, Hickory, NC 28601Off Market
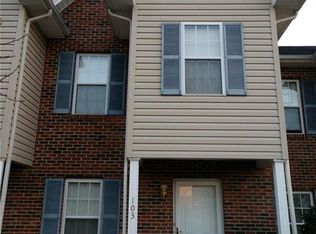
- $189,9002 bd1 ba992 sqft2240 15th Ave NE, Hickory, NC 28601Off Market
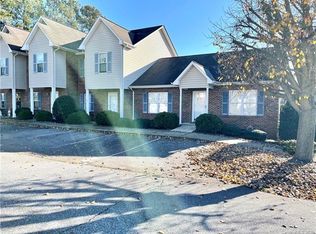
- $183,8002 bd1 ba992 sqft2240 15th Ave NE UNIT 106, Hickory, NC 28601Off Market
- $185,0002 bd2 ba1.1k sqft2240 15th Ave NE UNIT 102, Hickory, NC 28601Sold
- $202,7002 bd1 ba1k sqft2224 15th Ave NE #401, Hickory, NC 28601Off Market
- $203,4002 bd1 ba1k sqft2224 15th Ave NE #402, Hickory, NC 28601Off Market
A local agent can set up tours, give advice and negotiate with sellers.
A local lender can help you make sure your offer is ready when you are.
Similar homes
- $210,0002 bd2 ba1.3k sqft1330 5th St NE APT 22, Hickory, NC 28601For Sale
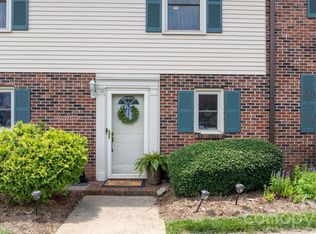
 MLS ID #4392306, April McDonald, Better Homes and Gardens Real Estate Foothills. Canopy MLS as distributed by MLS GRID
 - $187,5002 bd2 ba1k sqft1330 5th St NE APT 131, Hickory, NC 28601For Sale
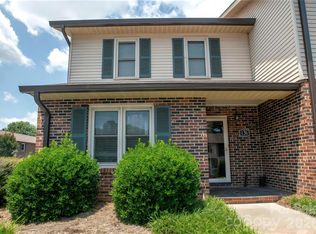 MLS ID #4391303, Kristie Robertson, Wilson Realty. Canopy MLS as distributed by MLS GRID
 - $158,9002 bd2 ba1k sqft1057 19th St NE, Hickory, NC 28601For Sale
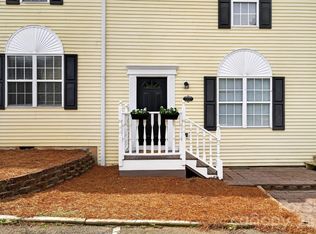 MLS ID #4407886, Gina King, Realty Executives of Hickory. Canopy MLS as distributed by MLS GRID
 - $244,9002 bd2 ba1.6k sqft1630 12th St NE, Hickory, NC 28601For Sale
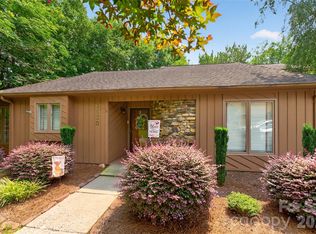 MLS ID #4409034, Andi Jack, RE/MAX A-Team. Canopy MLS as distributed by MLS GRID
 - $235,0003 bd2 ba1.2k sqft1857 8th Street Dr NE, Hickory, NC 28601For SaleMLS ID #4409790, Shannon Hise, Berkshire Hathaway HomeServices Landmark Prop. Canopy MLS as distributed by MLS GRID
- $189,9003 bd1 ba1.2k sqft1431 3rd Street Pl NE, Hickory, NC 28601For SaleMLS ID #4372939, Amy Query, Coldwell Banker Boyd & Hassell. Canopy MLS as distributed by MLS GRID
- $219,9002 bd1 ba1k sqft1326 26th St SW, Hickory, NC 28602For SaleMLS ID #4410573, Casey Helms, Fathom Realty NC LLC. Canopy MLS as distributed by MLS GRID
- $239,9003 bd3 ba1.4k sqftTara Woods, Hickory, NC 28601For SaleMLS ID #4396806, Terry Drum, Prime Properties Group, LLC. Canopy MLS as distributed by MLS GRID
- $249,0003 bd2 ba1.4k sqft5135 36th Street Dr NE, Hickory, NC 28601For SaleMLS ID #4406637, Dana Gibson, Realty Executives of Hickory. Canopy MLS as distributed by MLS GRID
- $240,9002 bd3 ba1.5k sqft2705 N Center St APT 43, Hickory, NC 28601For SaleMLS ID #4355974, Tonya Fleming, Berkshire Hathaway HomeServices Blue Ridge REALTORS®. Canopy MLS as distributed by MLS GRID
- $215,0003 bd2 ba1.1k sqft1629 Oak Leaf Dr NW, Hickory, NC 28601For SaleMLS ID #4383782, Ariel Pinto, True North Realty. Canopy MLS as distributed by MLS GRID
- $260,0003 bd3 ba1.6k sqft2705 N Center St APT 36, Hickory, NC 28601For SaleMLS ID #4368634, Tonya Fleming, Berkshire Hathaway HomeServices Blue Ridge REALTORS®. Canopy MLS as distributed by MLS GRID
- $187,9002 bd1 ba800 sqft3413 1st Avenue Cir NW, Hickory, NC 28601For SaleMLS ID #4406129, Holly Anderson, Sellstate Choice Realty. Canopy MLS as distributed by MLS GRID
- $255,0003 bd2 ba1.1k sqft3246 21st Ave NE, Hickory, NC 28601For SaleMLS ID #4397345, Haydee Trejo, Nestlewood Realty, LLC. Canopy MLS as distributed by MLS GRID
- $264,0002 bd3 ba1.3k sqft2705 N Center St APT 65, Hickory, NC 28601For SaleMLS ID #4379325, Kim Turner, The Joan Killian Everett Company, LLC. Canopy MLS as distributed by MLS GRID
- $275,0003 bd2 ba1.5k sqft2121 24th St NE, Hickory, NC 28601For SaleMLS ID #4385228, Jeremy Toney, SERHANT. Canopy MLS as distributed by MLS GRID
- $215,0003 bd2 ba1.1k sqft5720 Skyway Dr, Conover, NC 28613For SaleMLS ID #4406645, Grace Cunningham, RE/MAX Properties Plus, Inc.. Canopy MLS as distributed by MLS GRID
- $269,9003 bd1 ba1.4k sqft4835 Salisbury St, Hickory, NC 28601For SaleMLS ID #4406816, Michael Wyant, Wyant Realty. Canopy MLS as distributed by MLS GRID
- $268,0003 bd2 ba1k sqft4445 Sulphur Springs Rd NE, Hickory, NC 28601For SaleMLS ID #4379097, Jade Isenhour, Realty Executives of Hickory. Canopy MLS as distributed by MLS GRID
- $210,0002 bd1 ba985 sqft1921 4th St SW #83, Hickory, NC 28602For SaleMLS ID #4407639, Jayana Linder, Better Homes and Gardens Real Estate Foothills. Canopy MLS as distributed by MLS GRID
