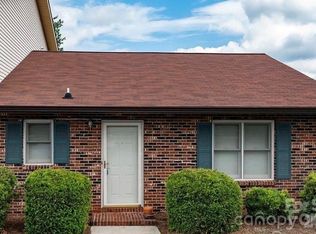
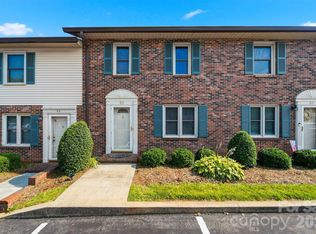
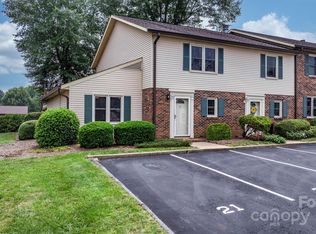
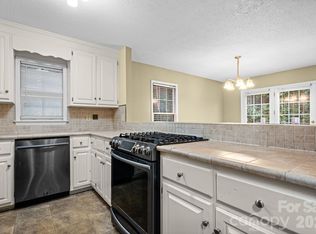
Enjoy carefree living at Tara Woods, just minutes from Lenoir-Rhyne University! Perfect for every season, you can spend summer by the pool and fall on the back patio. This beautiful townhome features a large living and dining area, a cozy kitchen, and a convenient half bath on the main floor. Upstairs, you'll find a full bath and two large bedrooms. No stress here—the HOA handles all lawn care. Move right in and enjoy!
Under contract-show
Price cut: $10.1K (8/29)
$199,900
1330 5th St NE APT 22, Hickory, NC 28601
2beds
1,327sqft
Townhouse
Built in 1983
0.2 Acres Lot
$196,400 Zestimate®
$151/sqft
$182/mo HOA
What's special
Cozy kitchenBack patioTwo large bedrooms
- 114 days
- 188
- 15
Zillow last checked:
Listing updated:
Listed by:
April McDonald April.McDonald@BetterFoothills.com,
Better Homes and Gardens Real Estate Foothills
Source: Canopy MLS as distributed by MLS GRID,MLS#: 4392306
Facts & features
Interior
Bedrooms & bathrooms
- Bedrooms: 2
- Bathrooms: 2
- Full bathrooms: 1
- 1/2 bathrooms: 1
Primary bedroom
- Level: Upper
Bedroom s
- Level: Upper
Bathroom half
- Level: Main
Bathroom full
- Level: Upper
Kitchen
- Level: Main
Living room
- Level: Main
Heating
- Heat Pump
Cooling
- Ceiling Fan(s), Heat Pump
Appliances
- Included: Dishwasher, Electric Range, Microwave, Refrigerator, Washer/Dryer
- Laundry: Laundry Closet, Upper Level
Features
- Flooring: Carpet, Vinyl
- Basement: Other
Interior area
- Total structure area: 1,327
- Total interior livable area: 1,327 sqft
- Finished area above ground: 1,327
- Finished area below ground: 0
Video & virtual tour
Property
Parking
- Parking features: Parking Lot
Features
- Levels: Two
- Stories: 2
- Entry location: Main
- Has private pool: Yes
- Pool features: Outdoor Pool
Lot
- Size: 0.2 Acres
Details
- Parcel number: 3713090598570000
- Zoning: R-4
- Special conditions: Standard
Construction
Type & style
- Home type: Townhouse
- Property subtype: Townhouse
Materials
- Brick Partial, Vinyl
- Foundation: Permanent
Condition
- New construction: No
- Year built: 1983
Utilities & green energy
- Sewer: Public Sewer
- Water: City
Community & HOA
Community
- Subdivision: Tara Woods
HOA
- Has HOA: Yes
- HOA fee: $182 monthly
- HOA name: Thornburg & Associates, Inc.
- HOA phone: 828-328-2936
Location
- Region: Hickory
Financial & listing details
- Price per square foot: $151/sqft
- Tax assessed value: $156,200
- Annual tax amount: $1,341
- Date on market: 6/11/2026
- Cumulative days on market: 114 days
- Listing terms: Cash,Conventional,FHA,VA Loan
- Road surface type: Asphalt, Paved
Estimated market value
$196,400
$187,000 - $206,000
$1,493/mo
Price history
| Date | Event | Price |
|---|---|---|
| 8/29/2026 | Price change | $199,900-4.8%$151/sqft |
Source:  Canopy MLS as distributed by MLS GRID #4392306 Report a problem Canopy MLS as distributed by MLS GRID #4392306 Report a problem | ||
| 6/11/2026 | Listed for sale | $210,000+31.3%$158/sqft |
Source: Canopy MLS as distributed by MLS GRID #4392306 Report a problem | ||
| 6/30/2023 | Sold | $160,000-5.6%$121/sqft |
Source: Canopy MLS as distributed by MLS GRID #4021019 Report a problem | ||
| 5/21/2023 | Pending sale | $169,500$128/sqft |
Source: Canopy MLS as distributed by MLS GRID #CAR4021019 Report a problem | ||
| 5/8/2023 | Price change | $169,500-5.6%$128/sqft |
Source: Canopy MLS as distributed by MLS GRID #CAR4021019 Report a problem | ||
| 4/18/2023 | Listed for sale | $179,500+12.2%$135/sqft |
Source: Canopy MLS as distributed by MLS GRID #CAR4021019 Report a problem | ||
| 8/19/2022 | Sold | $160,000$121/sqft |
Source: Public Record Report a problem | ||
Public tax history
| Year | Property taxes | Tax assessment |
|---|---|---|
| 2025 | $1,341 +0.6% | $156,200 |
| 2024 | $1,333 | $156,200 |
| 2023 | $1,333 +24.8% | $156,200 +75.9% |
| 2022 | $1,068 | $88,800 |
| 2021 | $1,068 +3.4% | $88,800 |
| 2020 | $1,032 | $88,800 |
| 2019 | $1,032 +13.3% | $88,800 +11.3% |
| 2018 | $911 | $79,800 |
| 2017 | $911 +14.3% | -- |
| 2016 | $797 | -- |
| 2015 | $797 | $79,800 +3.1% |
| 2014 | $797 | $77,400 |
| 2013 | $797 | -- |
| 2012 | $797 | -- |
| 2011 | $797 -1% | -- |
| 2010 | $805 | -- |
| 2009 | $805 | -- |
| 2008 | $805 | -- |
| 2007 | $805 +9.2% | -- |
| 2006 | $738 | -- |
| 2005 | -- | -- |
| 2004 | -- | -- |
| 2003 | -- | -- |
| 2002 | -- | -- |
| 2001 | -- | -- |
| 2000 | -- | -- |
Find assessor info on the county website
Monthly payment
Est. payment
Payment breakdown
Explore the cost of this home by adjusting the details. Changes won't be saved.Climate risks
Neighborhood: 28601
Nearby schools
Schools provided by the listing agent
- Elementary: Oakwood
- Middle: Northview
- High: Hickory
Source: Canopy MLS as distributed by MLS GRID. This data may not be complete. We recommend contacting the local school district to confirm school assignments for this home.
Similar homes
- $199,9002 bd2 ba1.1k sqftTara Woods, Hickory, NC 28601For Sale

 MLS ID #4413557, Joan Everett, The Joan Killian Everett Company, LLC. Canopy MLS as distributed by MLS GRID
 - $179,5002 bd2 ba1k sqft1330 5th St NE APT 131, Hickory, NC 28601For Sale
 MLS ID #4391303, Kristie Robertson, Wilson Realty. Canopy MLS as distributed by MLS GRID
 - $225,0003 bd3 ba1.4k sqftNorth Pointe, Hickory, NC 28601For Sale
 MLS ID #4430009, Tiffany Annas, Weichert, Realtors - Team Metro. Canopy MLS as distributed by MLS GRID
 - $209,9002 bd2 ba1.1k sqft2705 N Center St APT 37, Hickory, NC 28601For Sale
 MLS ID #4424628, Garrett Osborne, COMPASS. Canopy MLS as distributed by MLS GRID
 - $235,9003 bd3 ba1.4k sqftTara Woods, Hickory, NC 28601For SaleMLS ID #4396806, Terry Drum, Prime Properties Group, LLC. Canopy MLS as distributed by MLS GRID
- $245,0002 bd2 ba1.2k sqft1736 12th St NE, Hickory, NC 28601For SaleMLS ID #4407683, Marty Mull, Invision Group Inc. Canopy MLS as distributed by MLS GRID
- $239,9003 bd2 ba1.6k sqft455 Hubbard Rd, Hickory, NC 28601For SaleMLS ID #4425387, Andi Jack, RE/MAX A-Team. Canopy MLS as distributed by MLS GRID
- $225,0003 bd3 ba1.5k sqft4340 N Center St Unit 403, Hickory, NC 28601For SaleMLS ID #4404255, Christie Oakley, Prime Properties Group, LLC. Canopy MLS as distributed by MLS GRID
- $269,5003 bd2 ba1.8k sqft1330 5th St NE APT 11, Hickory, NC 28601For SaleMLS ID #4408257, Tiffany Gray-Napier, Better Homes and Gardens Real Estate Foothills. Canopy MLS as distributed by MLS GRID
- $199,0004 bd2 ba1.6k sqft1402 1st Avenue Pl NW, Hickory, NC 28601For SaleMLS ID #4393210, Whitney Hunt-Sailors, Opendoor Brokerage LLC. Canopy MLS as distributed by MLS GRID
- $209,0002 bd1 ba900 sqft2318 32nd St NE, Hickory, NC 28601For SaleMLS ID #4414156, Stephen Kue, Century 21 American Homes. Canopy MLS as distributed by MLS GRID
- $260,0003 bd3 ba1.6k sqft2705 N Center St APT 36, Hickory, NC 28601For SaleMLS ID #4368634, Tonya Fleming, Berkshire Hathaway HomeServices Blue Ridge REALTORS®. Canopy MLS as distributed by MLS GRID
- $172,0003 bd1 ba1k sqft314 22nd Street Ct SE, Hickory, NC 28602For SaleMLS ID #4417234, Gina King, Realty Executives of Hickory. Canopy MLS as distributed by MLS GRID
- $250,0003 bd2 ba1.7k sqft1920 30th St NE, Hickory, NC 28601For SaleMLS ID #4416292, Jairo Betancourt-Uribe, RU4 Real Estate, Inc.. Canopy MLS as distributed by MLS GRID
- $225,0002 bd1 ba1k sqft129 33rd St NW, Hickory, NC 28601For SaleMLS ID #4410521, Lindsay Philyaw, Beacon Ridge Realty. Canopy MLS as distributed by MLS GRID
- $229,9003 bd2 ba1.4k sqft425 Heritage Farm Rd, Hickory, NC 28601For SaleMLS ID #4416733, Brittany Scott, Weichert, Realtors - Team Metro. Canopy MLS as distributed by MLS GRID
- $215,0001 bd1 ba956 sqftViewmont Plaza, Hickory, NC 28601For SaleMLS ID #4396782, Joan Everett, The Joan Killian Everett Company, LLC. Canopy MLS as distributed by MLS GRID
- $218,0003 bd2 ba1.3k sqft331 5th Ave SE, Hickory, NC 28602For SaleMLS ID #4398028, Steven Mora, Realty Executives of Hickory. Canopy MLS as distributed by MLS GRID
- $204,9002 bd1 ba900 sqft2938 11th Ave SW, Hickory, NC 28602For SaleMLS ID #4420993, Michael McCracken, True North Realty. Canopy MLS as distributed by MLS GRID
- $220,9903 bd3 ba1.4k sqftBear Park, Hickory, NC 28601New ConstructionMLS ID #4392302, Jerry Smith, Smith Capital Partners LLC. Canopy MLS as distributed by MLS GRID
