This stunning townhome offers the perfect blend of style, comfort, and convenience—whether you're looking for a primary residence or a smart investment. Why rent when you can own for the same or less? Step inside to discover cabinetry that pairs beautifully with a variety of décor styles. The open-concept main level features the kitchen and is a true centerpiece, boasting a spacious island, gleaming granite countertops, and all stainless steel appliances—perfect for entertaining or everyday living. Upstairs, you'll find 3 spacious bedrooms and 2.5 bathrooms, including a serene primary suite. A 1-car garage and attic storage provide plenty of room for your lifestyle needs. Outside, your lawn and exterior maintenance are taken care of, giving you more time to enjoy the charming, tree-lined community with mountain views. Located less than 5 miles from Downtown Hickory, you’ll have easy access to local shops, restaurants, and entertainment. Commuting is a breeze with Trivium Corporate Center just 8 miles away. Spend weekends at Lake Hickory or catch a game at L.P. Frans Stadium, home of the Hickory Crawdads. Students will appreciate being less than 7 miles from Catawba Valley Community College and Lenoir-Rhyne University. Don’t miss this chance to own a beautiful new townhome in a prime location, schedule your tour today! To be built. Photos are for illustrative purposes. FEATURED HIGHLIGHT: Home technology enclosure.
Active
Price increase: $2K (7/27)
$233,990
3906-2 15th Street Dr NE, Hickory, NC 28601
3beds
1,442sqft
:
Get pre-qualified$1,553/mo
Townhouse
Built in 2026
0.04 Acres Lot
$233,700 Zestimate®
$162/sqft
$160/mo HOA
What's special
Spacious islandGleaming granite countertopsAttic storageSerene primary suiteOpen-concept main levelAll stainless steel appliances
- 54 days |
- 166 |
- 9 |
Zillow last checked:
Listing updated:
Listed by:
Jerry Smith smithcapitalpartnersllc@gmail.com,
Smith Capital Partners LLC
Source: Canopy MLS as distributed by MLS GRID,MLS#: 4392302
Facts & features
Interior
Bedrooms & bathrooms
- Bedrooms: 3
- Bathrooms: 3
- Full bathrooms: 2
- 1/2 bathrooms: 1
Primary bedroom
- Features: En Suite Bathroom, Walk-In Closet(s)
- Level: Upper
Bedroom s
- Level: Upper
Bedroom s
- Level: Upper
Bathroom full
- Level: Upper
Bathroom full
- Level: Upper
Bathroom half
- Level: Main
Dining area
- Level: Main
Great room
- Level: Main
Kitchen
- Features: Kitchen Island, Open Floorplan
- Level: Main
Laundry
- Level: Upper
Heating
- Electric
Cooling
- Central Air, Electric
Appliances
- Included: Dishwasher, Disposal, Electric Oven, Electric Range, Electric Water Heater, Exhaust Hood, Microwave, Plumbed For Ice Maker, Refrigerator with Ice Maker, Washer/Dryer
- Laundry: Electric Dryer Hookup, Inside, Laundry Closet, Upper Level, Washer Hookup
Features
- Kitchen Island, Open Floorplan, Walk-In Closet(s)
- Flooring: Carpet, Vinyl
- Windows: Insulated Windows
- Has basement: No
- Attic: Pull Down Stairs
Interior area
- Total structure area: 1,442
- Total interior livable area: 1,442 sqft
- Finished area above ground: 1,442
- Finished area below ground: 0
Property
Parking
- Total spaces: 1
- Parking features: Driveway, Attached Garage, Garage Door Opener, Garage Faces Front, Garage on Main Level
- Attached garage spaces: 1
- Has uncovered spaces: Yes
Features
- Levels: Two
- Stories: 2
- Entry location: Main
- Patio & porch: Front Porch, Patio
- Exterior features: Lawn Maintenance
Lot
- Size: 0.04 Acres
Details
- Parcel number: 371412868775
- Zoning: R-3
- Special conditions: Standard
Construction
Type & style
- Home type: Townhouse
- Architectural style: Transitional
- Property subtype: Townhouse
Materials
- Vinyl
- Foundation: Slab
Condition
- New construction: Yes
- Year built: 2026
Details
- Builder model: Poplar
- Builder name: Ryan Homes
Utilities & green energy
- Sewer: Public Sewer
- Water: Public
- Utilities for property: Cable Available, Underground Power Lines, Underground Utilities
Community & HOA
Community
- Features: Sidewalks, Street Lights
- Security: Carbon Monoxide Detector(s), Smoke Detector(s)
- Subdivision: Bear Park
HOA
- Has HOA: Yes
- HOA fee: $160 monthly
Location
- Region: Hickory
Financial & listing details
- Price per square foot: $162/sqft
- Date on market: 6/11/2026
- Cumulative days on market: 53 days
- Road surface type: Concrete, Paved
Estimated market value
$233,700
$222,000 - $245,000
$1,782/mo
Price history
| Date | Event | Price |
|---|---|---|
| 7/27/2026 | Price change | $233,990+0.9%$162/sqft |
Source:  Canopy MLS as distributed by MLS GRID #4392302 Report a problem Canopy MLS as distributed by MLS GRID #4392302 Report a problem | ||
| 6/11/2026 | Listed for sale | $231,990$161/sqft |
Source: Canopy MLS as distributed by MLS GRID #4392302 Report a problem | ||
Public tax history
Tax history is unavailable.
Monthly payment
Est. payment
Payment breakdown
Explore the cost of this home by adjusting the details. Changes won't be saved.Climate risks
Neighborhood: 28601
Nearby schools
GreatSchools rating
- 7/10Clyde Campbell Elementary SchoolGrades: PK-6Distance: 0.6 mi
- 4/10Harry M Arndt MiddleGrades: 7-8Distance: 1.7 mi
- 7/10Saint Stephens HighGrades: PK,9-12Distance: 1.7 mi
Schools provided by the listing agent
- Elementary: Clyde Campbell
- Middle: Arndt
- High: St. Stephens
Source: Canopy MLS as distributed by MLS GRID. This data may not be complete. We recommend contacting the local school district to confirm school assignments for this home.
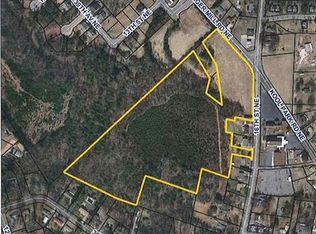
- $547,20015 Acres3621 16th St NE, Hickory, NC 28601Off Market
- $1,270,2002 bd1 ba954 sqft1510 Cloninger Mill Rd NE, Hickory, NC 28601Off Market
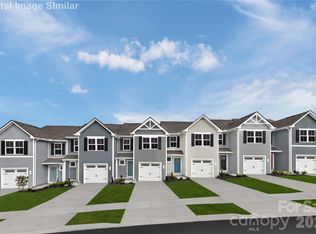
- $245,9903 bd3 ba1.4k sqft3907-1 15th Street Dr NE, Hickory, NC 28601New Construction
- $260,0003 bd2 ba1.4k sqft3902 15th Street Dr NE #6, Hickory, NC 28601Sold
- $238,5003 bd2 ba1.4k sqft3902 15th Street Dr NE #5, Hickory, NC 28601Sold
- $240,5003 bd3 ba1.4k sqft3902 15th Street Dr NE #4, Hickory, NC 28601Sold
- $238,5003 bd2 ba1.4k sqft3902 15th Street Dr NE #3, Hickory, NC 28601Sold
- $254,5003 bd2 ba1.4k sqft3902 15th Street Dr NE #1, Hickory, NC 28601Sold
A local agent can set up tours, give advice and negotiate with sellers.
A local lender can help you make sure your offer is ready when you are.
Similar homes
- $245,9903 bd3 ba1.4k sqftBear Park, Hickory, NC 28601New Construction
 MLS ID #4382925, Jerry Smith, Smith Capital Partners LLC. Canopy MLS as distributed by MLS GRID
 - $250,0003 bd3 ba1.1k sqft1006 10th Ave NE, Hickory, NC 28601For Sale
 MLS ID #4373902, lau Petris, Keller Williams Connected. Canopy MLS as distributed by MLS GRID
 - $209,0003 bd2 ba1.1k sqft3939 Newhall Dr NW, Hickory, NC 28601For Sale
 MLS ID #4404380, Kendra Eades, HoneyBee Real Estate. Canopy MLS as distributed by MLS GRID
 - $210,0002 bd2 ba1.3k sqft1330 5th St NE APT 22, Hickory, NC 28601For Sale
 MLS ID #4392306, April McDonald, Better Homes and Gardens Real Estate Foothills. Canopy MLS as distributed by MLS GRID
 - $259,9003 bd2 ba1.2k sqft620 10th Street Blvd NW, Hickory, NC 28601For SaleMLS ID #4406989, April B Hewitt, Keller Williams Advantage. Canopy MLS as distributed by MLS GRID
- $215,0003 bd2 ba1.1k sqft1629 Oak Leaf Dr NW, Hickory, NC 28601For SaleMLS ID #4383782, Ariel Pinto, True North Realty. Canopy MLS as distributed by MLS GRID
- $299,0003 bd2 ba1.2k sqft2817 17th Street Ct NE, Hickory, NC 28601New ConstructionCanopy MLS as distributed by MLS GRID
- $245,0003 bd2 ba1.1k sqft2650 14th St NE, Hickory, NC 28602For SaleMLS ID #4350279, Angela Dunne, Hart Real Estate. Canopy MLS as distributed by MLS GRID
- $320,0003 bd3 ba1.6k sqft2111 24th Street Ln SE, Hickory, NC 28602New ConstructionMLS ID #4410616, Kelsie Blevins, Realty Executives of Hickory. Canopy MLS as distributed by MLS GRID
- $158,9002 bd2 ba1k sqft1057 19th St NE, Hickory, NC 28601For SaleMLS ID #4407886, Gina King, Realty Executives of Hickory. Canopy MLS as distributed by MLS GRID
- $289,0003 bd2 ba1.1k sqft1441 7th Street Dr NE, Hickory, NC 28601New ConstructionCanopy MLS as distributed by MLS GRID
- $300,0003 bd3 ba1.4k sqft5118 Hanging Rock Ct, Hickory, NC 28601New ConstructionMLS ID #4396141, Robyn St. Clair, Realty ONE Group @ Home. Canopy MLS as distributed by MLS GRID
- $259,0003 bd2 ba1.1k sqft663 13th Avenue Dr NE, Hickory, NC 28601New ConstructionCanopy MLS as distributed by MLS GRID
- $305,3853 bd2 ba1.3k sqft3123 29th Ave NE, Hickory, NC 28601New ConstructionCanopy MLS as distributed by MLS GRID
- $350,0003 bd3 ba2k sqft19 Heron Cove Loop #B, Hickory, NC 28601For SaleMLS ID #4381643, Amanda Stokes, RE/MAX Legendary. Canopy MLS as distributed by MLS GRID
- $239,9003 bd3 ba1.3k sqftNone, Hickory, NC 28602New ConstructionMLS ID #4400461, Liesel Jacullo, Oak and Willow Realty LLC. Canopy MLS as distributed by MLS GRID
- $227,0003 bd2 ba1k sqft417 8th Street Dr SW, Hickory, NC 28602New ConstructionMLS ID #4393188, Charlie Moore, Fathom Realty NC LLC. Canopy MLS as distributed by MLS GRID
- $240,0003 bd2 ba1.3k sqft402 2nd St, Hickory, NC 28602For SaleMLS ID #4304889, Tabitha Goforth, EXP Realty LLC Mooresville. Canopy MLS as distributed by MLS GRID
- $299,0003 bd2 ba1.2k sqft1529 28th Street Pl SE, Hickory, NC 28602New ConstructionMLS ID #4408984, Stephanie Barker, Keller Williams Advantage. Canopy MLS as distributed by MLS GRID
- $244,9003 bd3 ba1.3k sqft114 7th Ave SE, Hickory, NC 28602New ConstructionMLS ID #4400551, Liesel Jacullo, Oak and Willow Realty LLC. Canopy MLS as distributed by MLS GRID
