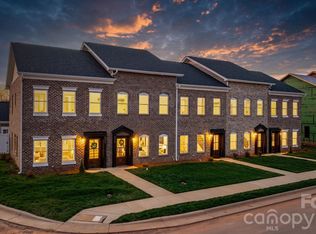
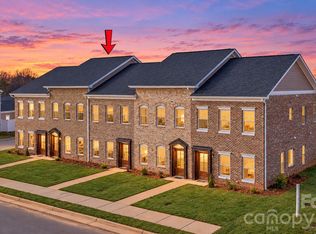
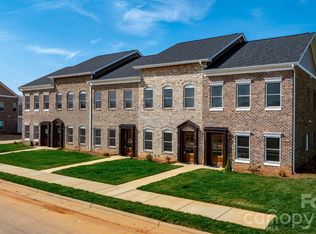
THE VERY LAST END UNIT AVAILABLE! Enjoy low-maintenance living in a highly convenient Hickory location! This two-story, end-unit townhome offers 3 bedrooms, 2.1 bathrooms, 1,680 square feet of living space, and a spacious two-car garage.
Designed with functionality in mind, the main level features both the primary suite and laundry area, offering the convenience of having everyday essentials on one floor. The open floor plan provides a comfortable flow for everyday living and entertaining, while the end-unit location offers additional windows and natural light. Additional features include custom walk-in closets and a private back patio, providing a great space to relax and enjoy the outdoors.
Convenience is a major highlight of this property. Located near Catawba Valley Community College, shopping, dining, and everyday amenities, with quick access to Highway 70, I-40, and US-321. Downtown Hickory and Lenoir-Rhyne University are also within convenient reach.
With a main-level primary suite and laundry, two-car garage, private outdoor space, and the added benefits of an end unit, this townhome checks all the boxes for comfortable, convenient living.
Don't miss your opportunity to own the very last available end unit!
Active
$309,000
2111 24th Street Ln SE, Hickory, NC 28602
3beds
1,680sqft
Townhouse
Built in 2025
0.4 Acres Lot
$307,800 Zestimate®
$184/sqft
$185/mo HOA
What's special
Spacious two-car garageCustom walk-in closets
- 24 days
- 342
- 25
Likely to sell faster than
Zillow last checked:
Listing updated:
Listed by:
Parker Ward parkerwardbroker@gmail.com,
Ward & Ward Properties
Source: Canopy MLS as distributed by MLS GRID,MLS#: 4428304
Facts & features
Interior
Bedrooms & bathrooms
- Bedrooms: 3
- Bathrooms: 3
- Full bathrooms: 2
- 1/2 bathrooms: 1
- Main level bedrooms: 3
Primary bedroom
- Level: Main
Heating
- Heat Pump
Cooling
- Heat Pump
Appliances
- Included: Dishwasher, Microwave, Oven, Refrigerator
- Laundry: Laundry Room, Main Level
Features
- Breakfast Bar, Kitchen Island, Open Floorplan, Storage, Walk-In Closet(s)
- Flooring: Vinyl
- Has basement: No
Interior area
- Total structure area: 1,680
- Total interior livable area: 1,680 sqft
- Finished area above ground: 1,680
- Finished area below ground: 0
Property
Parking
- Total spaces: 2
- Parking features: Attached Garage, Garage on Main Level
- Attached garage spaces: 2
Features
- Levels: Two
- Stories: 2
- Entry location: Main
- Patio & porch: Enclosed, Patio
Lot
- Size: 0.4 Acres
- Features: Level
Details
- Parcel number: 3711128599310000
- Zoning: R-4 C-3
- Special conditions: Standard
Construction
Type & style
- Home type: Townhouse
- Architectural style: Traditional
- Property subtype: Townhouse
Materials
- Brick Full
- Foundation: Slab
Condition
- New construction: Yes
- Year built: 2025
Utilities & green energy
- Sewer: Public Sewer
- Water: Public
Community & HOA
Community
- Subdivision: Hawks Ridge
HOA
- Has HOA: Yes
- HOA fee: $556 quarterly
Location
- Region: Hickory
Financial & listing details
- Price per square foot: $184/sqft
- Tax assessed value: $23,000
- Date on market: 9/24/2026
- Cumulative days on market: 113 days
- Listing terms: Cash,Conventional,FHA,VA Loan
- Road surface type: Concrete, Paved
Estimated market value
$307,800
$292,000 - $323,000
$1,976/mo
Price history
| Date | Event | Price |
|---|---|---|
| 9/25/2026 | Listed for sale | $309,000$184/sqft |
Source:  Canopy MLS as distributed by MLS GRID #4428304 Report a problem Canopy MLS as distributed by MLS GRID #4428304 Report a problem | ||
| 9/22/2026 | Listing removed | $309,000$184/sqft |
Source: Canopy MLS as distributed by MLS GRID #4421660 Report a problem | ||
| 9/4/2026 | Listed for sale | $309,000$184/sqft |
Source: Canopy MLS as distributed by MLS GRID #4421660 Report a problem | ||
| 9/4/2026 | Listing removed | $309,000$184/sqft |
Source: Canopy MLS as distributed by MLS GRID #4410616 Report a problem | ||
| 8/27/2026 | Price change | $309,000-3.4%$184/sqft |
Source: Canopy MLS as distributed by MLS GRID #4410616 Report a problem | ||
| 8/3/2026 | Listed for sale | $320,000$190/sqft |
Source: Canopy MLS as distributed by MLS GRID #4410616 Report a problem | ||
| 8/1/2026 | Listing removed | $320,000$190/sqft |
Source: Canopy MLS as distributed by MLS GRID #4396498 Report a problem | ||
| 6/23/2026 | Listed for sale | $320,000-17.5%$190/sqft |
Source: Canopy MLS as distributed by MLS GRID #4396498 Report a problem | ||
| 3/9/2026 | Listing removed | $388,000$231/sqft |
Source: Canopy MLS as distributed by MLS GRID #4340572 Report a problem | ||
| 1/16/2026 | Price change | $388,000-2.5% |
Source:  Triad MLS #1203841 Report a problem Triad MLS #1203841 Report a problem | ||
| 12/5/2025 | Listed for sale | $398,000 |
Source: Triad MLS #1203841 Report a problem | ||
Public tax history
Tax history is unavailable.
Monthly payment
Est. payment
Payment breakdown
Explore the cost of this home by adjusting the details. Changes won't be saved.Climate risks
Neighborhood: 28602
Similar homes
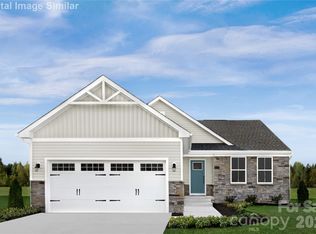
- $306,9993 bd2 ba1.5k sqftOverture Pointe, Hickory, NC 28602New Construction
 MLS ID #4371465, Jerry Smith, Smith Capital Partners LLC. Canopy MLS as distributed by MLS GRID
 - $319,9003 bd3 ba1.8k sqft1197 Zion Church Rd, Hickory, NC 28602For Sale
 MLS ID #4414366, Haydee Trejo, Nestlewood Realty LLC. Canopy MLS as distributed by MLS GRID
 - $299,0003 bd2 ba1.2k sqft1529 28th Street Pl SE, Hickory, NC 28602New Construction
 MLS ID #4408984, Stephanie Barker, Keller Williams Advantage. Canopy MLS as distributed by MLS GRID
 - $299,0003 bd2 ba1.2k sqft1518 29th St SE, Hickory, NC 28602New Construction
 MLS ID #4409061, Stephanie Barker, Keller Williams Advantage. Canopy MLS as distributed by MLS GRID
 - $306,9993 bd2 ba1.5k sqftOverture Pointe, Hickory, NC 28602New ConstructionMLS ID #4290780, Jerry Smith, Smith Capital Partners LLC. Canopy MLS as distributed by MLS GRID
- $299,0003 bd2 ba1.2k sqft1530 29th St SE, Hickory, NC 28602New ConstructionMLS ID #4300655, Stephanie Barker, Keller Williams Advantage. Canopy MLS as distributed by MLS GRID
- $280,0002 bd2 ba1.1k sqft2866 15th Avenue Pl SE, Hickory, NC 28602New ConstructionMLS ID #4408998, Stephanie Barker, Keller Williams Advantage. Canopy MLS as distributed by MLS GRID
- $276,9992 bd2 ba1.1k sqftOverture Pointe, Hickory, NC 28602New ConstructionMLS ID #4371463, Jerry Smith, Smith Capital Partners LLC. Canopy MLS as distributed by MLS GRID
- $254,9004 bd3 ba1.7k sqft242 8th Avenue Dr SW, Hickory, NC 28602For SaleMLS ID #4413707, Steven Mora, Realty Executives of Hickory. Canopy MLS as distributed by MLS GRID
- $299,0003 bd2 ba1.2k sqft2827 17th Street Ct NE, Hickory, NC 28601New ConstructionMLS ID #4412586, Kelsie Blevins, Realty Executives of Hickory. Canopy MLS as distributed by MLS GRID
- $277,4903 bd2 ba1.3k sqft4665 Fanning Rd, Hickory, NC 28602New ConstructionCanopy MLS as distributed by MLS GRID
- $280,0002 bd2 ba1.1k sqft1524 29th St SE, Hickory, NC 28602New ConstructionMLS ID #4300386, Stephanie Barker, Keller Williams Advantage. Canopy MLS as distributed by MLS GRID
- $269,0003 bd2 ba1.2k sqft1346 39th Street Cir SW, Hickory, NC 28602For SaleMLS ID #4432578, Amy Fender, C Shane Cook & Associates. Canopy MLS as distributed by MLS GRID
- $275,0003 bd2 ba1.3k sqft1413 Avila St, Hickory, NC 28602New ConstructionCanopy MLS as distributed by MLS GRID
- $399,9003 bd3 ba1.7k sqft5810 Dwayne Starnes Dr, Hickory, NC 28602For SaleMLS ID #4410401, Amanda Stokes, RE/MAX Legendary. Canopy MLS as distributed by MLS GRID
- $305,3853 bd2 ba1.3k sqft3123 29th Ave NE, Hickory, NC 28601New ConstructionCanopy MLS as distributed by MLS GRID
- $276,0003 bd3 ba1.5k sqft103 6th Ave SE, Hickory, NC 28602New ConstructionMLS ID #4393928, Tracy Carr, Pinnacle Realty Advisors. Canopy MLS as distributed by MLS GRID
- $250,0003 bd2 ba1.5k sqft329 W F St, Newton, NC 28658For SaleMLS ID #4434582, April B Hewitt, Keller Williams Advantage. Canopy MLS as distributed by MLS GRID
- $319,9804 bd3 ba2.1k sqft2626 Celestial Dr, Newton, NC 28658New ConstructionCanopy MLS as distributed by MLS GRID
- $328,9104 bd3 ba1.9k sqft3085 14th Avenue Ave NE, Conover, NC 28613New ConstructionMLS ID #4432054, Jimmy McClurg, Meritage Homes of the Carolinas. Canopy MLS as distributed by MLS GRID
