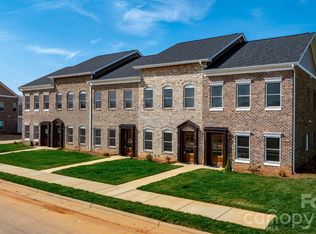
Striking brick architecture, sun-filled interiors, and designer details—welcome to elevated living at Hawks Ridge! Built in 2025, this luxurious townhome at blends timeless curb appeal with a fresh, sophisticated interior. Situated in a prime location just minutes from major shopping and dining, it places everyday conveniences close to home. Warm wood flooring, soft neutral trim, and contrasting black accents create a beautifully coordinated backdrop throughout the living spaces. The open-concept layout connects the living and dining areas to a stunning kitchen, while an eye-catching staircase with horizontal black railing adds architectural character. Designed to impress, the kitchen features white cabinetry, stainless steel appliances, a subway tile backsplash, and a generous island with seating space. Gold-toned pendant lights above the island and a sleek black faucet bring warmth and contrast, making this space equally inviting for everyday meals and entertaining. Conveniently located on the main level, the primary suite offers a relaxing retreat with a tray ceiling, statement chandelier, and spacious walk-in closet with built-in custom shelving. Its beautifully appointed ensuite bathroom features a wood-toned double vanity, arched mirrors, black fixtures, and a tiled floor to ceiling walk-in shower with frameless glass shower door. On the upper level, the additional bedrooms offer bright, versatile spaces, while coordinated finishes carry the home’s polished style into the connecting bathroom. A rear patio enclosed by privacy fencing provides space for morning coffee or unwinding outdoors, and an attached garage adds everyday convenience. From its distinctive exterior to its thoughtfully selected finishes and desirable location, this Hawks Ridge townhome delivers a memorable blend of comfort, character, and contemporary luxury. Schedule your showing today!
Active
$299,000
2113 24th Street Ln, Hickory, NC 28602
3beds
1,588sqft
Townhouse
Built in 2025
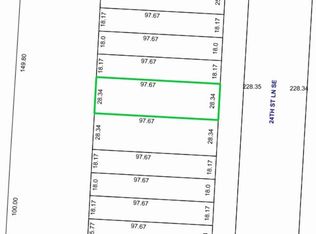
0.04 Acres Lot
$-- Zestimate®
$188/sqft
$-- HOA
What's special
- 9 days
- 72
- 4
Zillow last checked:
Listing updated:
Listed by:
Hannah Fox hannah@pinnaclepropertygroupnc.com,
The Pinnacle Property Group NC
Source: Canopy MLS as distributed by MLS GRID,MLS#: 4433184
Facts & features
Interior
Bedrooms & bathrooms
- Bedrooms: 3
- Bathrooms: 3
- Full bathrooms: 2
- 1/2 bathrooms: 1
- Main level bedrooms: 1
Primary bedroom
- Level: Main
Bedroom s
- Level: Upper
Bedroom s
- Level: Upper
Bathroom half
- Level: Main
Bathroom full
- Level: Main
Bathroom full
- Level: Upper
Kitchen
- Level: Main
Laundry
- Level: Main
Living room
- Level: Main
Heating
- Heat Pump
Cooling
- Central Air
Appliances
- Included: Dishwasher, Electric Oven, Electric Range, Microwave, Refrigerator
- Laundry: Main Level
Features
- Doors: Insulated Door(s)
- Windows: Insulated Windows
- Has basement: No
Interior area
- Total structure area: 1,588
- Total interior livable area: 1,588 sqft
- Finished area above ground: 1,588
- Finished area below ground: 0
Property
Parking
- Total spaces: 1
- Parking features: Driveway, Attached Garage, Garage on Main Level
- Attached garage spaces: 1
- Has uncovered spaces: Yes
Accessibility
- Accessibility features: Two or More Access Exits, Entry Slope less than 1 foot
Features
- Levels: Two
- Stories: 2
- Entry location: Main
- Patio & porch: Patio
- Fencing: Privacy
Lot
- Size: 0.04 Acres
- Features: Level
Details
- Parcel number: 3711128599370000
- Zoning: R-4
- Special conditions: Standard
Construction
Type & style
- Home type: Townhouse
- Property subtype: Townhouse
Materials
- Brick Full
- Foundation: Slab
Condition
- New construction: Yes
- Year built: 2025
Utilities & green energy
- Sewer: Public Sewer
- Water: City
- Utilities for property: Underground Utilities
Community & HOA
Community
- Subdivision: Hawks Ridge
HOA
- Has HOA: Yes
Location
- Region: Hickory
Financial & listing details
- Price per square foot: $188/sqft
- Tax assessed value: $289,700
- Date on market: 10/9/2026
- Cumulative days on market: 9 days
- Road surface type: Concrete, Paved
Estimated market value
Not available
Estimated sales range
Not available
Not available
Price history
| Date | Event | Price |
|---|---|---|
| 10/11/2026 | Listed for sale | $299,000$188/sqft |
Source:  Canopy MLS as distributed by MLS GRID #4433184 Report a problem Canopy MLS as distributed by MLS GRID #4433184 Report a problem | ||
Public tax history
Tax history is unavailable.
Monthly payment
Est. payment
Payment breakdown
Explore the cost of this home by adjusting the details. Changes won't be saved.Climate risks
Neighborhood: 28602
Nearby schools
Schools provided by the listing agent
- Elementary: Blackburn
- Middle: Jacobs Fork
- High: Fred T. Foard
Source: Canopy MLS as distributed by MLS GRID. This data may not be complete. We recommend contacting the local school district to confirm school assignments for this home.
Similar homes
- $309,0003 bd3 ba1.6k sqft2111 24th Street Ln SE, Hickory, NC 28602New Construction
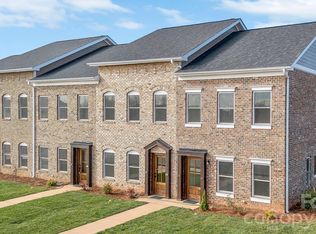
 MLS ID #4428304, Parker Ward, Ward & Ward Properties. Canopy MLS as distributed by MLS GRID
 - $--3 bd2 ba1.3k sqft651 7th Ave SE, Hickory, NC 28602AuctionAuction.com 2
- $299,0001 bd2 ba1.5k sqft2117 24th Street Ln, Hickory, NC 28602New Construction
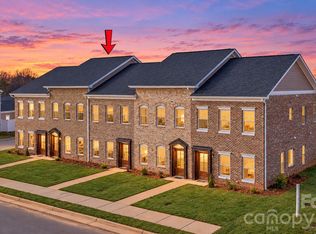 MLS ID #4433196, Hannah Fox, The Pinnacle Property Group NC. Canopy MLS as distributed by MLS GRID
 - from $321,9993 bd2 ba1.6k sqftDominica Spring Plan, Overture Pointe Ranches, Hickory, NC 28602New Construction
 Ryan Homes
 - $275,0003 bd3 ba1.5k sqft2125 24th Street Ln SE, Hickory, NC 28602For SaleMLS ID #4391527, Angie Annas, RE/MAX A-Team. Canopy MLS as distributed by MLS GRID
- $299,0003 bd3 ba1.7k sqft1969 8th Street Ln SE, Hickory, NC 28602For SaleMLS ID #4431204, Kim Turner, The Joan Killian Everett Company, LLC. Canopy MLS as distributed by MLS GRID
- $299,0003 bd2 ba1.2k sqft1529 28th Street Pl SE, Hickory, NC 28602New ConstructionMLS ID #4408984, Stephanie Barker, Keller Williams Advantage. Canopy MLS as distributed by MLS GRID
- $299,0003 bd2 ba1.2k sqft1518 29th St SE, Hickory, NC 28602New ConstructionMLS ID #4409061, Stephanie Barker, Keller Williams Advantage. Canopy MLS as distributed by MLS GRID
- $364,0003 bd3 ba1.7k sqft1270 Berra Pl, Hickory, NC 28602For SaleMLS ID #4433437, Karen Montgomery, True North Realty. Canopy MLS as distributed by MLS GRID
- $299,9993 bd2 ba1.2k sqft1980 8th Street Ln SE, Hickory, NC 28602For SaleMLS ID #4423356, April Tyner, RE/MAX Legendary. Canopy MLS as distributed by MLS GRID
- $289,2903 bd3 ba1.5k sqft2141 10th St SE, Hickory, NC 28602New ConstructionCanopy MLS as distributed by MLS GRID
- $306,9993 bd2 ba1.5k sqftOverture Pointe, Hickory, NC 28602New ConstructionMLS ID #4371465, Jerry Smith, Smith Capital Partners LLC. Canopy MLS as distributed by MLS GRID
- $291,9993 bd2 ba1.3k sqftOverture Pointe, Hickory, NC 28602New ConstructionMLS ID #4371464, Jerry Smith, Smith Capital Partners LLC. Canopy MLS as distributed by MLS GRID
- $298,6404 bd3 ba1.6k sqft2137 10th St SE, Hickory, NC 28602New ConstructionCanopy MLS as distributed by MLS GRID
- $339,9953 bd2 ba1.8k sqft3842 Serenity Dr, Hickory, NC 28602For SaleMLS ID #4428589, Susan Ayers, HomeZu. Canopy MLS as distributed by MLS GRID
- $287,9903 bd3 ba1.5k sqft2129 10th St SE, Hickory, NC 28602New ConstructionCanopy MLS as distributed by MLS GRID
