Step into a welcoming foyer with dual entry, leading to a flexible second bedroom—ideal for guests, a home office, or creative space. A third guest room nearby adds even more versatility. The open kitchen features a spacious island and stainless steel appliances, flowing into the great room and dining area for easy entertaining. Optional outdoor living space offers a perfect spot to relax. The owner’s suite is light-filled and peaceful, with a walk-in closet and direct access to the laundry room. Planned amenities include two pickleball courts and nearby Catawba Valley Medical Center for added convenience. This home is to be built. Photos are for inspiration only. Designed for everyday living and comfort. To be built. Primary residence. Investors welcomed. Please use GPS address 3225 Short Road, Hickory, NC 28602. Photos are for illustrative purposes.
Active
Price cut: $10K (8/19)
$291,999
3275 Eller Drive Ext, Hickory, NC 28602
3beds
1,338sqft
Single Family Residence
Built in 2026
0.15 Acres Lot
$291,600 Zestimate®
$218/sqft
$75/mo HOA
What's special
Open kitchenSpacious islandWalk-in closetStainless steel appliancesThird guest room nearby
- 166 days
- 80
- 7
Zillow last checked:
Listing updated:
Listed by:
Jerry Smith smithcapitalpartnersllc@gmail.com,
Smith Capital Partners LLC
Source: Canopy MLS as distributed by MLS GRID,MLS#: 4371464
Facts & features
Interior
Bedrooms & bathrooms
- Bedrooms: 3
- Bathrooms: 2
- Full bathrooms: 2
- Main level bedrooms: 3
Primary bedroom
- Features: En Suite Bathroom, Split BR Plan, Walk-In Closet(s)
- Level: Main
Bedroom s
- Level: Main
Bedroom s
- Level: Main
Bathroom full
- Level: Main
Bathroom full
- Level: Main
Dining area
- Level: Main
Great room
- Features: Open Floorplan
- Level: Main
Kitchen
- Features: Kitchen Island, Open Floorplan
- Level: Main
Laundry
- Level: Main
Heating
- Natural Gas
Cooling
- Electric
Appliances
- Included: Dishwasher, Disposal, Electric Oven, Electric Range, Electric Water Heater, Exhaust Hood, Microwave, Plumbed For Ice Maker, Refrigerator with Ice Maker
- Laundry: Electric Dryer Hookup, Inside, Laundry Room, Main Level, Washer Hookup
Features
- Kitchen Island, Open Floorplan, Pantry, Walk-In Closet(s)
- Flooring: Carpet, Vinyl
- Doors: Sliding Doors
- Windows: Insulated Windows
- Has basement: No
Interior area
- Total structure area: 1,338
- Total interior livable area: 1,338 sqft
- Finished area above ground: 1,338
- Finished area below ground: 0
Property
Parking
- Total spaces: 2
- Parking features: Driveway, Attached Garage, Garage Door Opener, Garage Faces Front, Garage on Main Level
- Attached garage spaces: 2
- Has uncovered spaces: Yes
Accessibility
- Accessibility features: Bath Raised Toilet
Features
- Levels: One
- Stories: 1
- Patio & porch: Front Porch, Patio
Lot
- Size: 0.15 Acres
- Dimensions: 54 x 125
- Features: Level
Details
- Parcel number: 371115734203
- Zoning: R-2
- Special conditions: Standard
Construction
Type & style
- Home type: SingleFamily
- Architectural style: Transitional
- Property subtype: Single Family Residence
Materials
- Fiber Cement, Stone Veneer
- Foundation: Slab
Condition
- New construction: Yes
- Year built: 2026
Details
- Builder model: Grand Bahama
- Builder name: Ryan Homes
Utilities & green energy
- Sewer: Public Sewer
- Water: City
- Utilities for property: Cable Available, Underground Power Lines, Underground Utilities
Community & HOA
Community
- Features: Sidewalks, Street Lights, Other
- Security: Carbon Monoxide Detector(s), Smoke Detector(s)
- Subdivision: Overture Pointe
HOA
- Has HOA: Yes
- HOA fee: $75 monthly
Location
- Region: Hickory
Financial & listing details
- Price per square foot: $218/sqft
- Tax assessed value: $28,000
- Date on market: 4/18/2026
- Cumulative days on market: 166 days
- Road surface type: Concrete, Paved
Estimated market value
$291,600
$277,000 - $306,000
$1,850/mo
Price history
| Date | Event | Price |
|---|---|---|
| 8/19/2026 | Price change | $291,999-3.3%$218/sqft |
Source:  Canopy MLS as distributed by MLS GRID #4371464 Report a problem Canopy MLS as distributed by MLS GRID #4371464 Report a problem | ||
| 7/21/2026 | Price change | $301,990+0.7%$226/sqft |
Source: Canopy MLS as distributed by MLS GRID #4371464 Report a problem | ||
| 4/18/2026 | Listed for sale | $299,990$224/sqft |
Source: Canopy MLS as distributed by MLS GRID #4371464 Report a problem | ||
Public tax history
Tax history is unavailable.
Monthly payment
Est. payment
Payment breakdown
Explore the cost of this home by adjusting the details. Changes won't be saved.Climate risks
Neighborhood: 28602
Nearby schools
Schools provided by the listing agent
- Elementary: Blackburn
- Middle: Jacobs Fork
- High: Fred T. Foard
Source: Canopy MLS as distributed by MLS GRID. This data may not be complete. We recommend contacting the local school district to confirm school assignments for this home.
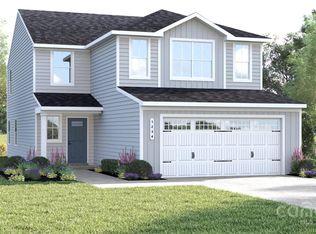
Similar homes
- $306,9993 bd2 ba1.5k sqftOverture Pointe, Hickory, NC 28602New Construction
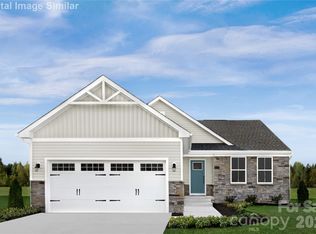
 MLS ID #4371465, Jerry Smith, Smith Capital Partners LLC. Canopy MLS as distributed by MLS GRID
 - $291,9993 bd2 ba1.3k sqftOverture Pointe, Hickory, NC 28602New Construction
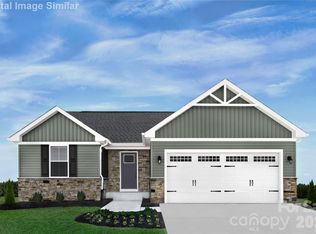 MLS ID #4344972, Jerry Smith, Smith Capital Partners LLC. Canopy MLS as distributed by MLS GRID
 - $321,9993 bd2 ba1.6k sqftOverture Pointe, Hickory, NC 28602New Construction
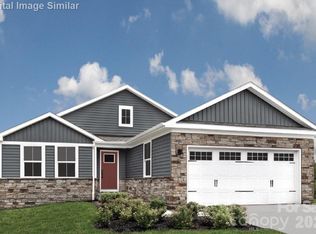 MLS ID #4371469, Jerry Smith, Smith Capital Partners LLC. Canopy MLS as distributed by MLS GRID
 - $306,9993 bd2 ba1.5k sqftOverture Pointe, Hickory, NC 28602New ConstructionMLS ID #4290780, Jerry Smith, Smith Capital Partners LLC. Canopy MLS as distributed by MLS GRID
- $276,9992 bd2 ba1.1k sqftOverture Pointe, Hickory, NC 28602New ConstructionMLS ID #4371463, Jerry Smith, Smith Capital Partners LLC. Canopy MLS as distributed by MLS GRID
- $321,9993 bd2 ba1.6k sqftOverture Pointe, Hickory, NC 28602New ConstructionMLS ID #4340971, Jerry Smith, Smith Capital Partners LLC. Canopy MLS as distributed by MLS GRID
- $276,9992 bd2 ba1.1k sqftOverture Pointe, Hickory, NC 28602New ConstructionMLS ID #4290737, Jerry Smith, Smith Capital Partners LLC. Canopy MLS as distributed by MLS GRID
- $309,0003 bd3 ba1.6k sqft2111 24th Street Ln SE, Hickory, NC 28602New ConstructionMLS ID #4428304, Parker Ward, Ward & Ward Properties. Canopy MLS as distributed by MLS GRID
- $318,9993 bd2 ba1.6k sqftOverture Pointe, Hickory, NC 28602New ConstructionMLS ID #4355229, Jerry Smith, Smith Capital Partners LLC. Canopy MLS as distributed by MLS GRID
- $305,0003 bd3 ba1.7k sqft2117 10th St SE, Hickory, NC 28602New ConstructionCanopy MLS as distributed by MLS GRID
- $299,0003 bd2 ba1.2k sqft2827 17th Street Ct NE, Hickory, NC 28601New ConstructionMLS ID #4412586, Kelsie Blevins, Realty Executives of Hickory. Canopy MLS as distributed by MLS GRID
- $344,9003 bd3 ba1.8k sqft1197 Zion Church Rd, Hickory, NC 28602For SaleMLS ID #4414366, Haydee Trejo, Nestlewood Realty LLC. Canopy MLS as distributed by MLS GRID
- $299,0003 bd2 ba1.2k sqft1529 28th Street Pl SE, Hickory, NC 28602New ConstructionMLS ID #4408984, Stephanie Barker, Keller Williams Advantage. Canopy MLS as distributed by MLS GRID
- $299,0003 bd2 ba1.2k sqft1518 29th St SE, Hickory, NC 28602New ConstructionMLS ID #4409061, Stephanie Barker, Keller Williams Advantage. Canopy MLS as distributed by MLS GRID
- $283,9003 bd3 ba1.4k sqft1425 23rd Avenue Pl NE, Hickory, NC 28601New ConstructionMLS ID #4422589, David Miller, 4 Site Real Estate LLC. Canopy MLS as distributed by MLS GRID
- $289,9004 bd3 ba1.5k sqft1419 23rd Avenue Pl NE, Hickory, NC 28601New ConstructionMLS ID #4422583, David Miller, 4 Site Real Estate LLC. Canopy MLS as distributed by MLS GRID
- $299,9003 bd3 ba1.5k sqft103 6th Ave SE, Hickory, NC 28602New ConstructionMLS ID #4393928, Tracy Carr, Pinnacle Realty Advisors. Canopy MLS as distributed by MLS GRID
- $254,9004 bd3 ba1.7k sqft242 8th Avenue Dr SW, Hickory, NC 28602For SaleMLS ID #4413707, Steven Mora, Realty Executives of Hickory. Canopy MLS as distributed by MLS GRID
- $280,0002 bd2 ba1.1k sqft2866 15th Avenue Pl SE, Hickory, NC 28602New ConstructionMLS ID #4408998, Stephanie Barker, Keller Williams Advantage. Canopy MLS as distributed by MLS GRID
- $299,0003 bd2 ba1.2k sqft1530 29th St SE, Hickory, NC 28602New ConstructionMLS ID #4300655, Stephanie Barker, Keller Williams Advantage. Canopy MLS as distributed by MLS GRID
