Discover peaceful, one-level living in a beautifully designed ranch-style home, nestled in a sidewalk-lined neighborhood just minutes from Highway 70 and everyday essentials like Aldi, Target, and Lowe’s.
Enjoy a welcoming foyer with dual entry, a private second bedroom perfect for guests or a home office, and a central kitchen with an expanded island and stainless steel appliances. The open layout flows into the great room and dining area, with optional outdoor living for added enjoyment. The owner’s suite offers natural light, a walk-in closet, and access to a spacious laundry room. Future 2 pickleball courts and nearby Catawba Valley Medical Center add comfort and convenience. Settle into serenity—make this home your own. To be built. Photos are for illustrative purposes only. Primary residence.
Active
Price cut: $10K (8/19)
$276,999
3271 Eller Drive Ext, Hickory, NC 28602
2beds
1,188sqft
Single Family Residence
Built in 2026
0.15 Acres Lot
$276,500 Zestimate®
$233/sqft
$75/mo HOA
What's special
Peaceful one-level livingSidewalk-lined neighborhoodBeautifully designed ranch-style homeWalk-in closetStainless steel appliances
- 166 days
- 59
- 3
Zillow last checked:
Listing updated:
Listed by:
Jerry Smith smithcapitalpartnersllc@gmail.com,
Smith Capital Partners LLC
Source: Canopy MLS as distributed by MLS GRID,MLS#: 4371463
Facts & features
Interior
Bedrooms & bathrooms
- Bedrooms: 2
- Bathrooms: 2
- Full bathrooms: 2
- Main level bedrooms: 2
Primary bedroom
- Features: En Suite Bathroom, Split BR Plan, Walk-In Closet(s)
- Level: Main
Bedroom s
- Level: Main
Bathroom full
- Level: Main
Bathroom full
- Level: Main
Dining area
- Level: Main
Great room
- Features: Open Floorplan
- Level: Main
Kitchen
- Features: Kitchen Island, Open Floorplan
- Level: Main
Laundry
- Level: Main
Heating
- Natural Gas
Cooling
- Electric
Appliances
- Included: Dishwasher, Disposal, Electric Oven, Electric Range, Electric Water Heater, Exhaust Hood, Microwave, Plumbed For Ice Maker, Refrigerator with Ice Maker
- Laundry: Electric Dryer Hookup, Inside, Laundry Room, Main Level, Washer Hookup
Features
- Kitchen Island, Open Floorplan, Pantry, Walk-In Closet(s)
- Flooring: Carpet, Vinyl
- Doors: Sliding Doors
- Windows: Insulated Windows
- Has basement: No
Interior area
- Total structure area: 1,188
- Total interior livable area: 1,188 sqft
- Finished area above ground: 1,188
- Finished area below ground: 0
Property
Parking
- Total spaces: 2
- Parking features: Driveway, Attached Garage, Garage Door Opener, Garage Faces Front, Garage on Main Level
- Attached garage spaces: 2
- Has uncovered spaces: Yes
Accessibility
- Accessibility features: Bath Raised Toilet
Features
- Levels: One
- Stories: 1
- Patio & porch: Front Porch, Patio
Lot
- Size: 0.15 Acres
- Dimensions: 54 x 125
- Features: Level
Details
- Parcel number: 371115734246
- Zoning: R-2
- Special conditions: Standard
Construction
Type & style
- Home type: SingleFamily
- Architectural style: Transitional
- Property subtype: Single Family Residence
Materials
- Fiber Cement, Stone Veneer
- Foundation: Slab
Condition
- New construction: Yes
- Year built: 2026
Details
- Builder model: Aruba Bay
- Builder name: Ryan Homes
Utilities & green energy
- Sewer: Public Sewer
- Water: City
- Utilities for property: Cable Available, Underground Power Lines, Underground Utilities
Community & HOA
Community
- Features: Sidewalks, Street Lights, Other
- Security: Carbon Monoxide Detector(s), Smoke Detector(s)
- Subdivision: Overture Pointe
HOA
- Has HOA: Yes
- HOA fee: $75 monthly
Location
- Region: Hickory
Financial & listing details
- Price per square foot: $233/sqft
- Tax assessed value: $28,000
- Date on market: 4/18/2026
- Cumulative days on market: 166 days
- Road surface type: Concrete, Paved
Estimated market value
$276,500
$263,000 - $290,000
$1,714/mo
Price history
| Date | Event | Price |
|---|---|---|
| 8/19/2026 | Price change | $276,999-3.5%$233/sqft |
Source:  Canopy MLS as distributed by MLS GRID #4371463 Report a problem Canopy MLS as distributed by MLS GRID #4371463 Report a problem | ||
| 7/21/2026 | Price change | $286,990+0.7%$242/sqft |
Source: Canopy MLS as distributed by MLS GRID #4371463 Report a problem | ||
| 4/18/2026 | Listed for sale | $284,990$240/sqft |
Source: Canopy MLS as distributed by MLS GRID #4371463 Report a problem | ||
Public tax history
Tax history is unavailable.
Monthly payment
Est. payment
Payment breakdown
Explore the cost of this home by adjusting the details. Changes won't be saved.Climate risks
Neighborhood: 28602
Nearby schools
Schools provided by the listing agent
- Elementary: Blackburn
- Middle: Jacobs Fork
- High: Fred T. Foard
Source: Canopy MLS as distributed by MLS GRID. This data may not be complete. We recommend contacting the local school district to confirm school assignments for this home.
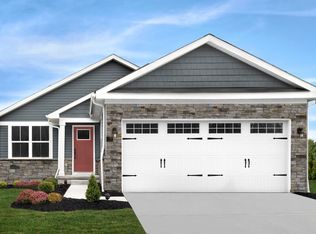
- from $276,9992 bd2 ba1.1k sqftAruba Bay Plan, Overture Pointe Ranches, Hickory, NC 28602New Construction
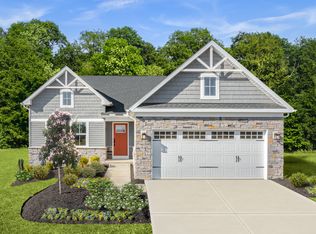
- from $306,9993 bd2 ba1.5k sqftGrand Cayman Plan, Overture Pointe Ranches, Hickory, NC 28602New Construction

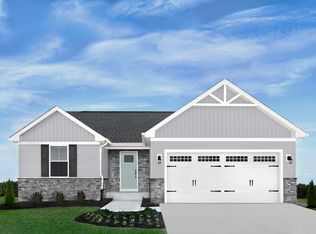
- from $318,9993 bd2 ba1.6k sqftEden Cay Plan, Overture Pointe Ranches, Hickory, NC 28602New Construction
- from $291,9993 bd2 ba1.3k sqftGrand Bahama Plan, Overture Pointe Ranches, Hickory, NC 28602New Construction
Similar homes
- $276,9992 bd2 ba1.1k sqftOverture Pointe, Hickory, NC 28602New Construction
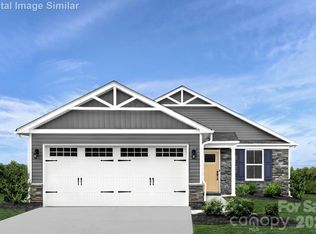
 MLS ID #4290737, Jerry Smith, Smith Capital Partners LLC. Canopy MLS as distributed by MLS GRID
 - $291,9993 bd2 ba1.3k sqftOverture Pointe, Hickory, NC 28602New Construction
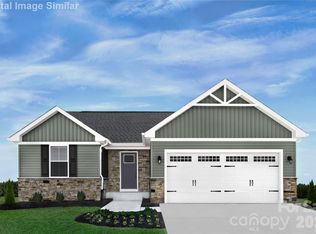 MLS ID #4371464, Jerry Smith, Smith Capital Partners LLC. Canopy MLS as distributed by MLS GRID
 - $306,9993 bd2 ba1.5k sqftOverture Pointe, Hickory, NC 28602New Construction
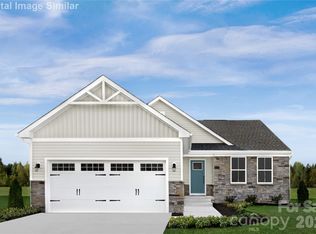 MLS ID #4371465, Jerry Smith, Smith Capital Partners LLC. Canopy MLS as distributed by MLS GRID
 - $291,9993 bd2 ba1.3k sqftOverture Pointe, Hickory, NC 28602New ConstructionMLS ID #4344972, Jerry Smith, Smith Capital Partners LLC. Canopy MLS as distributed by MLS GRID
- $321,9993 bd2 ba1.6k sqftOverture Pointe, Hickory, NC 28602New ConstructionMLS ID #4371469, Jerry Smith, Smith Capital Partners LLC. Canopy MLS as distributed by MLS GRID
- $306,9993 bd2 ba1.5k sqftOverture Pointe, Hickory, NC 28602New ConstructionMLS ID #4290780, Jerry Smith, Smith Capital Partners LLC. Canopy MLS as distributed by MLS GRID
- $309,0003 bd3 ba1.6k sqft2111 24th Street Ln SE, Hickory, NC 28602New ConstructionMLS ID #4428304, Parker Ward, Ward & Ward Properties. Canopy MLS as distributed by MLS GRID
- $278,0003 bd2 ba1.6k sqft4405 Landing Ct, Hickory, NC 28602For SaleMLS ID #4409127, Nichole Sedberry, True North Realty. Canopy MLS as distributed by MLS GRID
- $277,4903 bd2 ba1.3k sqft4665 Fanning Rd, Hickory, NC 28602New ConstructionCanopy MLS as distributed by MLS GRID
- $280,0002 bd2 ba1.1k sqft2866 15th Avenue Pl SE, Hickory, NC 28602New ConstructionMLS ID #4408998, Stephanie Barker, Keller Williams Advantage. Canopy MLS as distributed by MLS GRID
- $277,0003 bd2 ba1.3k sqft1413 Avila St, Hickory, NC 28602New ConstructionCanopy MLS as distributed by MLS GRID
- $321,9993 bd2 ba1.6k sqftOverture Pointe, Hickory, NC 28602New ConstructionMLS ID #4340971, Jerry Smith, Smith Capital Partners LLC. Canopy MLS as distributed by MLS GRID
- $318,9993 bd2 ba1.6k sqftOverture Pointe, Hickory, NC 28602New ConstructionMLS ID #4355229, Jerry Smith, Smith Capital Partners LLC. Canopy MLS as distributed by MLS GRID
- $305,0003 bd3 ba1.7k sqft2117 10th St SE, Hickory, NC 28602New ConstructionCanopy MLS as distributed by MLS GRID
- $254,9004 bd3 ba1.7k sqft242 8th Avenue Dr SW, Hickory, NC 28602For SaleMLS ID #4413707, Steven Mora, Realty Executives of Hickory. Canopy MLS as distributed by MLS GRID
- $280,0002 bd2 ba1.1k sqft1524 29th St SE, Hickory, NC 28602New ConstructionMLS ID #4300386, Stephanie Barker, Keller Williams Advantage. Canopy MLS as distributed by MLS GRID
- $299,0003 bd2 ba1.2k sqft1529 28th Street Pl SE, Hickory, NC 28602New ConstructionMLS ID #4408984, Stephanie Barker, Keller Williams Advantage. Canopy MLS as distributed by MLS GRID
- $299,0003 bd2 ba1.2k sqft2827 17th Street Ct NE, Hickory, NC 28601New ConstructionMLS ID #4412586, Kelsie Blevins, Realty Executives of Hickory. Canopy MLS as distributed by MLS GRID
- $240,0003 bd2 ba1.3k sqft402 2nd St, Hickory, NC 28602For SaleMLS ID #4304889, Tabitha Goforth, EXP Realty LLC Mooresville. Canopy MLS as distributed by MLS GRID
- $283,9003 bd3 ba1.4k sqft1425 23rd Avenue Pl NE, Hickory, NC 28601New ConstructionMLS ID #4422589, David Miller, 4 Site Real Estate LLC. Canopy MLS as distributed by MLS GRID
