
More land, more privacy, and no HOA—all tucked away at the end of a cul-de-sac. 1172 Sunset Court sits on two adjoining parcels totaling approximately 1.47 acres, including a wooded lot that gives this property a setting you don't often find this close to everyday conveniences.
Inside, the 3-bedroom, 2-bath home offers an easy, functional layout with an open living and dining area flowing into the kitchen and all three bedrooms and a full bath located on the main level. Downstairs, the partially finished basement gives you even more room to spread out with a spacious bonus room with a closet, additional full bath, laundry area, and a flex space that could easily serve as a home office, cozy family room, workout space, or whatever fits your lifestyle.
Outside, the wraparound deck offers a great place to enjoy the wooded surroundings, while the extended concrete driveway provides plenty of parking. And with the adjoining wooded parcel included in the sale, you'll have approximately 1.47 acres to enjoy—with no HOA telling you how to enjoy it.
Much of the heavy lifting has already been done. The home underwent extensive renovations in 2020/2021, including updates to the roof, vinyl siding, windows, exterior doors, heat pump, water heater, kitchen, bathrooms, flooring, fixtures, appliances, decking, and more.
Private enough to feel tucked away, convenient enough to keep you close to Conover, Hickory, and nearby amenities—1172 Sunset Court offers the space, flexibility, and breathing room that can be hard to find at this price point.
Active
$315,000
1172 Sunset Ct, Conover, NC 28613
3beds
1,762sqft
Single Family Residence
Built in 1981
1.47 Acres Lot
$306,800 Zestimate®
$179/sqft
$-- HOA
What's special
Partially finished basementWraparound deckFlex spaceWooded lotLaundry areaEasy functional layout
- 53 days
- 616
- 56
Zillow last checked:
Listing updated:
Listed by:
Mallory Young mallory@nctruenorthrealty.com,
True North Realty
Source: Canopy MLS as distributed by MLS GRID,MLS#: 4405962
Facts & features
Interior
Bedrooms & bathrooms
- Bedrooms: 3
- Bathrooms: 2
- Full bathrooms: 2
- Main level bedrooms: 3
Primary bedroom
- Level: Main
Bedroom s
- Level: Main
Bedroom s
- Level: Main
Bathroom full
- Level: Main
Bathroom full
- Level: Basement
Bonus room
- Level: Basement
Dining area
- Level: Main
Flex space
- Level: Basement
Kitchen
- Level: Main
Laundry
- Level: Basement
Living room
- Level: Main
Utility room
- Level: Basement
Heating
- Heat Pump
Cooling
- Central Air
Appliances
- Included: Dishwasher, Electric Range, Refrigerator
- Laundry: In Basement
Features
- Basement: Partially Finished,Storage Space,Walk-Out Access
Interior area
- Total structure area: 1,060
- Total interior livable area: 1,762 sqft
- Finished area above ground: 1,060
- Finished area below ground: 702
Property
Parking
- Parking features: Driveway
- Has uncovered spaces: Yes
Features
- Levels: One
- Stories: 1
Lot
- Size: 1.47 Acres
- Features: Cul-De-Sac, Sloped, Wooded
Details
- Additional parcels included: 374413220696
- Parcel number: 3744131297760000
- Zoning: R-20
- Special conditions: Standard
Construction
Type & style
- Home type: SingleFamily
- Property subtype: Single Family Residence
Materials
- Vinyl
Condition
- New construction: No
- Year built: 1981
Utilities & green energy
- Sewer: Septic Installed
- Water: Public
Community & HOA
Community
- Subdivision: Springhaven
Location
- Region: Conover
Financial & listing details
- Price per square foot: $179/sqft
- Tax assessed value: $223,800
- Annual tax amount: $1,169
- Date on market: 8/6/2026
- Cumulative days on market: 53 days
- Listing terms: Assumable,Cash,Conventional,FHA,USDA Loan,VA Loan
- Road surface type: Concrete, Paved
Estimated market value
$306,800
$291,000 - $322,000
$1,652/mo
Price history
| Date | Event | Price |
|---|---|---|
| 8/6/2026 | Listed for sale | $315,000+53.7%$179/sqft |
Source:  Canopy MLS as distributed by MLS GRID #4405962 Report a problem Canopy MLS as distributed by MLS GRID #4405962 Report a problem | ||
| 5/27/2021 | Sold | $205,000+7.9%$116/sqft |
Source: Canopy MLS as distributed by MLS GRID #3730868 Report a problem | ||
| 4/23/2021 | Contingent | $190,000$108/sqft |
Source: Canopy MLS as distributed by MLS GRID #3730868 Report a problem | ||
| 4/22/2021 | Listed for sale | $190,000+230.4%$108/sqft |
Source: Canopy MLS as distributed by MLS GRID #3730868 Report a problem | ||
| 8/24/2020 | Sold | $57,500$33/sqft |
Source: Public Record Report a problem | ||
Public tax history
| Year | Property taxes | Tax assessment |
|---|---|---|
| 2025 | $1,169 | $223,800 |
| 2024 | $1,169 +4% | $223,800 |
| 2023 | $1,125 +16.4% | $223,800 +61% |
| 2022 | $966 +74.8% | $139,000 +74.8% |
| 2021 | $553 | $79,500 |
| 2020 | $553 | $79,500 |
| 2019 | $553 +7.4% | $79,500 +7.4% |
| 2018 | $514 | $74,000 |
| 2017 | $514 +0.8% | -- |
| 2016 | $510 | -- |
| 2015 | $510 | $74,000 -12.9% |
| 2014 | $510 | $85,000 |
| 2013 | $510 | -- |
| 2012 | $510 | -- |
| 2011 | $510 +5.9% | -- |
| 2010 | $482 | -- |
| 2009 | $482 +3.4% | -- |
| 2008 | $466 | -- |
| 2007 | $466 +14.1% | -- |
| 2006 | $408 | -- |
| 2005 | -- | -- |
| 2004 | -- | -- |
| 2003 | -- | -- |
| 2002 | -- | -- |
| 2001 | -- | -- |
| 2000 | -- | -- |
Find assessor info on the county website
Monthly payment
Est. payment
Payment breakdown
Explore the cost of this home by adjusting the details. Changes won't be saved.Climate risks
Neighborhood: 28613
Similar homes
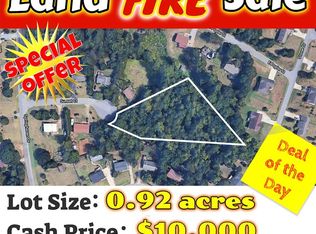
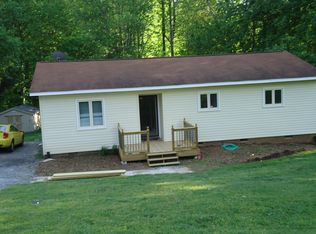
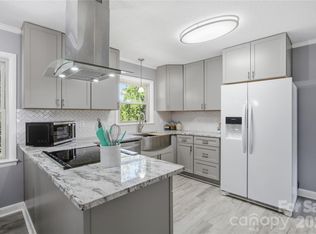
- $300,0003 bd2 ba2.1k sqft4821 Raleigh St, Conover, NC 28613For Sale
 MLS ID #4401202, Dee Brummett, Coldwell Banker Realty. Canopy MLS as distributed by MLS GRID
 - $369,0003 bd2 ba1.5k sqft220 5th St NE, Conover, NC 28613For Sale
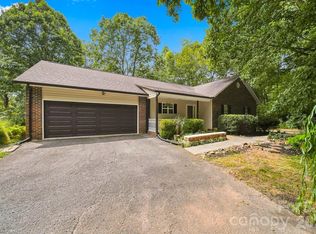 MLS ID #4417822, Cynthia Bumgarner, Prime Properties Group, LLC. Canopy MLS as distributed by MLS GRID
 - $290,0003 bd2 ba1k sqft2056 Redberry Ln, Conover, NC 28613For Sale
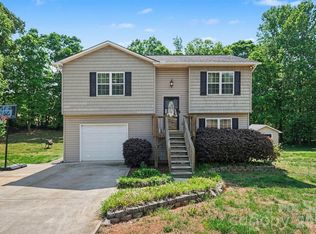 MLS ID #4375164, John Bolos, Keller Williams South Park. Canopy MLS as distributed by MLS GRID
 - $319,9003 bd3 ba1.8k sqft3105 Kay St, Conover, NC 28613For Sale
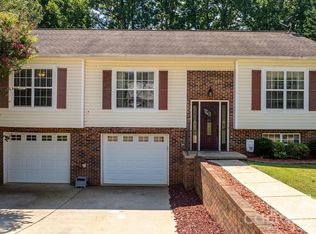 MLS ID #4403288, Renee Cook Drum, Weichert, Realtors - Team Metro. Canopy MLS as distributed by MLS GRID
 - $309,5003 bd2 ba2.1k sqft717 2nd Street Pl SW, Conover, NC 28613For SaleMLS ID #4420302, Kelsea Bentley, Coldwell Banker Boyd & Hassell. Canopy MLS as distributed by MLS GRID
- $280,0003 bd2 ba1.4k sqft4829 County Home Rd, Conover, NC 28613For SaleMLS ID #4357560, Salina Yang, Mooresville Realty LLC. Canopy MLS as distributed by MLS GRID
- $354,9003 bd3 ba1.6k sqft1544 Farmington Hills Dr, Conover, NC 28613For SaleMLS ID #4405042, Candi Hollar, EXP Realty LLC Mooresville. Canopy MLS as distributed by MLS GRID
- $330,9003 bd2 ba1.4k sqft1590 Mayfair Dr, Conover, NC 28613For SaleMLS ID #4394287, Biddy Nichols, Walker Real Estate Services LLC. Canopy MLS as distributed by MLS GRID
- $325,0003 bd2 ba1.6k sqft803 E 24th St, Newton, NC 28658For SaleMLS ID #4392856, Robb Hoover, Robb Hoover LLC. Canopy MLS as distributed by MLS GRID
- $259,0003 bd2 ba2k sqft2428 Cedar Valley Dr, Conover, NC 28613For SaleMLS ID #4402625, Sandi Dingler, RE/MAX Legendary. Canopy MLS as distributed by MLS GRID
- $329,9003 bd2 ba2k sqft120 42nd Avenue Cir NE, Hickory, NC 28601For SaleMLS ID #4364282, Brooke Elder, True North Realty. Canopy MLS as distributed by MLS GRID
- $289,9003 bd1 ba1.4k sqft2841 20th St NE, Hickory, NC 28601For SaleMLS ID #4356951, Heather Nesbitt, MACKEY REALTY LLC - AVL. Canopy MLS as distributed by MLS GRID
- $350,0003 bd1 ba1.7k sqft2430 Highway 64/90 None W, Taylorsville, NC 28681For SaleMLS ID #4414293, Tabitha Goforth, EXP Realty LLC Mooresville. Canopy MLS as distributed by MLS GRID
- $330,0004 bd1 ba1.7k sqft2582 Startown Rd, Newton, NC 28658For SaleMLS ID #4378748, Fran Wynn, Weichert, Realtors - Team Metro. Canopy MLS as distributed by MLS GRID
- $459,9004 bd3 ba2.5k sqft226 28th Avenue Pl NE, Hickory, NC 28601For SaleMLS ID #4428910, Dana Gibson, Realty Executives of Hickory. Canopy MLS as distributed by MLS GRID
- $390,0003 bd3 ba2.1k sqft1690 26th St NE, Hickory, NC 28601For SaleMLS ID #4419006, Glynis Giles, Keller Williams Unified. Canopy MLS as distributed by MLS GRID
- $359,0003 bd3 ba1.4k sqft1410 Mays Chapel Church Rd, Newton, NC 28658For SaleMLS ID #4394450, Eileen O'Neill, EXP Realty LLC Mooresville. Canopy MLS as distributed by MLS GRID
- $344,9003 bd3 ba1.8k sqft1197 Zion Church Rd, Hickory, NC 28602For SaleMLS ID #4414366, Haydee Trejo, Nestlewood Realty LLC. Canopy MLS as distributed by MLS GRID
- $335,0003 bd2 ba1.5k sqft1718 Woolie Rd, Lincolnton, NC 28092For SaleMLS ID #4417317, Brooke Lyerly, Marc 1 Realty. Canopy MLS as distributed by MLS GRID
- $319,9003 bd2 ba2.4k sqft108 Grand Acres Ln, Maiden, NC 28650For SaleMLS ID #4407760, Nelly Cuevas, Nestlewood Realty, LLC. Canopy MLS as distributed by MLS GRID
