**Up to $7,000 Buyer Incentive Available!** Seller offering $5,000 toward buyer closing costs, plus qualified buyers may receive an additional lender credit of up to $2,000 when using the preferred lender. Funds may be applied toward closing costs or an interest rate buy-down. Subject to acceptable offer, buyer qualification, and lender guidelines.
Welcome to a home that offers something today's new construction simply can't replicate—character, flexibility, and an established setting that's been thoughtfully cared for over time.
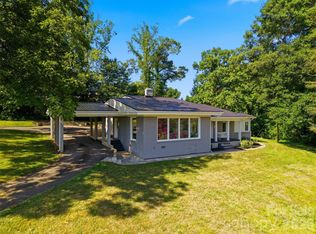
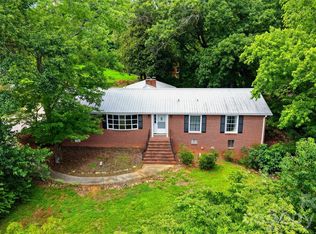
Nestled in one of Hickory's desirable established neighborhoods, this property offers mature landscaping, generous outdoor living space, and a sense of privacy that many newer communities simply can't provide.
Inside, you'll quickly discover this is anything but a cookie-cutter floor plan. The main level is designed for comfortable everyday living with a spacious living area, dedicated dining space, primary suite with private bath, second bedroom, additional full bath, and a versatile office or flex room that can easily adapt to your family's needs.
The lower level is where this home truly separates itself from the competition. Whether you're dreaming of the ultimate game room, media space, entertaining area, home gym, hobby room, or multigenerational living, you'll appreciate the expansive recreation room complete with a custom bar, additional guest space, abundant storage, and a large unfinished area offering endless possibilities for future expansion.
Quality improvements throughout include Andersen windows that fill the home with natural light while providing long-term energy efficiency and value.
Step outside and enjoy outdoor spaces designed for relaxing, entertaining, and making memories—surrounded by mature trees and landscaping that create a welcoming setting rarely found in newer developments.
Conveniently located just minutes from shopping, dining, medical facilities, and everything Hickory has to offer, this home combines location, flexibility, and character in a way that's increasingly difficult to find.
If you've been searching for a home with personality, functional space, and room to truly live—not just a house that looks like every other one on the block—this is one you'll want to experience in person!
Active
Price cut: $5.1K (6/19)
$339,900
120 42nd Avenue Cir NE, Hickory, NC 28601
3beds
2,062sqft
:
Get pre-qualified$1,978/mo
Single Family Residence
Built in 1988
0.33 Acres Lot
$-- Zestimate®
$165/sqft
$-- HOA
What's special
Sense of privacyAdditional guest spaceDedicated dining spaceMature landscapingCustom barAbundant storageExpansive recreation room
- 130 days |
- 608 |
- 31 |
Zillow last checked:
Listing updated:
Listed by:
Brooke Elder brookepelder@gmail.com,
True North Realty
Source: Canopy MLS as distributed by MLS GRID,MLS#: 4364282
Facts & features
Interior
Bedrooms & bathrooms
- Bedrooms: 3
- Bathrooms: 2
- Full bathrooms: 2
- Main level bedrooms: 2
Primary bedroom
- Level: Main
Bedroom s
- Level: Main
Bedroom s
- Level: Basement
Bathroom full
- Level: Main
Bathroom full
- Level: Main
Basement
- Level: Basement
Bonus room
- Level: Basement
Dining area
- Level: Main
Flex space
- Level: Main
Kitchen
- Level: Main
Living room
- Level: Main
Office
- Level: Main
Workshop
- Level: Basement
Heating
- Forced Air, Natural Gas, Other
Cooling
- Central Air, Electric
Appliances
- Included: Dishwasher, Electric Cooktop, Electric Oven, Electric Range, Gas Water Heater, Microwave, Refrigerator
- Laundry: Common Area, In Kitchen
Features
- Drop Zone, Walk-In Closet(s)
- Flooring: Carpet, Tile, Vinyl
- Windows: Insulated Windows
- Basement: Exterior Entry,Full,Interior Entry,Partially Finished,Storage Space,Walk-Out Access
Interior area
- Total structure area: 1,452
- Total interior livable area: 2,062 sqft
- Finished area above ground: 1,452
- Finished area below ground: 610
Video & virtual tour
Property
Parking
- Parking features: Driveway
- Has uncovered spaces: Yes
Features
- Levels: One
- Stories: 1
- Patio & porch: Deck, Side Porch
- Fencing: Back Yard,Fenced
Lot
- Size: 0.33 Acres
- Features: Corner Lot, Level, Sloped
Details
- Additional structures: Shed(s)
- Parcel number: 3714063951850000
- Zoning: R-2
- Special conditions: Standard
Construction
Type & style
- Home type: SingleFamily
- Architectural style: Ranch
- Property subtype: Single Family Residence
Materials
- Wood
Condition
- New construction: No
- Year built: 1988
Utilities & green energy
- Sewer: Public Sewer
- Water: City
- Utilities for property: Cable Connected, Electricity Connected
Community & HOA
Community
- Security: Carbon Monoxide Detector(s), Smoke Detector(s)
- Subdivision: Holly Hills
Location
- Region: Hickory
Financial & listing details
- Price per square foot: $165/sqft
- Tax assessed value: $220,400
- Annual tax amount: $1,892
- Date on market: 4/3/2026
- Cumulative days on market: 115 days
- Listing terms: Cash,Conventional,FHA,VA Loan
- Electric utility on property: Yes
- Road surface type: Concrete, Paved
Estimated market value
Not available
Estimated sales range
Not available
Not available
Price history
| Date | Event | Price |
|---|---|---|
| 6/19/2026 | Price change | $339,900-1.5%$165/sqft |
Source:  Canopy MLS as distributed by MLS GRID #4364282 Report a problem Canopy MLS as distributed by MLS GRID #4364282 Report a problem | ||
| 5/14/2026 | Price change | $345,000-0.6%$167/sqft |
Source: Canopy MLS as distributed by MLS GRID #4364282 Report a problem | ||
| 4/16/2026 | Price change | $347,000-0.6%$168/sqft |
Source: Canopy MLS as distributed by MLS GRID #4364282 Report a problem | ||
| 4/3/2026 | Listed for sale | $349,000+172.7%$169/sqft |
Source: Canopy MLS as distributed by MLS GRID #4364282 Report a problem | ||
| 8/7/2014 | Sold | $128,000+3.3%$62/sqft |
Source: Canopy MLS as distributed by MLS GRID #9576660 Report a problem | ||
| 6/12/2014 | Listed for sale | $123,900$60/sqft |
Source: Hickory Real Estate Group Inc. #9576660 Report a problem | ||
Public tax history
| Year | Property taxes | Tax assessment |
|---|---|---|
| 2025 | $1,892 +0.6% | $220,400 |
| 2024 | $1,881 | $220,400 |
| 2023 | $1,881 +25.6% | $220,400 +77% |
| 2022 | $1,497 | $124,500 |
| 2021 | $1,497 +3.4% | $124,500 |
| 2020 | $1,447 | $124,500 |
| 2019 | $1,447 +5.7% | $124,500 +3.8% |
| 2018 | $1,369 | $119,900 |
| 2017 | $1,369 +5.7% | -- |
| 2016 | $1,295 | -- |
| 2015 | $1,295 | $119,900 -4.6% |
| 2014 | $1,295 | $125,700 |
| 2013 | $1,295 | -- |
| 2012 | $1,295 | -- |
| 2011 | $1,295 -0.5% | -- |
| 2010 | $1,301 | -- |
| 2009 | $1,301 | -- |
| 2008 | $1,301 | -- |
| 2007 | $1,301 +13.8% | -- |
| 2006 | $1,143 | -- |
| 2005 | -- | -- |
| 2004 | -- | -- |
| 2003 | -- | -- |
| 2002 | -- | -- |
| 2001 | -- | -- |
| 2000 | -- | -- |
Find assessor info on the county website
Monthly payment
Est. payment
Payment breakdown
Explore the cost of this home by adjusting the details. Changes won't be saved.Climate risks
Neighborhood: 28601
Nearby schools
GreatSchools rating
- 4/10W M Jenkins ElementaryGrades: K-5Distance: 0.5 mi
- 3/10Northview MiddleGrades: 6-8Distance: 1.4 mi
- 4/10Hickory HighGrades: PK,9-12Distance: 2.8 mi
Schools provided by the listing agent
- Elementary: Jenkins
- Middle: Northview
- High: Hickory
Source: Canopy MLS as distributed by MLS GRID. This data may not be complete. We recommend contacting the local school district to confirm school assignments for this home.
- $273,3003 bd2 ba1.5k sqft110 42nd Avenue Cir NE, Hickory, NC 28601Off Market
- $306,7003 bd2 ba1.8k sqft4115 2nd Street Ct NE, Hickory, NC 28601Off Market
- $295,0003 bd2 ba1.3k sqft4130 2nd Street Ct NE, Hickory, NC 28601Sold

- $20,8000.35 acres4131 2nd St NE, Hickory, NC 28601Off Market
- $270,8004 bd2 ba1.9k sqft125 42nd Avenue Cir NE, Hickory, NC 28601Off Market
- $252,8003 bd1 ba1.6k sqft4120 2nd Street Ct NE, Hickory, NC 28601Off Market
- $15,1000.33 acres80 42nd Avenue Cir NE, Hickory, NC 28601Off Market
- $295,8003 bd2 ba1.6k sqft115 42nd Avenue Cir NE, Hickory, NC 28601Off Market
A local agent can set up tours, give advice and negotiate with sellers.
A local lender can help you make sure your offer is ready when you are.
Similar homes
- $464,9004 bd3 ba2.5k sqft2941 8th Street Ct NE, Hickory, NC 28601For Sale

 MLS ID #4405635, Stephanie Hefner, EXP Realty LLC Mooresville. Canopy MLS as distributed by MLS GRID
 - $410,0003 bd2 ba1.9k sqft104 31st Ave NE, Hickory, NC 28601For Sale
 MLS ID #4400944, Shelby Slobodzinski, COMPASS. Canopy MLS as distributed by MLS GRID
 - $285,0003 bd3 ba2.9k sqft466 Shiloh Church Rd, Hickory, NC 28601For Sale
 MLS ID #4402207, Natalie Armstrong, Coldwell Banker Boyd & Hassell. Canopy MLS as distributed by MLS GRID
 - $399,9004 bd3 ba2.2k sqft267 25th Ave NW, Hickory, NC 28601For Sale
 MLS ID #4405765, Michelle King, Weichert, Realtors - Team Metro. Canopy MLS as distributed by MLS GRID
 - $399,0003 bd2 ba2.1k sqft1756 12th Street Dr NW, Hickory, NC 28601For SaleMLS ID #4407511, Jonathan Houck, Realty ONE Group @ Home. Canopy MLS as distributed by MLS GRID
- $319,9003 bd1 ba1.4k sqft95 18th Ave NW, Hickory, NC 28601For SaleMLS ID #4358938, David Grams, RE/MAX Southern Lifestyles. Canopy MLS as distributed by MLS GRID
- $294,5003 bd2 ba2k sqft1007 21st Ave NE, Hickory, NC 28601For SaleMLS ID #4412321, Noah Bumgarner, EXP Realty LLC. Canopy MLS as distributed by MLS GRID
- $409,0003 bd2 ba1.7k sqft5305 Icard Ridge Rd, Hickory, NC 28601For SaleMLS ID #4388670, Leslie Sullivan, Sullivan Realty. Canopy MLS as distributed by MLS GRID
- $449,9004 bd4 ba2.8k sqft220 35th Ave NE, Hickory, NC 28601For SaleMLS ID #4409719, Gina King, Realty Executives of Hickory. Canopy MLS as distributed by MLS GRID
- $399,9004 bd3 ba2.1k sqft5479 Gunpowder Dr, Hickory, NC 28601For SaleMLS ID #4382417, Tyler Antrican, EXP Realty LLC Mooresville. Canopy MLS as distributed by MLS GRID
- $275,0003 bd2 ba1.5k sqft2121 24th St NE, Hickory, NC 28601For SaleMLS ID #4385228, Jeremy Toney, SERHANT. Canopy MLS as distributed by MLS GRID
- $329,9003 bd3 ba1.9k sqft1772 Woodridge Cir, Hickory, NC 28602For SaleMLS ID #4410286, Christie Leonard, WNC Real Estate at Lake James. Canopy MLS as distributed by MLS GRID
- $329,9003 bd2 ba1.8k sqft3842 Serenity Dr, Hickory, NC 28602For SaleMLS ID #4384261, Gina Carr, True North Realty. Canopy MLS as distributed by MLS GRID
- $439,9003 bd2 ba2.1k sqft607 12th Ave NE, Hickory, NC 28601For SaleMLS ID #4363073, Nick Huscroft, Chosen Realty of NC LLC. Canopy MLS as distributed by MLS GRID
- $334,9003 bd3 ba2.4k sqft1227 Shirebourn, Hickory, NC 28602For SaleMLS ID #4380641, Mary Foster, Coldwell Banker Boyd & Hassell. Canopy MLS as distributed by MLS GRID
- $269,9004 bd2 ba2k sqft1244 21st St NE, Hickory, NC 28601For SaleMLS ID #4338743, Kathryn Herman, Coldwell Banker Boyd & Hassell. Canopy MLS as distributed by MLS GRID
- $405,0003 bd2 ba1.6k sqft544 30th Ave NW, Hickory, NC 28601For SaleMLS ID #4397229, Hannah Fox, The Pinnacle Property Group NC. Canopy MLS as distributed by MLS GRID
- $319,9993 bd2 ba2.1k sqft4821 Raleigh St, Conover, NC 28613For SaleMLS ID #4401202, Dee Brummett, Coldwell Banker Realty. Canopy MLS as distributed by MLS GRID
- $250,0003 bd2 ba1.6k sqft1910 26th St NE, Hickory, NC 28601For SaleMLS ID #4375459, Kristin Hildebrand, RE/MAX Properties Plus, Inc.. Canopy MLS as distributed by MLS GRID
- $374,9003 bd2 ba1.7k sqft1208 35th Street Pl NE #8, Conover, NC 28613For SaleMLS ID #4405969, Chase Barlow Gray, Chase Gray Realty LLC. Canopy MLS as distributed by MLS GRID
