Welcome to 4821 Raleigh Street in Conover! This updated full-brick ranch offers comfortable one-level living with additional finished space and a full basement, providing exceptional flexibility for a variety of needs. **The versatile floor plan also offers the potential for multigenerational living, with spaces that can provide additional separation and flexibility within the home.**
Step inside to find durable LVP flooring and a refreshed interior designed for easy everyday living. The remodeled kitchen features new cabinetry, granite countertops, stainless steel appliances, and generous workspace, while the updated bathrooms complement the home's clean, modern feel.
The home's flexible floor plan provides plenty of room for living, working, hobbies, entertaining, or creating separate-use areas. The former garage was converted to finished living space more than 25 years ago, adding even more versatility to the home's layout. A full basement provides additional space for storage and other uses.
Outside, enjoy the spacious side deck, recently repainted and ready for outdoor dining, relaxing, or entertaining. The classic full-brick exterior adds timeless appeal, while the home's updates allow the next owner to move in and make it their own.
Conveniently located in Conover with access to nearby shopping, dining, services, and major roadways, 4821 Raleigh Street combines an established home with thoughtful updates and a floor plan designed to adapt to a variety of living arrangements. Schedule your showing and explore everything this property has to offer!
Active
Price cut: $20K (9/13)
$300,000
4821 Raleigh St, Conover, NC 28613
3beds
2,176sqft
Single Family Residence
Built in 1964
0.32 Acres Lot
$294,800 Zestimate®
$138/sqft
$-- HOA
What's special
Comfortable one-level livingFull basementClassic full-brick exteriorSpacious side deckUpdated full-brick ranchFinished spaceGenerous workspace
- 69 days
- 817
- 73
Zillow last checked:
Listing updated:
Listed by:
Dee Brummett dee@AtHomeintheCarolinas.com,
Coldwell Banker Realty,
Ted Walania,
Coldwell Banker Realty
Source: Canopy MLS as distributed by MLS GRID,MLS#: 4401202
Facts & features
Interior
Bedrooms & bathrooms
- Bedrooms: 3
- Bathrooms: 2
- Full bathrooms: 2
- Main level bedrooms: 2
Primary bedroom
- Level: Main
Bedroom s
- Level: Basement
Bathroom full
- Level: Main
Other
- Level: Basement
Dining area
- Level: Main
Kitchen
- Level: Main
Laundry
- Level: Basement
Living room
- Level: Main
Heating
- Central, Forced Air, Natural Gas
Cooling
- Ceiling Fan(s), Central Air
Appliances
- Included: Dishwasher, Disposal, Electric Range, Refrigerator with Ice Maker, Washer/Dryer
- Laundry: In Basement
Features
- Flooring: Vinyl
- Basement: Finished,Full,Walk-Out Access,Walk-Up Access
Interior area
- Total structure area: 1,088
- Total interior livable area: 2,176 sqft
- Finished area above ground: 1,088
- Finished area below ground: 1,088
Video & virtual tour
Property
Parking
- Total spaces: 2
- Parking features: Detached Carport, Driveway
- Carport spaces: 2
- Has uncovered spaces: Yes
Features
- Levels: One
- Stories: 1
- Patio & porch: Deck, Front Porch
- Fencing: Electric,Full
Lot
- Size: 0.32 Acres
- Dimensions: 100 x 141 x 100 x 139
- Features: Level
Details
- Additional structures: Shed(s)
- Parcel number: 3734171112140000
- Zoning: R-20
- Special conditions: Standard
Construction
Type & style
- Home type: SingleFamily
- Property subtype: Single Family Residence
Materials
- Brick Full
Condition
- New construction: No
- Year built: 1964
Utilities & green energy
- Sewer: Septic Installed
- Water: County Water
- Utilities for property: Electricity Connected, Underground Power Lines, Underground Utilities
Community & HOA
Community
- Subdivision: NONE
Location
- Region: Conover
Financial & listing details
- Price per square foot: $138/sqft
- Tax assessed value: $167,500
- Annual tax amount: $875
- Date on market: 7/8/2026
- Cumulative days on market: 69 days
- Listing terms: Cash,Conventional
- Electric utility on property: Yes
- Road surface type: Concrete, Paved
Estimated market value
$294,800
$280,000 - $310,000
$1,653/mo
Price history
| Date | Event | Price |
|---|---|---|
| 9/13/2026 | Price change | $300,000-6.2%$138/sqft |
Source:  Canopy MLS as distributed by MLS GRID #4401202 Report a problem Canopy MLS as distributed by MLS GRID #4401202 Report a problem | ||
| 7/30/2026 | Price change | $319,999-5.9%$147/sqft |
Source: Canopy MLS as distributed by MLS GRID #4401202 Report a problem | ||
| 7/8/2026 | Listed for sale | $340,000+664%$156/sqft |
Source: Canopy MLS as distributed by MLS GRID #4401202 Report a problem | ||
| 1/2/2000 | Sold | $44,500$20/sqft |
Source: Agent Provided Report a problem | ||
Public tax history
| Year | Property taxes | Tax assessment |
|---|---|---|
| 2025 | $875 | $167,500 |
| 2024 | $875 +4% | $167,500 |
| 2023 | $842 +13.9% | $167,500 +57.6% |
| 2022 | $739 | $106,300 |
| 2021 | $739 | $106,300 |
| 2020 | $739 | $106,300 |
| 2019 | $739 +15.8% | $106,300 +15.8% |
| 2018 | $638 | $91,800 |
| 2017 | $638 -3% | -- |
| 2016 | $658 | -- |
| 2015 | $658 | $91,840 -16.2% |
| 2014 | $658 | $109,600 |
| 2013 | $658 | -- |
| 2012 | $658 | -- |
| 2011 | $658 +4.2% | -- |
| 2010 | $631 | -- |
| 2009 | $631 +3.4% | -- |
| 2008 | $610 | -- |
| 2007 | $610 +22.6% | -- |
| 2006 | $498 | -- |
| 2005 | -- | -- |
| 2004 | -- | -- |
| 2003 | -- | -- |
| 2002 | -- | -- |
| 2001 | -- | -- |
| 2000 | -- | -- |
Find assessor info on the county website
Monthly payment
Est. payment
Payment breakdown
Explore the cost of this home by adjusting the details. Changes won't be saved.Climate risks
Neighborhood: 28613
Nearby schools
Schools provided by the listing agent
- Elementary: Snow Creek
- Middle: Arndt
- High: St. Stephens
Source: Canopy MLS as distributed by MLS GRID. This data may not be complete. We recommend contacting the local school district to confirm school assignments for this home.
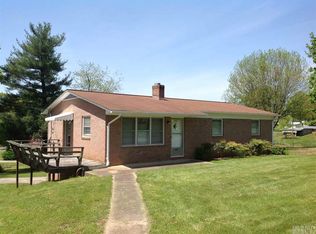
Similar homes
- $315,0003 bd2 ba1.7k sqft1172 Sunset Ct, Conover, NC 28613For Sale
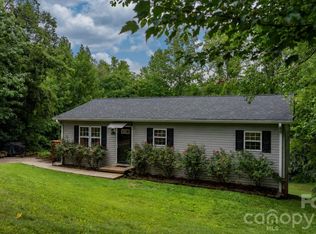
 MLS ID #4405962, Mallory Young, True North Realty. Canopy MLS as distributed by MLS GRID
 - $294,0003 bd3 ba2k sqft4036 Elizabeth St, Hickory, NC 28601For Sale
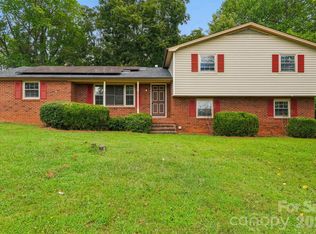 MLS ID #4423673, Nakia Walker, Opendoor Brokerage LLC. Canopy MLS as distributed by MLS GRID
 - $317,0003 bd2 ba2.1k sqft717 2nd Street Pl SW, Conover, NC 28613For Sale
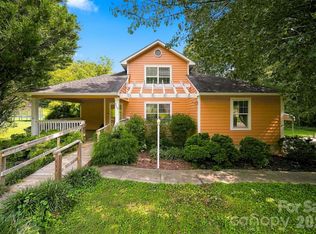 MLS ID #4420302, Kelsea Bentley, Coldwell Banker Boyd & Hassell. Canopy MLS as distributed by MLS GRID
 - $229,9004 bd2 ba1.2k sqft5118 W Piedmont Cir, Conover, NC 28613For Sale
 MLS ID #4423529, Debby Bullock-Benfield, Weichert, Realtors - Team Metro. Canopy MLS as distributed by MLS GRID
 - $314,9003 bd1 ba1.4k sqft95 18th Ave NW, Hickory, NC 28601For SaleMLS ID #4422002, David Grams, Ivado Properties LLC. Canopy MLS as distributed by MLS GRID
- $349,9003 bd2 ba1.7k sqft3328 Sulphur Springs Rd NE, Hickory, NC 28601For SaleMLS ID #4373155, Hannah Fox, The Pinnacle Property Group NC. Canopy MLS as distributed by MLS GRID
- $299,0004 bd2 ba1.7k sqft1518 11th St NW, Hickory, NC 28601For SaleMLS ID #4410001, April B Hewitt, Keller Williams Advantage. Canopy MLS as distributed by MLS GRID
- $359,9003 bd2 ba1.6k sqft2925 24th Street Dr NE, Hickory, NC 28601For SaleMLS ID #4423631, Garrett Osborne, COMPASS. Canopy MLS as distributed by MLS GRID
- $253,0003 bd2 ba1.7k sqft4944 Largo Ct, Conover, NC 28613For SaleMLS ID #4403514, Colby Winters, Winters Realty. Canopy MLS as distributed by MLS GRID
- $285,0003 bd3 ba2.9k sqft466 Shiloh Church Rd, Hickory, NC 28601For SaleMLS ID #4402207, Natalie Armstrong, Coldwell Banker Boyd & Hassell. Canopy MLS as distributed by MLS GRID
- $315,0002 bd3 ba1.3k sqft1332 Fairway Dr, Newton, NC 28658For SaleMLS ID #4422706, Lindsey OMara, The Pinnacle Property Group NC. Canopy MLS as distributed by MLS GRID
- $359,9003 bd3 ba2k sqft89 Lakemont Park Rd, Hickory, NC 28601For SaleMLS ID #4423696, Cat McCrary, Keller Williams Unified. Canopy MLS as distributed by MLS GRID
- $330,9003 bd2 ba1.4k sqft1590 Mayfair Dr, Conover, NC 28613For SaleMLS ID #4394287, Biddy Nichols, Walker Real Estate Services LLC. Canopy MLS as distributed by MLS GRID
- $299,9003 bd2 ba1.8k sqft1401 Southwest Blvd, Newton, NC 28658For SaleMLS ID #4395509, Kevin Castro, RE/MAX Prestige Legacy. Canopy MLS as distributed by MLS GRID
- $329,9003 bd2 ba2k sqft120 42nd Avenue Cir NE, Hickory, NC 28601For SaleMLS ID #4364282, Brooke Elder, True North Realty. Canopy MLS as distributed by MLS GRID
- $275,0004 bd2 ba2.1k sqft227 W 27th St, Newton, NC 28658For SaleMLS ID #4395127, Jordan Miller, Pine Tree Properties LLC. Canopy MLS as distributed by MLS GRID
- $354,9003 bd3 ba1.6k sqft1544 Farmington Hills Dr, Conover, NC 28613For SaleMLS ID #4405042, Candi Hollar, EXP Realty LLC Mooresville. Canopy MLS as distributed by MLS GRID
- $297,9204 bd2 ba2.1k sqft3642 Strollaway Ln, Claremont, NC 28610For SaleMLS ID #4397799, Cassidy Davis, Ally Plus Realty LLC. Canopy MLS as distributed by MLS GRID
- $325,0003 bd2 ba1.6k sqft803 E 24th St, Newton, NC 28658For SaleMLS ID #4392856, Robb Hoover, Robb Hoover LLC. Canopy MLS as distributed by MLS GRID
- $399,9004 bd3 ba2.6k sqft304 Parlier Ave NE, Conover, NC 28613For SaleMLS ID #4321897, Kevin Castro, RE/MAX Prestige Legacy. Canopy MLS as distributed by MLS GRID
