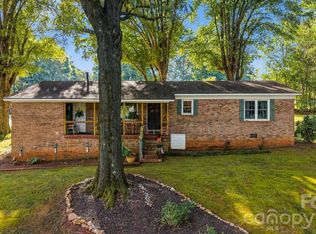
Welcome to this well-maintained 3-bedroom, 2-bath brick home situated on an impressive 1.5 acres in an established NE Hickory neighborhood. Conveniently located near shopping, dining, schools, and major roadways, this property offers a rare combination of space, location, and value.
Inside, the home offers plenty of room to spread out, featuring a large family room along with additional basement space ideal for storage, a workshop, hobbies, or future use. Multiple heat sources provide added comfort and flexibility throughout the seasons.
Step outside onto the rear deck overlooking the spacious backyard, enclosed by a 6-foot-high chain-link fence with plenty of room for pets, entertaining, gardening, or simply enjoying the outdoors. Additional highlights include a carport and a roof that's approximately five years old.
Schedule your showing today and see all this property has to offer!
Active
$250,000
1920 30th St NE, Hickory, NC 28601
3beds
1,746sqft
Single Family Residence
Built in 1964
1.5 Acres Lot
$242,300 Zestimate®
$143/sqft
$-- HOA
What's special
Additional basement spaceLarge family roomMultiple heat sources
- 49 days
- 1,447
- 129
Likely to sell faster than
Zillow last checked:
Listing updated:
Listed by:
Jairo Betancourt-Uribe jairo@ru4realestatenc.com,
RU4 Real Estate, Inc.
Source: Canopy MLS as distributed by MLS GRID,MLS#: 4416292
Facts & features
Interior
Bedrooms & bathrooms
- Bedrooms: 3
- Bathrooms: 2
- Full bathrooms: 2
- Main level bedrooms: 3
Primary bedroom
- Level: Main
Bedroom s
- Level: Main
Bathroom full
- Level: Main
Basement
- Level: Basement
Dining area
- Level: Main
Family room
- Level: Main
Kitchen
- Level: Main
Laundry
- Level: Main
Living room
- Level: Main
Heating
- Baseboard, Heat Pump, Wood Stove
Cooling
- Central Air
Appliances
- Included: Dishwasher, Dryer, Electric Range, Microwave, Refrigerator, Washer
- Laundry: Laundry Room, Main Level
Features
- Flooring: Carpet, Tile, Wood
- Basement: Basement Garage Door,Basement Shop,Exterior Entry,Interior Entry,Unfinished,Walk-Out Access,Walk-Up Access
- Fireplace features: Living Room
Interior area
- Total structure area: 1,746
- Total interior livable area: 1,746 sqft
- Finished area above ground: 1,746
- Finished area below ground: 0
Property
Parking
- Total spaces: 1
- Parking features: Attached Carport
- Carport spaces: 1
Features
- Levels: One
- Stories: 1
- Patio & porch: Deck, Rear Porch
- Fencing: Back Yard,Fenced
Lot
- Size: 1.5 Acres
Details
- Parcel number: 3723115613580000
- Zoning: R-1
- Special conditions: Standard
Construction
Type & style
- Home type: SingleFamily
- Property subtype: Single Family Residence
Materials
- Brick Full
- Foundation: Crawl Space
Condition
- New construction: No
- Year built: 1964
Utilities & green energy
- Sewer: Septic Installed
- Water: City
Community & HOA
Community
- Subdivision: None
Location
- Region: Hickory
Financial & listing details
- Price per square foot: $143/sqft
- Tax assessed value: $208,800
- Annual tax amount: $1,091
- Date on market: 8/26/2026
- Cumulative days on market: 49 days
- Listing terms: Cash,Conventional,FHA,USDA Loan,VA Loan
- Road surface type: Concrete, Paved
Estimated market value
$242,300
$230,000 - $254,000
$1,948/mo
Price history
| Date | Event | Price |
|---|---|---|
| 8/26/2026 | Listed for sale | $250,000+4900%$143/sqft |
Source:  Canopy MLS as distributed by MLS GRID #4416292 Report a problem Canopy MLS as distributed by MLS GRID #4416292 Report a problem | ||
| 7/1/1986 | Sold | $5,000$3/sqft |
Source: Agent Provided Report a problem | ||
Public tax history
| Year | Property taxes | Tax assessment |
|---|---|---|
| 2025 | $1,091 | $208,800 |
| 2024 | $1,091 +4% | $208,800 |
| 2023 | $1,049 +23.5% | $208,800 +70.9% |
| 2022 | $849 | $122,200 |
| 2021 | $849 | $122,200 |
| 2020 | $849 | $122,200 |
| 2019 | $849 +23.3% | $122,200 +23.3% |
| 2018 | $689 | $99,100 |
| 2017 | $689 +11% | -- |
| 2016 | $620 | -- |
| 2015 | $620 | $99,090 -4.2% |
| 2014 | $620 | $103,400 |
| 2013 | $620 | -- |
| 2012 | $620 | -- |
| 2011 | $620 +2.2% | -- |
| 2010 | $607 | -- |
| 2009 | $607 +3.4% | -- |
| 2008 | $587 | -- |
| 2007 | $587 +15.1% | -- |
| 2006 | $510 | -- |
| 2005 | -- | -- |
| 2004 | -- | -- |
| 2003 | -- | -- |
| 2002 | -- | -- |
| 2001 | -- | -- |
| 2000 | -- | -- |
Find assessor info on the county website
Monthly payment
Est. payment
Payment breakdown
Explore the cost of this home by adjusting the details. Changes won't be saved.Climate risks
Neighborhood: St. Stephens
Nearby schools
Schools provided by the listing agent
- Elementary: Webb A. Murray
- Middle: H.M. Arndt
- High: St. Stephens
Source: Canopy MLS as distributed by MLS GRID. This data may not be complete. We recommend contacting the local school district to confirm school assignments for this home.
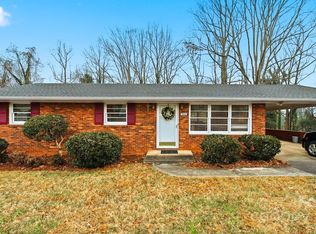
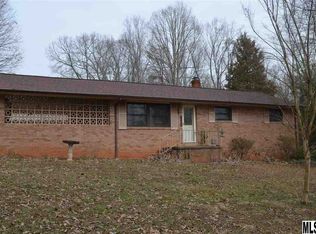
Similar homes
- $256,0003 bd2 ba1.7k sqft2951 7th Street Dr NE, Hickory, NC 28601For Sale
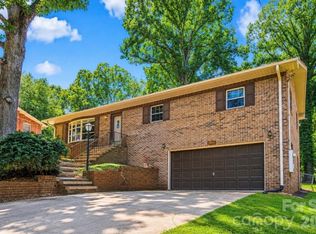
 MLS ID #4391431, Rachel Cartner, Premier South. Canopy MLS as distributed by MLS GRID
 - $250,0002 bd2 ba1.3k sqft632 Wildlife Access Rd, Hickory, NC 28601For Sale
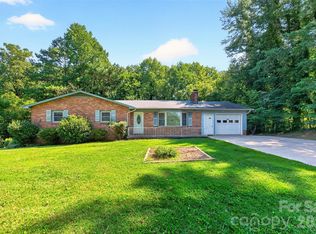 MLS ID #4423903, Blenda Sloniker, Coldwell Banker Boyd & Hassell. Canopy MLS as distributed by MLS GRID
 - $345,0003 bd3 ba2k sqft1410 36th Avenue Dr NE, Hickory, NC 28601For Sale
 MLS ID #4431213, Krystin Simpson, Mark Spain Real Estate. Canopy MLS as distributed by MLS GRID
 - $264,9903 bd2 ba1.1k sqft1210 2nd St SE, Conover, NC 28613For Sale
 MLS ID #4427774, Tim Tellado, Ivado Properties LLC. Canopy MLS as distributed by MLS GRID
 - $275,9003 bd1 ba1.5k sqft1240 12th Street Pl NW, Hickory, NC 28601For SaleMLS ID #4394943, Teresa Hensley, Realty Executives of Hickory. Canopy MLS as distributed by MLS GRID
- $229,9003 bd2 ba1.4k sqft425 Heritage Farm Rd, Hickory, NC 28601For SaleMLS ID #4416733, Brittany Scott, Weichert, Realtors - Team Metro. Canopy MLS as distributed by MLS GRID
- $339,9003 bd2 ba1.7k sqft3328 Sulphur Springs Rd NE, Hickory, NC 28601For SaleMLS ID #4428036, Hannah Fox, The Pinnacle Property Group NC. Canopy MLS as distributed by MLS GRID
- $225,0003 bd2 ba1.2k sqft1714 Lazenby St, Newton, NC 28658For SaleMLS ID #4417758, Debby Bullock-Benfield, Weichert, Realtors - Team Metro. Canopy MLS as distributed by MLS GRID
- $350,0004 bd3 ba2.2k sqft267 25th Ave NW, Hickory, NC 28601For SaleMLS ID #4432088, Michelle King, Weichert, Realtors - Team Metro. Canopy MLS as distributed by MLS GRID
- $269,5003 bd2 ba1.8k sqft1330 5th St NE APT 11, Hickory, NC 28601For SaleMLS ID #4408257, Tiffany Gray-Napier, Better Homes and Gardens Real Estate Foothills. Canopy MLS as distributed by MLS GRID
- $235,9003 bd3 ba1.4k sqftTara Woods, Hickory, NC 28601For SaleMLS ID #4396806, Terry Drum, Prime Properties Group, LLC. Canopy MLS as distributed by MLS GRID
- $250,0003 bd2 ba1.2k sqft2480 Raintree St, Connelly Springs, NC 28612For SaleMLS ID #4429945, Kale Wright, Real Broker, LLC. Canopy MLS as distributed by MLS GRID
- $315,0002 bd2 ba1.3k sqft217 23rd St NW, Hickory, NC 28601For SaleMLS ID #4430349, Brooke Elder, True North Realty. Canopy MLS as distributed by MLS GRID
- $215,0003 bd2 ba1.7k sqft608 1st St W, Conover, NC 28613For SaleMLS ID #4398587, Libby Lail, Alliance Real Estate Group LLC. Canopy MLS as distributed by MLS GRID
- $314,5003 bd2 ba1.5k sqft5609 Grace Chapel Rd, Hickory, NC 28601For SaleMLS ID #4302482, Kelly Sims, WEICHERT REALTORS-LKN Partners. Canopy MLS as distributed by MLS GRID
- $350,0002 bd2 ba1.2k sqft477 14th Avenue Dr NE, Hickory, NC 28601For SaleMLS ID #4425041, Jay Brown, Jay Brown, Realtors. Canopy MLS as distributed by MLS GRID
- $172,0003 bd1 ba1k sqft314 22nd Street Ct SE, Hickory, NC 28602For SaleMLS ID #4417234, Gina King, Realty Executives of Hickory. Canopy MLS as distributed by MLS GRID
- $315,0003 bd2 ba1.3k sqft402 Dogwood Dr, Hickory, NC 28601For SaleMLS ID #4422641, Donna Laws, Foothills Realty, LLC. Canopy MLS as distributed by MLS GRID
- $275,0003 bd3 ba1.8k sqft8417 Rolling Hills Ave, Hickory, NC 28602For SaleMLS ID #4394347, Michael Mcgee, Mainstay Brokerage LLC. Canopy MLS as distributed by MLS GRID
- $319,9003 bd2 ba2k sqft120 42nd Avenue Cir NE, Hickory, NC 28601For SaleMLS ID #4364282, Brooke Elder, True North Realty. Canopy MLS as distributed by MLS GRID
