Great Bethlehem location just up the road from Lake Hickory's Wittenburg Access Area! This brick ranch on a corner lot—with two driveways, two garages, fenced back yard & a full basement—has "good bones" but needs some updating. Put your own style into this home and make it just how you want it. The main level offers an oversized single garage, a screened porch, a large living room with a fireplace & a spacious kitchen & dining area. Two bedrooms were opened up and made into one big primary bedroom, but it could easily be returned to two bedrooms by putting the wall back up (some of the carpet has been pulled up but not replaced). Currently, the room is large enough for a bedroom space plus a seating area that leads to the primary ensuite bathroom . There is another BR on the main level plus a full BA. In the basement, you'll find a large den with another fireplace, office, flex room with a closet (no window), a laundry room, & a single garage with its own driveway. The basement is unheated because the old electric baseboard heating no longer works. The sellers inherited this property and estimate the roof age is approx 2016 and the heat pump age approx 2017.
Active
$250,000
632 Wildlife Access Rd, Hickory, NC 28601
2beds
1,336sqft
Single Family Residence
Built in 1967
0.51 Acres Lot
$-- Zestimate®
$187/sqft
$-- HOA
What's special
Brick ranchFull basementOversized single garageTwo garagesCorner lotLaundry roomScreened porch
- 6 days
- 861
- 78
Likely to sell faster than
Zillow last checked:
Listing updated:
Listed by:
Blenda Sloniker blenda@hkyrealestate.com,
Coldwell Banker Boyd & Hassell
Source: Canopy MLS as distributed by MLS GRID,MLS#: 4423903
Facts & features
Interior
Bedrooms & bathrooms
- Bedrooms: 2
- Bathrooms: 2
- Full bathrooms: 2
- Main level bedrooms: 2
Primary bedroom
- Level: Main
Bedroom s
- Level: Main
Bathroom full
- Level: Main
Bathroom full
- Level: Main
Den
- Level: Basement
Dining area
- Level: Main
Kitchen
- Level: Main
Laundry
- Level: Basement
Living room
- Level: Main
Heating
- Heat Pump
Cooling
- Heat Pump
Appliances
- Included: Dishwasher, Electric Range, Electric Water Heater, Microwave, Refrigerator
- Laundry: In Basement, Inside, Laundry Room
Features
- Breakfast Bar
- Flooring: Carpet, Vinyl
- Basement: Basement Garage Door,Exterior Entry,Full,Interior Entry,Partially Finished,Walk-Out Access
- Fireplace features: Den, Living Room, Wood Burning
Interior area
- Total structure area: 1,336
- Total interior livable area: 1,336 sqft
- Finished area above ground: 1,336
- Finished area below ground: 0
Property
Parking
- Total spaces: 2
- Parking features: Basement, Attached Carport, Attached Garage, Garage Faces Front, Garage Faces Side, Garage on Main Level
- Attached garage spaces: 2
- Has carport: Yes
Features
- Levels: One
- Stories: 1
- Patio & porch: Front Porch, Patio, Porch, Screened
- Fencing: Back Yard,Chain Link,Fenced,Partial
Lot
- Size: 0.51 Acres
- Features: Corner Lot, Level, Sloped
Details
- Additional structures: Outbuilding
- Parcel number: 0003364
- Zoning: R-20
- Special conditions: Standard
Construction
Type & style
- Home type: SingleFamily
- Architectural style: Ranch
- Property subtype: Single Family Residence
Materials
- Brick Full, Vinyl
Condition
- New construction: No
- Year built: 1967
Utilities & green energy
- Sewer: Septic Installed
- Water: City
Community & HOA
Community
- Subdivision: Lakemont Park
Location
- Region: Hickory
Financial & listing details
- Price per square foot: $187/sqft
- Tax assessed value: $205,012
- Annual tax amount: $1,456
- Date on market: 9/11/2026
- Cumulative days on market: 6 days
- Road surface type: Concrete, Paved
Estimated market value
Not available
Estimated sales range
Not available
Not available
Price history
| Date | Event | Price |
|---|---|---|
| 9/11/2026 | Listed for sale | $250,000$187/sqft |
Source:  Canopy MLS as distributed by MLS GRID #4423903 Report a problem Canopy MLS as distributed by MLS GRID #4423903 Report a problem | ||
Public tax history
| Year | Property taxes | Tax assessment |
|---|---|---|
| 2025 | $1,456 +2.5% | $205,012 |
| 2024 | $1,421 -2.8% | $205,012 |
| 2023 | $1,462 +35.7% | $205,012 +58.6% |
| 2022 | $1,077 | $129,277 |
| 2021 | $1,077 | $129,277 |
| 2020 | $1,077 | $129,277 |
| 2019 | $1,077 +1.5% | $129,277 |
| 2018 | $1,061 | $129,277 |
| 2017 | $1,061 | $129,277 |
| 2016 | $1,061 | $129,277 |
| 2015 | $1,061 +28.1% | $129,277 +8.1% |
| 2014 | $829 +9.5% | $119,593 |
| 2012 | $757 | $119,593 |
| 2011 | $757 +12.4% | $119,593 |
| 2010 | $673 -11.1% | $119,593 |
| 2009 | $757 | $119,593 |
Find assessor info on the county website
Monthly payment
Est. payment
Payment breakdown
Explore the cost of this home by adjusting the details. Changes won't be saved.Climate risks
Neighborhood: 28601
Nearby schools
Schools provided by the listing agent
- Elementary: Bethlehem
- Middle: West Alexander
- High: Alexander Central
Source: Canopy MLS as distributed by MLS GRID. This data may not be complete. We recommend contacting the local school district to confirm school assignments for this home.
Similar homes
- $250,0003 bd2 ba1.7k sqft1920 30th St NE, Hickory, NC 28601For Sale

 MLS ID #4416292, Jairo Betancourt-Uribe, RU4 Real Estate, Inc.. Canopy MLS as distributed by MLS GRID
 - $235,0003 bd1 ba1.6k sqft2613 26th Ave NE, Hickory, NC 28601For Sale
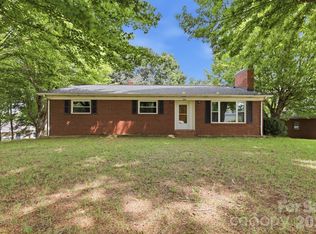 MLS ID #4414912, Denise Wilcox, Sellstate Choice Realty. Canopy MLS as distributed by MLS GRID
 - $274,0003 bd2 ba1.7k sqft2951 7th Street Dr NE, Hickory, NC 28601For Sale
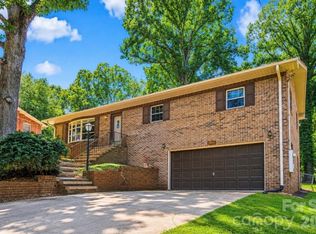 MLS ID #4391431, Rachel Cartner, Premier South. Canopy MLS as distributed by MLS GRID
 - $314,9003 bd1 ba1.4k sqft95 18th Ave NW, Hickory, NC 28601For Sale
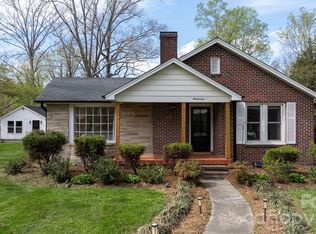 MLS ID #4422002, David Grams, Ivado Properties LLC. Canopy MLS as distributed by MLS GRID
 - $259,9003 bd2 ba1k sqft4445 Sulphur Springs Rd NE, Hickory, NC 28601For SaleMLS ID #4379097, Jade Isenhour, Realty Executives of Hickory. Canopy MLS as distributed by MLS GRID
- $244,9003 bd2 ba1.4k sqft5135 36th Street Dr NE, Hickory, NC 28601For SaleMLS ID #4406637, Dana Gibson, Realty Executives of Hickory. Canopy MLS as distributed by MLS GRID
- $220,0003 bd2 ba1.3k sqft2103 2nd Ave NW, Hickory, NC 28601For SaleMLS ID #4417650, Kelsea Bentley, Coldwell Banker Boyd & Hassell. Canopy MLS as distributed by MLS GRID
- $259,9003 bd2 ba1.2k sqft620 10th Street Blvd NW, Hickory, NC 28601For SaleMLS ID #4406989, April B Hewitt, Keller Williams Advantage. Canopy MLS as distributed by MLS GRID
- $229,9004 bd2 ba1.2k sqft5118 W Piedmont Cir, Conover, NC 28613For SaleMLS ID #4423529, Debby Bullock-Benfield, Weichert, Realtors - Team Metro. Canopy MLS as distributed by MLS GRID
- $189,0003 bd2 ba1.2k sqft2130 23rd Street Pl NE, Hickory, NC 28601For SaleMLS ID #4392290, Naomi Brown-Rasmussen, Housewell.Com Realty of North Carolina LLC. Canopy MLS as distributed by MLS GRID
- $245,0002 bd2 ba1.2k sqft1736 12th St NE, Hickory, NC 28601For SaleMLS ID #4407683, Marty Mull, Invision Group Inc. Canopy MLS as distributed by MLS GRID
- $299,0004 bd2 ba1.7k sqft1518 11th St NW, Hickory, NC 28601For SaleMLS ID #4410001, April B Hewitt, Keller Williams Advantage. Canopy MLS as distributed by MLS GRID
- $215,0002 bd1 ba900 sqft2318 32nd St NE, Hickory, NC 28601For SaleMLS ID #4414156, Stephen Kue, Century 21 American Homes. Canopy MLS as distributed by MLS GRID
- $235,9003 bd3 ba1.4k sqftTara Woods, Hickory, NC 28601For SaleMLS ID #4396806, Terry Drum, Prime Properties Group, LLC. Canopy MLS as distributed by MLS GRID
- $269,9002 bd1 ba1.6k sqft419 1st Ave N, Conover, NC 28613For SaleMLS ID #4423796, Kay Loftin, Coldwell Banker Boyd & Hassell. Canopy MLS as distributed by MLS GRID
- $269,5003 bd2 ba1.8k sqft1330 5th St NE APT 11, Hickory, NC 28601For SaleMLS ID #4408257, Tiffany Gray-Napier, Better Homes and Gardens Real Estate Foothills. Canopy MLS as distributed by MLS GRID
- $229,9003 bd2 ba1.2k sqft1714 Lazenby St, Newton, NC 28658For SaleMLS ID #4417758, Debby Bullock-Benfield, Weichert, Realtors - Team Metro. Canopy MLS as distributed by MLS GRID
- $220,0003 bd2 ba1k sqft893 7th Street Dr SE, Hickory, NC 28602For SaleMLS ID #4401587, Stephen Kue, Century 21 American Homes. Canopy MLS as distributed by MLS GRID
- $192,0003 bd1 ba1.1k sqft2308 11th Ave NE, Hickory, NC 28601For SaleMLS ID #4386307, Erika Rowland, Coldwell Banker Boyd & Hassell. Canopy MLS as distributed by MLS GRID
- $205,0004 bd2 ba1.6k sqft1402 1st Avenue Pl NW, Hickory, NC 28601For SaleMLS ID #4393210, Whitney Hunt-Sailors, Opendoor Brokerage LLC. Canopy MLS as distributed by MLS GRID
