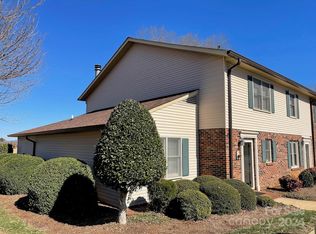
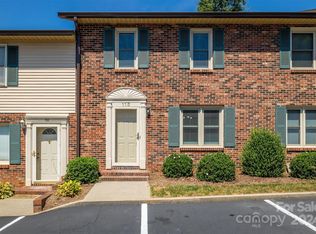
MOVE IN READY! Enjoy spacious living and a convenient location in this end-unit townhome in Tara Woods! With over 1,500 square feet and surrounding green space, this home offers a comfortable layout with a primary suite and laundry room on the main level. A welcoming living room with a fireplace opens to a private patio, while the kitchen includes a full appliance package that conveys with the home. Vinyl plank floors, freshly cleaned plush carpeting, fresh paint, updated lighting, and ceiling fans complement the interior. Recent fixture updates add a refreshed touch to the main-level bathroom.
Upstairs, two generously sized bedrooms with closet space and a full bathroom provide room for family, guests, or a home office.
Enjoy access to a community swimming pool, HOA exterior maintenance, and easy living. Located just minutes from Lenoir-Rhyne University, shopping, dining, and everyday conveniences, this puts you close to it all!
Active
$225,000
1330 5th St NE APT 178, Hickory, NC 28601
3beds
1,532sqft
Townhouse
Built in 1980
0.05 Acres Lot
$221,100 Zestimate®
$147/sqft
$182/mo HOA
What's special
End-unit townhomePrivate patioSurrounding green spaceCeiling fansFreshly cleaned plush carpetingFresh paintUpdated lighting
- 10 days
- 226
- 31
Likely to sell faster than
Zillow last checked:
Listing updated:
Listed by:
Anna Coley 601-580-2226,
RE/MAX A-Team
Source: Canopy MLS as distributed by MLS GRID,MLS#: 4438449
Facts & features
Interior
Bedrooms & bathrooms
- Bedrooms: 3
- Bathrooms: 2
- Full bathrooms: 2
- Main level bedrooms: 1
Primary bedroom
- Level: Main
Heating
- Electric, Forced Air
Cooling
- Central Air
Appliances
- Included: Dishwasher, Electric Range, Microwave, Oven, Refrigerator
- Laundry: Electric Dryer Hookup, Laundry Room
Features
- Flooring: Vinyl
- Has basement: No
- Fireplace features: Wood Burning, Living Room
Interior area
- Total structure area: 1,532
- Total interior livable area: 1,532 sqft
- Finished area above ground: 1,532
- Finished area below ground: 0
Property
Parking
- Parking features: Parking Lot, Parking Space(s)
Features
- Levels: Two
- Stories: 2
- Entry location: Main
- Patio & porch: Front Porch, Patio
- Pool features: Community
Lot
- Size: 0.05 Acres
- Features: End Unit
Details
- Parcel number: 371309059579
- Zoning: R-4
- Special conditions: Standard
Construction
Type & style
- Home type: Townhouse
- Property subtype: Townhouse
Materials
- Brick Partial
- Foundation: Slab
Condition
- New construction: No
- Year built: 1980
Utilities & green energy
- Sewer: Public Sewer
- Water: City
Community & HOA
Community
- Subdivision: Tara Woods
HOA
- Has HOA: Yes
- HOA fee: $182 monthly
- HOA name: Thornburg & Associates
- HOA phone: 828-328-2936
Location
- Region: Hickory
Financial & listing details
- Price per square foot: $147/sqft
- Tax assessed value: $183,600
- Date on market: 10/30/2026
- Cumulative days on market: 10 days
- Listing terms: Cash,Conventional,FHA,VA Loan
- Road surface type: Asphalt, Paved
Estimated market value
$221,100
$210,000 - $232,000
$1,633/mo
Price history
| Date | Event | Price |
|---|---|---|
| 10/30/2026 | Listed for sale | $225,000-9.3%$147/sqft |
Source:  Canopy MLS as distributed by MLS GRID #4438449 Report a problem | ||
| 5/4/2026 | Sold | $248,000+12.7%$162/sqft |
Source: Public Record Report a problem | ||
| 8/3/2023 | Sold | $220,000+135.3%$144/sqft |
Source: Public Record Report a problem | ||
| 11/11/2005 | Sold | $93,500$61/sqft |
Source: Public Record Report a problem | ||
Public tax history
| Year | Property taxes | Tax assessment |
|---|---|---|
| 2025 | -- | $184,300 |
| 2024 | $1,573 | $184,300 |
| 2023 | $1,573 +32% | $184,300 +86% |
| 2022 | $1,192 | $99,100 |
| 2021 | $1,192 +3.4% | $99,100 |
| 2020 | $1,152 | $99,100 |
| 2019 | $1,152 +13% | $99,100 +11% |
| 2018 | $1,019 | $89,300 |
| 2017 | $1,019 -8.7% | -- |
| 2016 | $1,117 | -- |
| 2015 | $1,117 | $89,300 -17.6% |
| 2014 | $1,117 | $108,400 |
| 2013 | $1,117 | -- |
| 2012 | $1,117 | -- |
| 2011 | $1,117 +13.1% | -- |
| 2010 | $987 | -- |
| 2009 | $987 | -- |
| 2008 | $987 | -- |
| 2007 | $987 +10% | -- |
| 2006 | $898 | -- |
| 2005 | -- | -- |
| 2004 | -- | -- |
| 2003 | -- | -- |
| 2002 | -- | -- |
| 2001 | -- | -- |
| 2000 | -- | -- |
Find assessor info on the county website
Monthly payment
Est. payment
Payment breakdown
Explore the cost of this home by adjusting the details. Changes won't be saved.Climate risks
Neighborhood: 28601
Nearby schools
Schools provided by the listing agent
- Elementary: Oakwood
- Middle: Northview
- High: Hickory
Source: Canopy MLS as distributed by MLS GRID. This data may not be complete. We recommend contacting the local school district to confirm school assignments for this home.

Similar homes
- $244,9003 bd3 ba1.7k sqft2705 N Center St APT 56, Hickory, NC 28601For Sale
 MLS ID #4438402, Andi Jack, RE/MAX A-Team. Canopy MLS as distributed by MLS GRID
- $225,0003 bd3 ba1.4k sqftNorth Pointe, Hickory, NC 28601For Sale
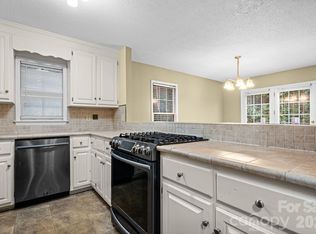 MLS ID #4430009, Tiffany Annas, Weichert, Realtors - Team Metro. Canopy MLS as distributed by MLS GRID
- $263,9003 bd2 ba1.8k sqft1330 5th St NE APT 11, Hickory, NC 28601For Sale
 MLS ID #4408257, Tiffany Gray-Napier, Better Homes and Gardens Real Estate Foothills. Canopy MLS as distributed by MLS GRID
- $199,9002 bd2 ba1.1k sqftTara Woods, Hickory, NC 28601For Sale
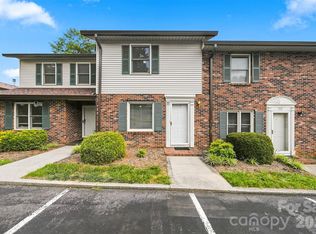 MLS ID #4413557, Joan Everett, The Joan Killian Everett Company, LLC. Canopy MLS as distributed by MLS GRID
- $214,9003 bd3 ba1.5k sqft4340 N Center St Unit 403, Hickory, NC 28601For SaleMLS ID #4404255, Christie Oakley, Prime Properties Group, LLC. Canopy MLS as distributed by MLS GRID
- $174,9002 bd2 ba1k sqft1330 5th St NE APT 131, Hickory, NC 28601For SaleMLS ID #4391303, Kristie Robertson, Wilson Realty. Canopy MLS as distributed by MLS GRID
- $199,9002 bd2 ba1.1k sqft2705 N Center St APT 37, Hickory, NC 28601For SaleMLS ID #4424628, Garrett Osborne, COMPASS. Canopy MLS as distributed by MLS GRID
- $260,0003 bd3 ba1.4k sqft2705 N Center St APT 2, Hickory, NC 28601For SaleMLS ID #4419158, Brooke Broadwell, Redfin Corporation. Canopy MLS as distributed by MLS GRID
- $229,9003 bd2 ba1.4k sqft425 Heritage Farm Rd, Hickory, NC 28601For SaleMLS ID #4416733, Brittany Scott, Weichert, Realtors - Team Metro. Canopy MLS as distributed by MLS GRID
- $250,0002 bd2 ba1.3k sqft632 Wildlife Access Rd, Hickory, NC 28601For SaleMLS ID #4423903, Blenda Sloniker, Coldwell Banker Boyd & Hassell. Canopy MLS as distributed by MLS GRID
- $299,0003 bd2 ba1.2k sqft2867 17th Street Ct, Hickory, NC 28601New ConstructionMLS ID #4439133, Kelsie Blevins, Realty Executives of Hickory. Canopy MLS as distributed by MLS GRID
- $265,0003 bd3 ba1.6k sqft1360 21st Ave NE, Hickory, NC 28601For SaleMLS ID #4422897, Jay Brown, Jay Brown, Realtors. Canopy MLS as distributed by MLS GRID
- $259,9003 bd2 ba1.2k sqft620 10th Street Blvd NW, Hickory, NC 28601For SaleMLS ID #4406989, April B Hewitt, Keller Williams Advantage. Canopy MLS as distributed by MLS GRID
- $239,0003 bd2 ba1.1k sqft2509 Snow Creek Rd NE, Hickory, NC 28601For SaleMLS ID #4435854, Amber Hicks, True North Realty. Canopy MLS as distributed by MLS GRID
- $330,0003 bd2 ba1.8k sqft3131 9th Street Dr NE Unit 26, Hickory, NC 28601For SaleMLS ID #4434571, Rob Taylor, Weichert, Realtors - Team Metro. Canopy MLS as distributed by MLS GRID
- $279,9003 bd2 ba1.2k sqft3033 26th St, Hickory, NC 28601For SaleMLS ID #4434603, Sean Rush, Keller Williams Unlimited. Canopy MLS as distributed by MLS GRID
- $225,0003 bd1 ba1k sqft3983 Buff St, Hickory, NC 28602For SaleMLS ID #4435969, Colby Winters, Winters Realty. Canopy MLS as distributed by MLS GRID
- $174,9003 bd1 ba1.1k sqft2308 11th Ave NE, Hickory, NC 28601For SaleMLS ID #4386307, Erika Rowland, Coldwell Banker Boyd & Hassell. Canopy MLS as distributed by MLS GRID
- $294,0003 bd3 ba2k sqft4036 Elizabeth St, Hickory, NC 28601For SaleMLS ID #4423673, Nakia Walker, Opendoor Brokerage LLC. Canopy MLS as distributed by MLS GRID
- $269,9003 bd3 ba1.6k sqft3948 Newhall Dr NW, Hickory, NC 28601For SaleMLS ID #4411681, Robert Salmons, Entera Realty LLC. Canopy MLS as distributed by MLS GRID
