Skip main navigation
Closed
  • $235,000

    1330 5th St NE APT 168, Hickory, NC 28601

    3beds
    1,539sqft
    Townhouse
    Built in 1980
    0.05 Acres Lot
    $238,600 Zestimate®
    $153/sqft
    $1,677 Estimated rent

    Home value

    $238,600

    $215,000 - $265,000

    $1,677/mo

    Zestimate® history
    Loading
    Loading...

    Owner options

    List your home for rent

    $1,677/mo

    Rent Zestimate®

    Find your next renter with Zillow Rental Manager. Plus, with online applications, you can quickly screen prospective tenants – for free.

    Learn more

    $1,677/mo

    Rent Zestimate®

    Refinance and save

    $1,642/mo

    Est. payment

    Refinancing to a lower rate could help reduce your monthly payments and save thousands over the life of the loan.

    See today's rates

    $1,642/mo

    Est. payment

    Explore your selling options

    Work with a Zillow partner agent

    Leverage their expertise and Zillow's premium Showcase listings to get your home seen by more buyers.

    Get started

    List with your own agent

    Get your home in front of millions of buyers by listing it on Zillow.

    Learn how to do it

    Sell it yourself

    Take full control of how buyers see your home on Zillow by listing For Sale by Owner (FSBO).

    List your home

    What's special

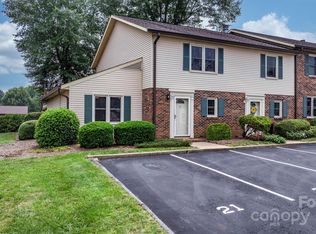
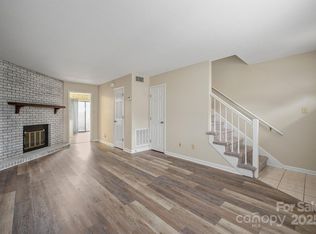
    End unit townhomeCozy fireplaceEnhanced privacyMain level primary bedroomWell-kept common areasFull laundry roomExtra outdoor space
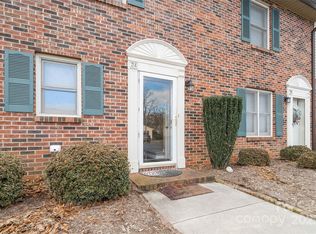
    Discover the perfect blend of comfort and convenience with this beautifully maintained end unit townhome. Ideally situated in a sought-after community, residence enjoy access to a sparkling pool and well-kept common areas. Walking distance to Lenior-Rhyne University. Close to all of Hickory’s amenities, shopping and restaurants. Updated interior, the home features a main level primary bedroom, cozy fireplace and full laundry room. End unit provides enhanced privacy and extra outdoor space. Tara Woods allows 20% rentals (currently a wait list) which ensures a strong sense of community and pride of ownership.

    Zillow last checked:

    Listing updated:

    Listed by:

    Kim Menzies kimmenzies4@gmail.com,

    The Joan Killian Everett Company, LLC

    Bought with:

    Andi Jack

    RE/MAX TRADITIONS

    Hilary Repass

    RE/MAX TRADITIONS

    Source: Canopy MLS as distributed by MLS GRID,MLS#: 4251005MLS Logo

    Facts & features

    Interior

    Bedrooms & bathrooms
    • Bedrooms: 3
    • Bathrooms: 2
    • Full bathrooms: 2
    • Main level bedrooms: 1
    Primary bedroom
    • Level: Main
    Bedroom s
    • Level: Upper
    Bedroom s
    • Level: Upper
    Bathroom full
    • Level: Main
    Bathroom full
    • Level: Upper
    Dining area
    • Level: Main
    Kitchen
    • Level: Main
    Laundry
    • Level: Main
    Living room
    • Level: Main
    Heating
    • Central, Heat Pump
    Cooling
    • Central Air, Heat Pump
    Appliances
    • Included: Dishwasher, Electric Range
    • Laundry: Electric Dryer Hookup, Laundry Room
    Features
    • Flooring: Carpet, Vinyl
    • Doors: Storm Door(s)
    • Has basement: No
    • Fireplace features: Living Room
    Interior area
    • Total structure area: 1,539
    • Total interior livable area: 1,539 sqft
    • Finished area above ground: 1,539
    • Finished area below ground: 0

    Property

    Parking
    • Parking features: Assigned
    • Details: 2 assigned parking spaces
    Features
    • Levels: Two
    • Stories: 2
    • Entry location: Main
    • Patio & porch: Patio
    • Pool features: Community
    Lot
    • Size: 0.05 Acres
    • Features: End Unit, Wooded
    Details
    • Additional structures: None
    • Parcel number: 371309057681
    • Zoning: R-4
    • Special conditions: Standard
    • Horse amenities: None

    Construction

    Type & style
    • Home type: Townhouse
    • Architectural style: Traditional
    • Property subtype: Townhouse
    Materials
    • Brick Partial, Vinyl
    • Foundation: Slab
    • Roof: Composition
    Condition
    • New construction: No
    • Year built: 1980

    Utilities & green energy

    • Sewer: Public Sewer
    • Water: City
    • Utilities for property: Cable Available

    Community & HOA

    Community
    • Subdivision: Tara Woods
    HOA
    • Has HOA: Yes
    • HOA fee: $166 monthly
    • HOA name: Thornburg & Associates
    • HOA phone: 828-328-2936
    Location
    • Region: Hickory
    • Elevation: 1000 Feet

    Financial & listing details

    • Price per square foot: $153/sqft
    • Tax assessed value: $183,600
    • Annual tax amount: $1,576
    • Date on market: 4/26/2025
    • Cumulative days on market: 28 days
    • Listing terms: Cash,Conventional
    • Road surface type: Asphalt, Paved

    Price history

    DateEventPrice
    6/26/2025Sold$235,000-1.3%$153/sqft
    Source: Canopy MLS as distributed by MLS GRID #4251005 Report a problem
    4/26/2025Listed for sale$238,000+3.5%$155/sqft
    Source: Canopy MLS as distributed by MLS GRID #4251005 Report a problem
    5/30/2024Sold$230,000+43.8%$149/sqft
    Source: Public Record Report a problem
    4/15/2021Sold$160,000+33.3%$104/sqft
    Source: Public Record Report a problem
    8/3/2018Sold$120,000+0.1%$78/sqft
    Source: Agent Provided Report a problem
    1/1/2014Listing removed$119,900$78/sqft
    Source: Allen Tate Company #2155091 Report a problem
    5/16/2013Listed for sale$119,900+30.3%$78/sqft
    Source: Allen Tate Company #2153104 Report a problem
    2/27/2007Sold$92,000$60/sqft
    Source: Public Record Report a problem

    Public tax history

    YearProperty taxesTax assessment
    2025$1,576 +0.6%$183,600
    2024$1,567 $183,600
    2023$1,567 +33.2%$183,600 +87.7%
    2022$1,176 $97,800
    2021$1,176 +3.4%$97,800
    2020$1,137 $97,800
    2019$1,137 +13.1%$97,800 +11%
    2018$1,006 $88,100
    2017$1,006 -9%--
    2016$1,105 --
    2015$1,105 $88,100 -17.9%
    2014$1,105 $107,300
    2013$1,105 --
    2012$1,105 --
    2011$1,105 +13.6%--
    2010$973 --
    2009$973 --
    2008$973 --
    2007$973 +10.2%--
    2006$883 --
    2005-- --
    2004-- --
    2003-- --
    2002-- --
    2001-- --
    2000-- --
    Find assessor info on the county website

    Neighborhood: 28601

    Nearby schools

    GreatSchools rating
    Schools provided by the listing agent
    • Elementary: Oakwood
    • Middle: Northview
    • High: Hickory

    Source: Canopy MLS as distributed by MLS GRID. This data may not be complete. We recommend contacting the local school district to confirm school assignments for this home.

    Get a cash offer in 3 minutes
    Find out how much your home could sell for in as little as 3 minutes with a no-obligation cash offer.
    Estimated market value
    $238,600
    Get a cash offer in 3 minutes
    Find out how much your home could sell for in as little as 3 minutes with a no-obligation cash offer.
    Estimated market value
    $238,600