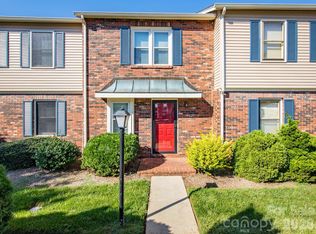
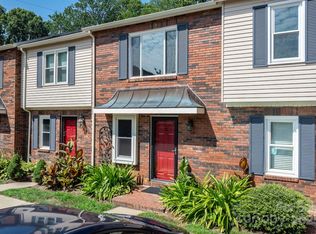
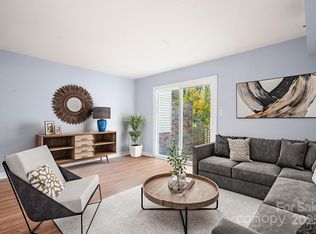
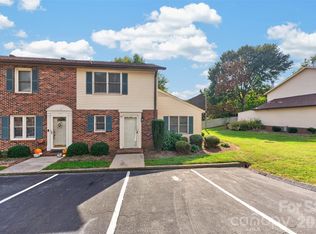
LOCATION, SPACE & CHARM IN THE HEART OF VIEWMONT! Welcome to 2705 N Center Street, a spacious 3BR/2.5BA end unit townhome offering an inviting floor plan, multiple living areas, and wonderful indoor-outdoor living spaces! Enjoy a comfortable living room, separate den, and dedicated dining area, providing plenty of room for everyday living and entertaining. The generously sized kitchen offers an expansive layout with great potential to make it your own. Step outside to enjoy the charming rear courtyard and back porch, perfect for relaxing or entertaining, plus a delightful screened side porch for enjoying the outdoors year-round. With spacious living areas and a highly desirable Viewmont location, this townhome offers a fantastic opportunity for convenient living just minutes from shopping, dining, medical facilities, and everything Hickory has to offer. A wonderful combination of space, versatility, and location—don't miss this Viewmont gem!
Active
$244,900
2705 N Center St APT 56, Hickory, NC 28601
3beds
1,720sqft
Townhouse
Built in 1980
0.05 Acres Lot
$239,800 Zestimate®
$142/sqft
$177/mo HOA
What's special
Charming rear courtyardSeparate denDelightful screened side porchInviting floor planExpansive layoutGenerously sized kitchenDedicated dining area
- 18 days
- 216
- 31
Likely to sell faster than
Zillow last checked:
Listing updated:
Listed by:
Andi Jack andijackrealestate@gmail.com,
RE/MAX A-Team,
Hilary Repass,
RE/MAX A-Team
Source: Canopy MLS as distributed by MLS GRID,MLS#: 4438402
Facts & features
Interior
Bedrooms & bathrooms
- Bedrooms: 3
- Bathrooms: 3
- Full bathrooms: 2
- 1/2 bathrooms: 1
Primary bedroom
- Level: Upper
Bedroom s
- Level: Upper
Bedroom s
- Level: Upper
Den
- Level: Main
Kitchen
- Level: Main
Sunroom
- Level: Main
Heating
- Heat Pump
Cooling
- Central Air
Appliances
- Included: Dishwasher, Electric Oven, Microwave, Refrigerator
- Laundry: In Hall, Main Level
Features
- Flooring: Vinyl
- Doors: Insulated Door(s)
- Has basement: No
- Fireplace features: Den, Wood Burning
Interior area
- Total structure area: 1,720
- Total interior livable area: 1,720 sqft
- Finished area above ground: 1,720
- Finished area below ground: 0
Video & virtual tour
Property
Parking
- Parking features: Assigned
- Details: 2- Assigned Parking Spots in Front of the Home
Features
- Levels: Two
- Stories: 2
- Entry location: Main
- Patio & porch: Front Porch, Patio, Rear Porch, Screened, Side Porch
- Exterior features: Other - See Remarks
- Pool features: Community
Lot
- Size: 0.05 Acres
- Features: End Unit
Details
- Parcel number: 3704207252940000
- Zoning: R-2
- Special conditions: Standard
Construction
Type & style
- Home type: Townhouse
- Architectural style: Traditional
- Property subtype: Townhouse
Materials
- Brick Partial, Vinyl
- Foundation: Slab
- Roof: Composition
Condition
- New construction: No
- Year built: 1980
Utilities & green energy
- Sewer: Public Sewer
- Water: City
Community & HOA
Community
- Subdivision: Westminister Park
HOA
- Has HOA: Yes
- HOA fee: $177 monthly
- HOA name: Westminster Home Owners Association
Location
- Region: Hickory
Financial & listing details
- Price per square foot: $142/sqft
- Tax assessed value: $204,000
- Date on market: 10/30/2026
- Cumulative days on market: 18 days
- Listing terms: Cash,Conventional,FHA,VA Loan
- Road surface type: Paved
Estimated market value
$239,800
$228,000 - $252,000
$1,882/mo
Price history
| Date | Event | Price |
|---|---|---|
| 10/30/2026 | Listed for sale | $244,900+76.2%$142/sqft |
Source:  Canopy MLS as distributed by MLS GRID #4438402 Report a problem | ||
| 9/17/2019 | Sold | $139,000$81/sqft |
Source: Public Record Report a problem | ||
Public tax history
| Year | Property taxes | Tax assessment |
|---|---|---|
| 2025 | -- | $204,000 |
| 2024 | $1,741 | $204,000 |
| 2023 | $1,741 +25.8% | $204,000 +77.2% |
| 2022 | $1,384 | $115,100 |
| 2021 | $1,384 +3.4% | $115,100 |
| 2020 | $1,338 | $115,100 |
| 2019 | $1,338 +3.5% | $115,100 +1.7% |
| 2018 | $1,292 | $113,200 |
| 2017 | $1,292 +10% | -- |
| 2016 | $1,174 | -- |
| 2015 | $1,174 | $113,200 -0.7% |
| 2014 | $1,174 | $114,000 |
| 2013 | $1,174 | -- |
| 2012 | $1,174 | -- |
| 2011 | $1,174 +3.7% | -- |
| 2010 | $1,132 | -- |
| 2009 | $1,132 | -- |
| 2008 | $1,132 | -- |
| 2007 | $1,132 +6.6% | -- |
| 2006 | $1,062 | -- |
| 2005 | -- | -- |
| 2004 | -- | -- |
| 2003 | -- | -- |
| 2002 | -- | -- |
| 2001 | -- | -- |
| 2000 | -- | -- |
Find assessor info on the county website
Monthly payment
Est. payment
Payment breakdown
Explore the cost of this home by adjusting the details. Changes won't be saved.Climate risks
Neighborhood: 28601
Nearby schools
Schools provided by the listing agent
- Elementary: Jenkins
- Middle: Northview
- High: Hickory
Source: Canopy MLS as distributed by MLS GRID. This data may not be complete. We recommend contacting the local school district to confirm school assignments for this home.

Similar homes
- $225,0003 bd3 ba1.4k sqftNorth Pointe, Hickory, NC 28601For Sale
 MLS ID #4430009, Tiffany Annas, Weichert, Realtors - Team Metro. Canopy MLS as distributed by MLS GRID
- $225,0003 bd2 ba1.5k sqft1330 5th St NE APT 178, Hickory, NC 28601For Sale
 MLS ID #4438449, Anna Coley, RE/MAX A-Team. Canopy MLS as distributed by MLS GRID
- $260,0003 bd3 ba1.4k sqft2705 N Center St APT 2, Hickory, NC 28601For Sale
 MLS ID #4419158, Brooke Broadwell, Redfin Corporation. Canopy MLS as distributed by MLS GRID
- $263,9003 bd2 ba1.8k sqft1330 5th St NE APT 11, Hickory, NC 28601For Sale
 MLS ID #4408257, Tiffany Gray-Napier, Better Homes and Gardens Real Estate Foothills. Canopy MLS as distributed by MLS GRID
- $214,9003 bd3 ba1.5k sqft4340 N Center St Unit 403, Hickory, NC 28601For SaleMLS ID #4404255, Christie Oakley, Prime Properties Group, LLC. Canopy MLS as distributed by MLS GRID
- $256,0003 bd2 ba1.7k sqft2951 7th Street Dr NE, Hickory, NC 28601For SaleMLS ID #4391431, Rachel Cartner, Premier South. Canopy MLS as distributed by MLS GRID
- $199,9002 bd2 ba1.1k sqft2705 N Center St APT 37, Hickory, NC 28601For SaleMLS ID #4424628, Garrett Osborne, COMPASS. Canopy MLS as distributed by MLS GRID
- $250,0002 bd2 ba1.3k sqft632 Wildlife Access Rd, Hickory, NC 28601For SaleMLS ID #4423903, Blenda Sloniker, Coldwell Banker Boyd & Hassell. Canopy MLS as distributed by MLS GRID
- $269,0003 bd1 ba1.2k sqft1339 5th St NE, Hickory, NC 28601For SaleMLS ID #4433556, Michelle Galloway, RE/MAX Legendary. Canopy MLS as distributed by MLS GRID
- $259,9003 bd2 ba1.2k sqft620 10th Street Blvd NW, Hickory, NC 28601For SaleMLS ID #4406989, April B Hewitt, Keller Williams Advantage. Canopy MLS as distributed by MLS GRID
- $265,0003 bd3 ba1.6k sqft1360 21st Ave NE, Hickory, NC 28601For SaleMLS ID #4422897, Jay Brown, Jay Brown, Realtors. Canopy MLS as distributed by MLS GRID
- $279,9003 bd2 ba1.2k sqft3033 26th St, Hickory, NC 28601For SaleMLS ID #4434603, Sean Rush, Keller Williams Unlimited. Canopy MLS as distributed by MLS GRID
- $350,0004 bd3 ba2.2k sqft267 25th Ave NW, Hickory, NC 28601For SaleMLS ID #4432088, Michelle King, Weichert, Realtors - Team Metro. Canopy MLS as distributed by MLS GRID
- $199,9002 bd2 ba1.1k sqftTara Woods, Hickory, NC 28601For SaleMLS ID #4413557, Joan Everett, The Joan Killian Everett Company, LLC. Canopy MLS as distributed by MLS GRID
- $330,0003 bd2 ba1.8k sqft3131 9th Street Dr NE Unit 26, Hickory, NC 28601For SaleMLS ID #4434571, Rob Taylor, Weichert, Realtors - Team Metro. Canopy MLS as distributed by MLS GRID
- $239,0003 bd2 ba1.1k sqft2509 Snow Creek Rd NE, Hickory, NC 28601For SaleMLS ID #4435854, Amber Hicks, True North Realty. Canopy MLS as distributed by MLS GRID
- $365,0003 bd2 ba1.9k sqft2953 2nd Street Ct NW, Hickory, NC 28601For SaleMLS ID #4414067, Amanda Stokes, RE/MAX Legendary. Canopy MLS as distributed by MLS GRID
- $294,0003 bd3 ba2k sqft4036 Elizabeth St, Hickory, NC 28601For SaleMLS ID #4423673, Nakia Walker, Opendoor Brokerage LLC. Canopy MLS as distributed by MLS GRID
- $174,9002 bd2 ba1k sqft1330 5th St NE APT 131, Hickory, NC 28601For SaleMLS ID #4391303, Kristie Robertson, Wilson Realty. Canopy MLS as distributed by MLS GRID
- $279,9002 bd2 ba1.2k sqft1326 Old Lenoir Rd NW, Hickory, NC 28601For SaleMLS ID #4409712, Donna Lane, Coldwell Banker Boyd & Hassell. Canopy MLS as distributed by MLS GRID
