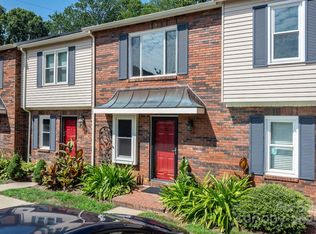
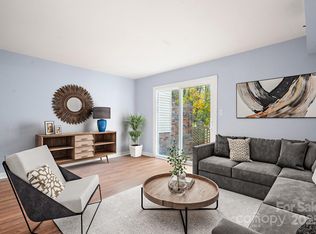
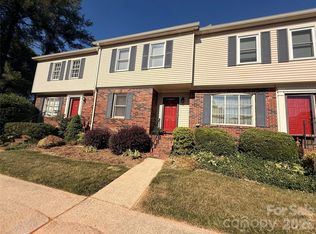
Motivated Seller is now offering a $5,000 carpet allowance with an acceptable offer! Step inside this charming 2-bedroom, 2.5-bath end-unit townhome and discover a home with more space and versatility than you might expect. The inviting den features a cozy fireplace, creating the perfect spot to relax at the end of the day, while the bright, sun-filled sunroom offers a peaceful space for morning coffee, reading, plants, or simply enjoying the natural light year-round.
The living room overlooks a private patio, extending your living space outdoors and providing a wonderful setting for entertaining, grilling, or enjoying a quiet evening. Upstairs, the spacious primary suite features a private en-suite bath, dual closets, and a dedicated vanity area. A second bedroom and conveniently located hall bath provide comfortable space for family, guests, or a home office.
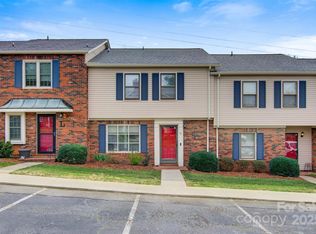
As an end unit, this townhome offers added appeal, and the neighborhood pool is just a short walk away—perfect for enjoying those warm Carolina summer days. Conveniently located near shopping, dining, schools, and everyday necessities, this home combines comfort, flexibility, and convenience in one inviting package.
With a $5,000 carpet allowance, you can choose the flooring that fits your own style and make this home truly yours. June 2026 the exterior was scraped and repainted plus the front doors. Schedule your showing today and come see all the possibilities this townhome has to offer!
Active
Price cut: $5.1K (9/21)
$235,800
2705 N Center St APT 43, Hickory, NC 28601
2beds
1,577sqft
Townhouse
Built in 1979
0.05 Acres Lot
$232,200 Zestimate®
$150/sqft
$177/mo HOA
What's special
Cozy fireplacePrivate patioBright sun-filled sunroomConveniently located hall bathSpacious primary suiteDual closetsPrivate en-suite bath
- 217 days
- 291
- 15
Zillow last checked:
Listing updated:
Listed by:
Tonya Fleming htchambers2009@yahoo.com,
Berkshire Hathaway HomeServices Blue Ridge REALTORS®
Source: Canopy MLS as distributed by MLS GRID,MLS#: 4355974
Facts & features
Interior
Bedrooms & bathrooms
- Bedrooms: 2
- Bathrooms: 3
- Full bathrooms: 2
- 1/2 bathrooms: 1
Primary bedroom
- Features: Ceiling Fan(s), En Suite Bathroom, Walk-In Closet(s)
- Level: Upper
Bedroom s
- Features: Ceiling Fan(s)
- Level: Upper
Bathroom full
- Level: Upper
Bathroom full
- Level: Upper
Bathroom half
- Level: Main
Den
- Features: See Remarks
- Level: Main
Living room
- Level: Main
Heating
- Central
Cooling
- Central Air
Appliances
- Included: Electric Oven, Electric Water Heater, Exhaust Hood, Microwave, Refrigerator
- Laundry: Upper Level
Features
- Flooring: Carpet, Laminate
- Doors: Sliding Doors
- Has basement: No
- Fireplace features: Den, Wood Burning
Interior area
- Total structure area: 1,577
- Total interior livable area: 1,577 sqft
- Finished area above ground: 1,577
- Finished area below ground: 0
Property
Parking
- Parking features: Assigned
- Details: Two assigned parking spaces but there is overflow parking available.
Features
- Levels: Two
- Stories: 2
- Entry location: Main
- Patio & porch: Patio
- Pool features: Community, In Ground
Lot
- Size: 0.05 Acres
- Features: Corner Lot
Details
- Parcel number: 370420727307
- Zoning: R-2
- Special conditions: Standard
Construction
Type & style
- Home type: Townhouse
- Property subtype: Townhouse
Materials
- Brick Full, Vinyl
- Foundation: Permanent, None
Condition
- New construction: No
- Year built: 1979
Utilities & green energy
- Sewer: Public Sewer
- Water: City
- Utilities for property: Cable Available
Community & HOA
Community
- Subdivision: WESTMINISTER PARK
HOA
- Has HOA: Yes
- HOA fee: $177 monthly
- HOA name: Tiffany Wiggins
- HOA phone: 828-855-4006
Location
- Region: Hickory
Financial & listing details
- Price per square foot: $150/sqft
- Tax assessed value: $192,700
- Annual tax amount: $1,654
- Date on market: 3/10/2026
- Cumulative days on market: 217 days
- Listing terms: Cash,Conventional,FHA,USDA Loan,VA Loan
- Road surface type: Asphalt, Paved
Estimated market value
$232,200
$221,000 - $244,000
$1,606/mo
Price history
| Date | Event | Price |
|---|---|---|
| 9/21/2026 | Price change | $235,800-2.1%$150/sqft |
Source:  Canopy MLS as distributed by MLS GRID #4355974 Report a problem Canopy MLS as distributed by MLS GRID #4355974 Report a problem | ||
| 5/29/2026 | Price change | $240,900-2%$153/sqft |
Source: Canopy MLS as distributed by MLS GRID #4355974 Report a problem | ||
| 3/10/2026 | Listed for sale | $245,900-0.2%$156/sqft |
Source: Canopy MLS as distributed by MLS GRID #4355974 Report a problem | ||
| 3/9/2026 | Listing removed | -- |
Source: Owner Report a problem | ||
| 2/23/2026 | Price change | $246,500-1.4%$156/sqft |
Source: Owner Report a problem | ||
| 2/18/2026 | Listed for sale | $250,000+150%$159/sqft |
Source: Owner Report a problem | ||
| 11/28/2016 | Sold | $100,000+33.3%$63/sqft |
Source: Canopy MLS as distributed by MLS GRID #3211467 Report a problem | ||
| 11/15/2012 | Sold | $75,000-3.2%$48/sqft |
Source: Canopy MLS as distributed by MLS GRID #9566083 Report a problem | ||
| 7/17/2012 | Listing removed | $77,500$49/sqft |
Source: Coldwell Banker Boyd & Hassell, Inc., Realtors #9562476 Report a problem | ||
| 5/12/2012 | Price change | $77,500-13.8%$49/sqft |
Source: Coldwell Banker Boyd & Hassell, Inc., Realtors #9562476 Report a problem | ||
| 2/16/2012 | Price change | $89,900-4.9%$57/sqft |
Source: Coldwell Banker Boyd & Hassell, Inc., Realtors #9562476 Report a problem | ||
| 1/18/2012 | Listed for sale | $94,500$60/sqft |
Source: Coldwell Banker Boyd & Hassell, Inc., Realtors #9562476 Report a problem | ||
Public tax history
| Year | Property taxes | Tax assessment |
|---|---|---|
| 2025 | $1,654 +0.6% | $192,700 |
| 2024 | $1,645 | $192,700 |
| 2023 | $1,645 +33.6% | $192,700 +88.2% |
| 2022 | $1,231 | $102,400 |
| 2021 | $1,231 +3.4% | $102,400 |
| 2020 | $1,190 | $102,400 |
| 2019 | $1,190 +0.3% | $102,400 -1.5% |
| 2018 | $1,187 | $104,000 |
| 2017 | $1,187 +9.5% | -- |
| 2016 | $1,085 | -- |
| 2015 | $1,085 | $104,000 -1.2% |
| 2014 | $1,085 | $105,300 |
| 2013 | $1,085 | -- |
| 2012 | $1,085 | -- |
| 2011 | $1,085 +3.9% | -- |
| 2010 | $1,044 | -- |
| 2009 | $1,044 | -- |
| 2008 | $1,044 | -- |
| 2007 | $1,044 +16.6% | -- |
| 2006 | $896 | -- |
| 2005 | -- | -- |
| 2004 | -- | -- |
| 2003 | -- | -- |
| 2002 | -- | -- |
| 2001 | -- | -- |
| 2000 | -- | -- |
Find assessor info on the county website
Monthly payment
Est. payment
Payment breakdown
Explore the cost of this home by adjusting the details. Changes won't be saved.Climate risks
Neighborhood: 28601
Nearby schools
Schools provided by the listing agent
- Elementary: Jenkins
- Middle: Northview
- High: Hickory
Source: Canopy MLS as distributed by MLS GRID. This data may not be complete. We recommend contacting the local school district to confirm school assignments for this home.

Similar homes
- $260,0003 bd3 ba1.6k sqft2705 N Center St APT 36, Hickory, NC 28601For Sale
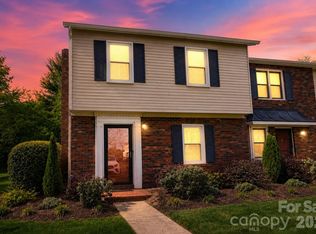
 MLS ID #4368634, Tonya Fleming, Berkshire Hathaway HomeServices Blue Ridge REALTORS®. Canopy MLS as distributed by MLS GRID
 - $264,0002 bd3 ba1.3k sqft2705 N Center St APT 65, Hickory, NC 28601For Sale
 MLS ID #4379325, Kim Turner, The Joan Killian Everett Company, LLC. Canopy MLS as distributed by MLS GRID
 - $260,0003 bd3 ba1.4k sqft2705 N Center St APT 2, Hickory, NC 28601For Sale
 MLS ID #4419158, Brooke Broadwell, Redfin Corporation. Canopy MLS as distributed by MLS GRID
 - $225,0003 bd3 ba1.5k sqft4340 N Center St Unit 403, Hickory, NC 28601For Sale
 MLS ID #4404255, Christie Oakley, Prime Properties Group, LLC. Canopy MLS as distributed by MLS GRID
 - $215,0002 bd2 ba1.2k sqft26 11th Ave NE, Hickory, NC 28601For SaleMLS ID #4431120, Sheree Byrd, AXEN REALTY LLC. Canopy MLS as distributed by MLS GRID
- $269,5003 bd2 ba1.8k sqft1330 5th St NE APT 11, Hickory, NC 28601For SaleMLS ID #4408257, Tiffany Gray-Napier, Better Homes and Gardens Real Estate Foothills. Canopy MLS as distributed by MLS GRID
- $179,5002 bd2 ba1k sqft1330 5th St NE APT 131, Hickory, NC 28601For SaleMLS ID #4391303, Kristie Robertson, Wilson Realty. Canopy MLS as distributed by MLS GRID
- $229,9003 bd2 ba1.4k sqft425 Heritage Farm Rd, Hickory, NC 28601For SaleMLS ID #4416733, Brittany Scott, Weichert, Realtors - Team Metro. Canopy MLS as distributed by MLS GRID
- $199,9002 bd2 ba1.1k sqft2240 15th Ave NE Unit 104, Hickory, NC 28601For SaleMLS ID #4377317, Sandy King-Eller, RE/MAX A-Team. Canopy MLS as distributed by MLS GRID
- $350,0002 bd2 ba1.2k sqft477 14th Avenue Dr NE, Hickory, NC 28601For SaleMLS ID #4425041, Jay Brown, Jay Brown, Realtors. Canopy MLS as distributed by MLS GRID
- $299,9004 bd2 ba1.5k sqft2060 27th Avenue Dr NE, Hickory, NC 28601For SaleMLS ID #4423738, Susan Ayers, HomeZu. Canopy MLS as distributed by MLS GRID
- $316,0003 bd3 ba2k sqft603 29th Ave NE APT 213, Hickory, NC 28601For SaleMLS ID #4367199, Paul Carswell, RE/MAX A-Team. Canopy MLS as distributed by MLS GRID
- $285,0003 bd3 ba1.5k sqft21 Vendue, Hickory, NC 28601For SaleMLS ID #4394397, Kim Menzies, The Joan Killian Everett Company, LLC. Canopy MLS as distributed by MLS GRID
- $314,5003 bd2 ba1.5k sqft5609 Grace Chapel Rd, Hickory, NC 28601For SaleMLS ID #4302482, Kelly Sims, WEICHERT REALTORS-LKN Partners. Canopy MLS as distributed by MLS GRID
- $239,0002 bd2 ba1.3k sqft505 2nd Street Pl NE APT E2, Conover, NC 28613For SaleMLS ID #4430142, Lesa Lowman, Real Estate at South Square, LLC. Canopy MLS as distributed by MLS GRID
- $224,9002 bd2 ba1.1k sqft475 N Spring Ave, Newton, NC 28658For SaleMLS ID #4430366, Emily Kiefer, NorthGroup Real Estate LLC. Canopy MLS as distributed by MLS GRID
- $349,9003 bd2 ba2k sqft9530 Driftwood Ct, Hickory, NC 28601For SaleMLS ID #4429180, Kay Loftin, Coldwell Banker Boyd & Hassell. Canopy MLS as distributed by MLS GRID
- $319,9003 bd2 ba2k sqft120 42nd Avenue Cir NE, Hickory, NC 28601For SaleMLS ID #4364282, Brooke Elder, True North Realty. Canopy MLS as distributed by MLS GRID
- $319,0003 bd2 ba1.6k sqftMallard Cove, Hickory, NC 28601For SaleMLS ID #4421162, Madison Norket, Keller Williams Advantage. Canopy MLS as distributed by MLS GRID
- $240,0003 bd2 ba1.3k sqft402 2nd St, Hickory, NC 28602For SaleMLS ID #4304889, Tabitha Goforth, EXP Realty LLC Mooresville. Canopy MLS as distributed by MLS GRID
