Welcome home to this beautifully updated, 2-bedroom, 1.5-bathroom townhome located in the highly sought-after Newton community. Move-in ready and exceptionally well-maintained, this bright home features an abundance of natural light in every room, fresh paint, new hardware, and front and rear storm doors. The interior showcases an open living room to relax or entertain in, a fully equipped kitchen with stainless steel appliances and upgraded kitchen lighting. Additional upgrades include remote-controlled ceiling fans with LED lighting, along with LED fixtures in both hallways and closets. Laundry room comes with a full-size washer and dryer. Outside, you can relax in a backyard oasis featuring mature landscaping and a custom patio with pea gravel, a rock outline, and a cozy fire pit. Perfectly situated just minutes from shopping, dining, and major highways, this charming property offers the ideal blend of peaceful living and commuter convenience. Call now for an exclusive tour of this beautiful townhome!
Active
$224,900
475 N Spring Ave, Newton, NC 28658
2beds
1,186sqft
Townhouse
Built in 1995
0.03 Acres Lot
$219,300 Zestimate®
$190/sqft
$110/mo HOA
What's special
Beautifully updatedFresh paintUpgraded kitchen lightingRock outlineNew hardwareCozy fire pit
- 17 days
- 111
- 2
Likely to sell faster than
Zillow last checked:
Listing updated:
Listed by:
Emily Kiefer emily@kieferteam.net,
NorthGroup Real Estate LLC
Source: Canopy MLS as distributed by MLS GRID,MLS#: 4430366
Facts & features
Interior
Bedrooms & bathrooms
- Bedrooms: 2
- Bathrooms: 2
- Full bathrooms: 1
- 1/2 bathrooms: 1
Bedroom s
- Features: Ceiling Fan(s), Walk-In Closet(s)
- Level: Upper
Bedroom s
- Features: Ceiling Fan(s), Walk-In Closet(s)
- Level: Upper
Bathroom half
- Level: Main
Bathroom full
- Level: Upper
Kitchen
- Level: Main
Laundry
- Level: Main
Living room
- Features: Ceiling Fan(s)
- Level: Main
Heating
- Heat Pump
Cooling
- Heat Pump
Appliances
- Included: Dishwasher, Dryer, Microwave, Oven, Refrigerator, Washer, Washer/Dryer
- Laundry: Laundry Closet, Main Level
Features
- Flooring: Carpet, Laminate, Tile
- Doors: Storm Door(s)
- Has basement: No
Interior area
- Total structure area: 1,186
- Total interior livable area: 1,186 sqft
- Finished area above ground: 1,186
- Finished area below ground: 0
Property
Parking
- Parking features: Assigned
- Details: There are 2 assigned parking spaces.
Features
- Levels: Two
- Stories: 2
- Entry location: Main
- Patio & porch: Porch
- Exterior features: Fire Pit
Lot
- Size: 0.03 Acres
- Features: Wooded
Details
- Parcel number: 373012855126
- Zoning: R-9
- Special conditions: Standard
Construction
Type & style
- Home type: Townhouse
- Property subtype: Townhouse
Materials
- Brick Partial, Vinyl
- Foundation: Crawl Space
Condition
- New construction: No
- Year built: 1995
Utilities & green energy
- Sewer: Public Sewer
- Water: City
Community & HOA
Community
- Subdivision: Carlin Townhouses
HOA
- Has HOA: Yes
- HOA fee: $110 monthly
Location
- Region: Newton
Financial & listing details
- Price per square foot: $190/sqft
- Tax assessed value: $126,200
- Annual tax amount: $1,071
- Date on market: 10/2/2026
- Cumulative days on market: 17 days
- Road surface type: Asphalt, Paved
Estimated market value
$219,300
$208,000 - $230,000
$1,237/mo
Price history
| Date | Event | Price |
|---|---|---|
| 10/3/2026 | Listed for sale | $224,900+29.3%$190/sqft |
Source:  Canopy MLS as distributed by MLS GRID #4430366 Report a problem | ||
| 5/31/2023 | Sold | $174,000-3.3%$147/sqft |
Source: Canopy MLS as distributed by MLS GRID #4006934 Report a problem | ||
| 4/19/2023 | Pending sale | $179,900$152/sqft |
Source: Canopy MLS as distributed by MLS GRID #CAR4006934 Report a problem | ||
| 3/17/2023 | Price change | $179,900-2.8%$152/sqft |
Source: Canopy MLS as distributed by MLS GRID #CAR4006934 Report a problem | ||
| 3/2/2023 | Listed for sale | $185,000+13.8%$156/sqft |
Source: Canopy MLS as distributed by MLS GRID #CAR4006934 Report a problem | ||
| 12/22/2021 | Sold | $162,500+1.6%$137/sqft |
Source: Canopy MLS as distributed by MLS GRID #3797093 Report a problem | ||
| 11/5/2021 | Pending sale | $160,000$135/sqft |
Source: Canopy MLS as distributed by MLS GRID #3797093 Report a problem | ||
| 10/20/2021 | Listed for sale | $160,000$135/sqft |
Source: Canopy MLS as distributed by MLS GRID #3797093 Report a problem | ||
Public tax history
| Year | Property taxes | Tax assessment |
|---|---|---|
| 2025 | $1,071 | $126,200 |
| 2024 | $1,071 | $126,200 |
| 2023 | $1,071 +31.2% | $126,200 +72.4% |
| 2022 | $816 | $73,200 |
| 2021 | $816 | $73,200 |
| 2020 | $816 | $73,200 |
| 2019 | $816 +8.4% | $73,200 +8.4% |
| 2018 | $753 | $67,500 |
| 2017 | $753 -4.5% | -- |
| 2016 | $788 | -- |
| 2015 | $788 | $67,520 -13.4% |
| 2014 | $788 | $78,000 |
| 2013 | $788 | -- |
| 2012 | $788 | -- |
| 2011 | $788 +3.2% | -- |
| 2010 | $763 | -- |
| 2009 | $763 | -- |
| 2008 | $763 +2% | -- |
| 2007 | $748 +6.6% | -- |
| 2006 | $702 | -- |
| 2005 | -- | -- |
| 2004 | -- | -- |
| 2003 | -- | -- |
| 2002 | -- | -- |
| 2001 | -- | -- |
| 2000 | -- | -- |
Find assessor info on the county website
Monthly payment
Est. payment
Payment breakdown
Explore the cost of this home by adjusting the details. Changes won't be saved.Climate risks
Neighborhood: 28658
Nearby schools
Schools provided by the listing agent
- Elementary: South Newton
- Middle: Newton Conover
- High: Newton Conover
Source: Canopy MLS as distributed by MLS GRID. This data may not be complete. We recommend contacting the local school district to confirm school assignments for this home.
Similar homes
- $230,0003 bd3 ba1.1k sqft307 Meadowbrook Dr, Newton, NC 28658For Sale
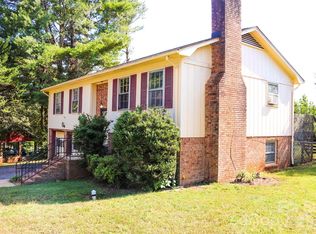
 MLS ID #4388172, Jordan Fenlason, Your Realty PRO Brokerage Services LLC. Canopy MLS as distributed by MLS GRID
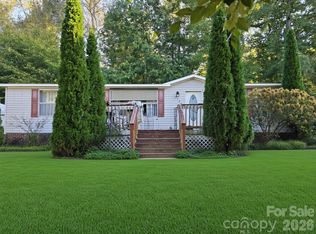
- $225,0003 bd2 ba1.6k sqft140 High Ridge Cir, Maiden, NC 28650For Sale
 MLS ID #4422471, Tina Hedgpath, Hagans Real Estate INC. Canopy MLS as distributed by MLS GRID
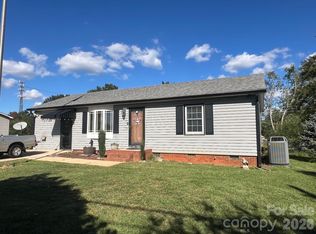
- $214,0003 bd2 ba1.3k sqft2524 Cabelos Ln, Lincolnton, NC 28092For Sale
 MLS ID #4435687, Olivia Wright, ALBRICK. Canopy MLS as distributed by MLS GRID
- $299,0002 bd1 ba1.1k sqft4146 Startown Rd, Newton, NC 28658For Sale
 MLS ID #4429519, Mark Causby, Coldwell Banker Newton RE. Canopy MLS as distributed by MLS GRID
- $289,5003 bd2 ba1.7k sqft2734 Orchard St, Newton, NC 28658For SaleMLS ID #4407712, Robin Whitener, Realty Executives of Hickory. Canopy MLS as distributed by MLS GRID
- $229,9003 bd1 ba1.5k sqft3745 Windhaven Dr NW, Conover, NC 28613For SaleMLS ID #4407981, Rosa Ciccone, New Home Real Estate LLC. Canopy MLS as distributed by MLS GRID
- $279,0002 bd2 ba1.1k sqft803 Whetstone Pl SW, Conover, NC 28613For SaleMLS ID #4419841, Lindsay Philyaw, Beacon Ridge Realty. Canopy MLS as distributed by MLS GRID
- $230,0003 bd2 ba1.3k sqft4753 S Depot St, Claremont, NC 28610For SaleMLS ID #4392641, Savannah Mourey, Walker Real Estate Services LLC. Canopy MLS as distributed by MLS GRID
- $199,9003 bd2 ba1.1k sqft745 6th Ave SW, Hickory, NC 28602For SaleMLS ID #4435003, Zach Howder, Lantern Realty & Development, LLC. Canopy MLS as distributed by MLS GRID
- $239,0002 bd1 ba1.2k sqft4934 E State Highway 10, Catawba, NC 28609For SaleMLS ID #4406959, Sarah Sztyber, Godstead Properties. Canopy MLS as distributed by MLS GRID
- $225,8002 bd3 ba1.5k sqft2705 N Center St APT 43, Hickory, NC 28601For SaleMLS ID #4355974, Tonya Fleming, Berkshire Hathaway HomeServices Blue Ridge REALTORS®. Canopy MLS as distributed by MLS GRID
- $219,0003 bd2 ba1.5k sqft3556 Oakwood Ave, Claremont, NC 28610For SaleMLS ID #4419484, Jordan Fenlason, Your Realty PRO Brokerage Services LLC. Canopy MLS as distributed by MLS GRID
- $199,9003 bd2 ba1.2k sqft1108 2nd St SE, Conover, NC 28613For SaleMLS ID #4400222, Paul Henry, Paul R Henry Appraisal & Real Estate LLC. Canopy MLS as distributed by MLS GRID
- $199,9002 bd2 ba1.1k sqft2240 15th Ave NE Unit 104, Hickory, NC 28601For SaleMLS ID #4377317, Sandy King-Eller, RE/MAX A-Team. Canopy MLS as distributed by MLS GRID
- $199,7003 bd2 ba1.1k sqft3250 Ole Country Ln, Claremont, NC 28610For SaleMLS ID #4410704, Craig Tribus, Beycome Brokerage Realty LLC. Canopy MLS as distributed by MLS GRID
- $210,0002 bd2 ba1.2k sqft26 11th Ave NE, Hickory, NC 28601For SaleMLS ID #4431120, Sheree Byrd, AXEN REALTY LLC. Canopy MLS as distributed by MLS GRID
- $249,9003 bd2 ba1.1k sqft111 Dundee Ct, Maiden, NC 28650For Sale
 MLS ID #1228110, Pamela Hamby-Carter. Triad MLS
- $179,0002 bd1 ba938 sqft802 3rd St SE, Conover, NC 28613For SaleMLS ID #4417286, Lindsey Sandoval, EXP Realty LLC Ballantyne. Canopy MLS as distributed by MLS GRID
- $254,9003 bd2 ba1.1k sqft6622 Mountain Grove Rd, Hickory, NC 28602For SaleMLS ID #4421600, Crystal Rogers, Elite Homes and Land, Inc.. Canopy MLS as distributed by MLS GRID
- $240,0003 bd2 ba931 sqft192 Heritage View Rd, Hickory, NC 28601For SaleMLS ID #4422454, Denise Norris, Berkshire Hathaway Homeservices Landmark Prop. Canopy MLS as distributed by MLS GRID
