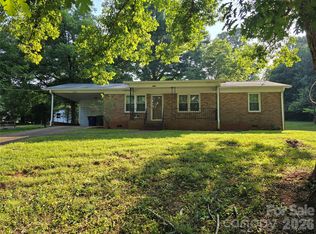
This beautifully maintained split-level home blends modern comfort with remarkable historic character. The main living area features an open floor plan that feels spacious and welcoming - perfect for everyday living and effortless entertaining. At the heart of the home is the kitchen, where **135-year-old hardwood floors reclaimed from the historic Cotton Mill in Hildebran** bring warmth, authenticity, and a story all their own. Modern cabinets, Corian countertops, a double sink, a gorgeous hood vent, and stainless steel appliances - including a wine fridge - complete the space. All appliances convey with the property. The upper level offers two comfortable bedrooms along with the main bath, which features a porcelain tile floor, a linen closet, and a generously sized vanity. The primary bedroom includes two mirrored-door closets and a bonus room accessible only from the primary suite - ideal for a walk-in closet, future en-suite bathroom, office, nursery, or private retreat. Ample storage is found throughout the home. The lower level adds exceptional versatility with a third bedroom (complete with a cedar closet and window), rich real-wood walls that create a cozy atmosphere, a dedicated laundry room, a separate tile-floored mud room, (both featuring and a warm, inviting family/rec room anchored by a propane fireplace. This level offers comfort, functionality, and flexible living options. Outside, the combined patio and deck create a seamless flow from the driveway to the private backyard - a peaceful space perfect for relaxing, grilling, or gathering with friends and family. The backyard also includes a **storage shed that conveys with the property**, adding even more convenience. The home is located on a **quiet street that dead-ends**, offering reduced traffic and an added sense of privacy. This home offers a rare blend of history, thoughtful updates, flexible living spaces, and inviting charm. It's move-in ready and full of character, waiting to welcome its next owner.
Active
$229,900
3745 Windhaven Dr NW, Conover, NC 28613
3beds
1,585sqft
Single Family Residence
Built in 1980
0.38 Acres Lot
$-- Zestimate®
$145/sqft
$-- HOA
What's special
- 86 days
- 337
- 38
Zillow last checked:
Listing updated:
Listed by:
Rosa Ciccone cicconerosina@gmail.com,
New Home Real Estate LLC
Source: Canopy MLS as distributed by MLS GRID,MLS#: 4407981
Facts & features
Interior
Bedrooms & bathrooms
- Bedrooms: 3
- Bathrooms: 1
- Full bathrooms: 1
- Main level bedrooms: 2
Primary bedroom
- Features: Ceiling Fan(s), See Remarks
- Level: Upper
Bedroom s
- Features: See Remarks
- Level: Upper
Bathroom full
- Level: Upper
Other
- Features: See Remarks
- Level: Basement
Dining area
- Features: Open Floorplan
- Level: Main
Kitchen
- Features: Breakfast Bar, Open Floorplan, See Remarks
- Level: Main
Laundry
- Features: Storage
- Level: Basement
Living room
- Features: Ceiling Fan(s), Open Floorplan
- Level: Main
Other
- Features: Drop Zone, Storage
- Level: Basement
Recreation room
- Features: Storage
- Level: Basement
Heating
- Baseboard, Electric
Cooling
- Window Unit(s)
Appliances
- Included: Bar Fridge, Convection Oven, Dishwasher, Electric Cooktop, Exhaust Hood, Refrigerator, Washer/Dryer
- Laundry: Laundry Room, Lower Level
Features
- Breakfast Bar, Built-in Features, Drop Zone, Open Floorplan, Storage
- Flooring: Carpet, Tile, Wood, Other
- Basement: Exterior Entry,Finished,Interior Entry,Storage Space,Walk-Out Access,Walk-Up Access
- Attic: Pull Down Stairs
- Fireplace features: Recreation Room
Interior area
- Total structure area: 1,585
- Total interior livable area: 1,585 sqft
- Finished area above ground: 1,056
- Finished area below ground: 0
Property
Parking
- Parking features: Driveway
- Has uncovered spaces: Yes
- Details: Plenty of driveway parking
Features
- Levels: Multi/Split
- Patio & porch: Deck, Patio, Side Porch
Lot
- Size: 0.38 Acres
- Dimensions: 80 x 191.20 x 340.23 x 190.20
- Features: Private
Details
- Additional structures: Shed(s)
- Parcel number: 3732064918170000
- Zoning: R-9
- Special conditions: Standard
Construction
Type & style
- Home type: SingleFamily
- Property subtype: Single Family Residence
Materials
- Brick Full, Wood
Condition
- New construction: No
- Year built: 1980
Utilities & green energy
- Sewer: Public Sewer
- Water: City
Community & HOA
Community
- Subdivision: none
Location
- Region: Conover
Financial & listing details
- Price per square foot: $145/sqft
- Tax assessed value: $189,300
- Annual tax amount: $1,502
- Date on market: 7/26/2026
- Cumulative days on market: 86 days
- Listing terms: Cash,Conventional,FHA,VA Loan
- Exclusions: Antennas
- Road surface type: Concrete, Gravel, Paved
Estimated market value
Not available
Estimated sales range
Not available
$1,440/mo
Price history
| Date | Event | Price |
|---|---|---|
| 7/26/2026 | Listed for sale | $229,900+188.4%$145/sqft |
Source:  Canopy MLS as distributed by MLS GRID #4407981 Report a problem Canopy MLS as distributed by MLS GRID #4407981 Report a problem | ||
| 7/17/2007 | Sold | $79,716$50/sqft |
Source: Public Record Report a problem | ||
Public tax history
| Year | Property taxes | Tax assessment |
|---|---|---|
| 2025 | $1,502 | $189,300 |
| 2024 | $1,502 | $189,300 |
| 2023 | $1,502 +24.5% | $189,300 +68.7% |
| 2022 | $1,206 | $112,200 |
| 2021 | $1,206 | $112,200 |
| 2020 | $1,206 | $112,200 |
| 2019 | $1,206 +14.6% | $112,200 +14.6% |
| 2018 | $1,052 +2.9% | $97,900 |
| 2017 | $1,023 +18.9% | -- |
| 2016 | $860 | -- |
| 2015 | $860 | $97,850 +5.8% |
| 2014 | $860 | $92,500 |
| 2013 | $860 | -- |
| 2012 | $860 | -- |
| 2011 | $860 -4.2% | -- |
| 2010 | $898 | -- |
| 2009 | $898 | -- |
| 2008 | $898 | -- |
| 2007 | $898 +19.9% | -- |
| 2006 | $748 | -- |
| 2005 | -- | -- |
| 2004 | -- | -- |
| 2003 | -- | -- |
| 2002 | -- | -- |
| 2001 | -- | -- |
| 2000 | -- | -- |
Find assessor info on the county website
Monthly payment
Est. payment
Payment breakdown
Explore the cost of this home by adjusting the details. Changes won't be saved.Climate risks
Neighborhood: 28613
Similar homes
- $199,9003 bd2 ba1.2k sqft1108 2nd St SE, Conover, NC 28613For Sale
 MLS ID #4400222, Paul Henry, Paul R Henry Appraisal & Real Estate LLC. Canopy MLS as distributed by MLS GRID
 - $314,9003 bd2 ba1.3k sqft3402 Danial St, Conover, NC 28613For Sale
 MLS ID #4406576, Khou Hale, The Lake Team LLC. Canopy MLS as distributed by MLS GRID
 - $250,0003 bd2 ba1.7k sqft1920 30th St NE, Hickory, NC 28601For Sale
 MLS ID #4416292, Jairo Betancourt-Uribe, RU4 Real Estate, Inc.. Canopy MLS as distributed by MLS GRID
 - $225,0003 bd2 ba1.6k sqft140 High Ridge Cir, Maiden, NC 28650For Sale
 MLS ID #4422471, Tina Hedgpath, Hagans Real Estate INC. Canopy MLS as distributed by MLS GRID
 - $230,0003 bd2 ba1.3k sqft4753 S Depot St, Claremont, NC 28610For SaleMLS ID #4392641, Savannah Mourey, Walker Real Estate Services LLC. Canopy MLS as distributed by MLS GRID
- $319,9003 bd3 ba1.9k sqft1586 Kenlane Dr, Hickory, NC 28601For SaleMLS ID #4377575, Marty Pennell, Weichert, Realtors - Team Metro. Canopy MLS as distributed by MLS GRID
- $240,0003 bd2 ba931 sqft192 Heritage View Rd, Hickory, NC 28601For SaleMLS ID #4422454, Denise Norris, Berkshire Hathaway Homeservices Landmark Prop. Canopy MLS as distributed by MLS GRID
- $230,0003 bd3 ba1.1k sqft307 Meadowbrook Dr, Newton, NC 28658For SaleMLS ID #4388172, Jordan Fenlason, Your Realty PRO Brokerage Services LLC. Canopy MLS as distributed by MLS GRID
- $179,0002 bd1 ba938 sqft802 3rd St SE, Conover, NC 28613For SaleMLS ID #4417286, Lindsey Sandoval, EXP Realty LLC Ballantyne. Canopy MLS as distributed by MLS GRID
- $119,9003 bd2 ba1.1k sqft1025 29th Street Pl NE, Conover, NC 28613For SaleMLS ID #4427528, Hannah Robinson, Berkshire Hathaway HomeServices Blue Ridge REALTORS®. Canopy MLS as distributed by MLS GRID
- $250,0002 bd1 ba1.3k sqft3395 Warlicks Church Rd, Connelly Springs, NC 28612For SaleMLS ID #4434728, Cassady Caven, EXP Realty LLC Ballantyne. Canopy MLS as distributed by MLS GRID
- $239,9003 bd1 ba1k sqft167 Sunny Hill Dr, Lincolnton, NC 28092For SaleMLS ID #4435736, Grant Mosteller, Marc 1 Realty. Canopy MLS as distributed by MLS GRID
- $219,0003 bd2 ba1.5k sqft3556 Oakwood Ave, Claremont, NC 28610For SaleMLS ID #4419484, Jordan Fenlason, Your Realty PRO Brokerage Services LLC. Canopy MLS as distributed by MLS GRID
- $235,0003 bd1 ba980 sqft321 Sheldon St, Hudson, NC 28638For SaleMLS ID #4434131, Peter Stringfellow, Keller Williams Professionals. Canopy MLS as distributed by MLS GRID
- $260,0003 bd2 ba1.3k sqft2523 Kool Park Rd NE, Hickory, NC 28601For SaleMLS ID #4329141, Jay Brown, Jay Brown, Realtors. Canopy MLS as distributed by MLS GRID
- $246,9003 bd1 ba917 sqft4506 Rink Dam Rd, Taylorsville, NC 28681For SaleMLS ID #4350430, Marty Pennell, Weichert, Realtors - Team Metro. Canopy MLS as distributed by MLS GRID
- $230,0003 bd2 ba1.2k sqft102 Lake Dr, Hickory, NC 28601For SaleMLS ID #4429233, Alba Carbajal Martinez, Nestlewood Realty LLC. Canopy MLS as distributed by MLS GRID
- $254,9003 bd2 ba1.1k sqft6622 Mountain Grove Rd, Hickory, NC 28602For SaleMLS ID #4421600, Crystal Rogers, Elite Homes and Land, Inc.. Canopy MLS as distributed by MLS GRID
- $224,9002 bd2 ba1.1k sqft475 N Spring Ave, Newton, NC 28658For SaleMLS ID #4430366, Emily Kiefer, NorthGroup Real Estate LLC. Canopy MLS as distributed by MLS GRID
