Welcome to this beautifully maintained 3-bedroom, 3 bath ranch style home nestled just outside the city limits of Hickory--offering the perfect blend of peaceful living with convenient access to town. Step inside to an open floor concept filled with natural light and neutral color palette that compliments any style. The spacious kitchen is a true centerpiece, featuring a breakfast bar, stainless steel appliances, and plenty of room for gathering.
The primary suite is your private retreat, complete with a luxurious ensuite bath showcasing a tiled shower and jetted soaking tub--perfect for unwinding at the end of the day. The additional two bathrooms are thoughtfully designed with stylish shiplap walls and quartz countertops, which extend throughout the home for a cohesive, modern feel.
Enjoy outdoor living in the fully fenced backyard, ideal for entertaining guests or letting your four-legged friends roam freely. The rear deck offers the perfect space for grilling or relaxing evenings, while the covered front porch invites you to start your mornings with a peaceful cup of coffee. Additional highlights include a large laundry room with ample counter space and storage--making everyday living both functional and convenient.
Active
Price cut: $10K (6/26)
$329,900
1586 Kenlane Dr, Hickory, NC 28601
3beds
1,959sqft
:
Get pre-qualified$1,942/mo
Single Family Residence
Built in 1982
0.37 Acres Lot
$324,700 Zestimate®
$168/sqft
$-- HOA
What's special
- 77 days |
- 577 |
- 40 |
Zillow last checked:
Listing updated:
Listed by:
Marty Pennell martypennell@gmail.com,
Weichert, Realtors - Team Metro
Source: Canopy MLS as distributed by MLS GRID,MLS#: 4377575
Facts & features
Interior
Bedrooms & bathrooms
- Bedrooms: 3
- Bathrooms: 3
- Full bathrooms: 3
- Main level bedrooms: 3
Primary bedroom
- Level: Main
Bedroom s
- Level: Main
Bedroom s
- Level: Main
Bathroom full
- Level: Main
Bathroom full
- Level: Main
Bathroom full
- Level: Main
Dining area
- Level: Main
Kitchen
- Level: Main
Laundry
- Level: Main
Living room
- Level: Main
Heating
- Heat Pump
Cooling
- Heat Pump
Appliances
- Included: Dishwasher, Down Draft, Electric Range, Electric Water Heater, Microwave, Refrigerator
- Laundry: Inside, Laundry Room, Main Level
Features
- Breakfast Bar, Open Floorplan, Pantry, Walk-In Closet(s)
- Has basement: No
- Attic: Pull Down Stairs
Interior area
- Total structure area: 1,959
- Total interior livable area: 1,959 sqft
- Finished area above ground: 1,959
- Finished area below ground: 0
Property
Parking
- Total spaces: 2
- Parking features: Attached Garage, Garage on Main Level
- Attached garage spaces: 2
Features
- Levels: One
- Stories: 1
- Patio & porch: Covered, Deck, Front Porch
Lot
- Size: 0.37 Acres
- Features: Cleared, Level
Living quarters
- Secondary features: Main Level Garage
Details
- Parcel number: 373206481534
- Zoning: Res
- Special conditions: Standard
Construction
Type & style
- Home type: SingleFamily
- Property subtype: Single Family Residence
Materials
- Wood
- Foundation: Crawl Space
- Roof: Fiberglass
Condition
- New construction: No
- Year built: 1982
Utilities & green energy
- Sewer: Septic Installed
- Water: City
- Utilities for property: Cable Available
Community & HOA
Community
- Subdivision: Tanglewood Park
Location
- Region: Hickory
Financial & listing details
- Price per square foot: $168/sqft
- Tax assessed value: $229,100
- Date on market: 5/10/2026
- Cumulative days on market: 77 days
- Road surface type: Concrete, Paved
Estimated market value
$324,700
$308,000 - $341,000
$2,045/mo
Price history
| Date | Event | Price |
|---|---|---|
| 6/26/2026 | Price change | $329,900-2.9%$168/sqft |
Source:  Canopy MLS as distributed by MLS GRID #4377575 Report a problem Canopy MLS as distributed by MLS GRID #4377575 Report a problem | ||
| 5/28/2026 | Price change | $339,900-2.9%$174/sqft |
Source: Canopy MLS as distributed by MLS GRID #4377575 Report a problem | ||
| 5/10/2026 | Listed for sale | $349,900+9.4%$179/sqft |
Source: Canopy MLS as distributed by MLS GRID #4377575 Report a problem | ||
| 8/18/2025 | Listing removed | $319,900$163/sqft |
Source: Canopy MLS as distributed by MLS GRID #4167350 Report a problem | ||
| 5/9/2025 | Listed for sale | $319,900-1.5%$163/sqft |
Source: Canopy MLS as distributed by MLS GRID #4167350 Report a problem | ||
| 4/25/2025 | Listing removed | $324,900+25.4%$166/sqft |
Source: Canopy MLS as distributed by MLS GRID #4167350 Report a problem | ||
| 10/3/2024 | Sold | $259,000-20.3%$132/sqft |
Source: Public Record Report a problem | ||
| 8/20/2024 | Price change | $324,900-1.5%$166/sqft |
Source: Canopy MLS as distributed by MLS GRID #4167350 Report a problem | ||
| 8/16/2024 | Price change | $329,900-2.4%$168/sqft |
Source: Canopy MLS as distributed by MLS GRID #4167350 Report a problem | ||
| 8/9/2024 | Price change | $337,900-2%$172/sqft |
Source: Canopy MLS as distributed by MLS GRID #4167350 Report a problem | ||
| 8/7/2024 | Price change | $344,900-1.4%$176/sqft |
Source: Canopy MLS as distributed by MLS GRID #4167350 Report a problem | ||
| 8/1/2024 | Listed for sale | $349,900+25.4%$179/sqft |
Source: Canopy MLS as distributed by MLS GRID #4167350 Report a problem | ||
| 12/14/2022 | Sold | $279,000+80.1%$142/sqft |
Source: Public Record Report a problem | ||
| 12/11/2020 | Sold | $154,900$79/sqft |
Source: Canopy MLS as distributed by MLS GRID #3680928 Report a problem | ||
| 11/13/2020 | Pending sale | $154,900$79/sqft |
Source: RE/MAX Legendary #3680928 Report a problem | ||
| 11/10/2020 | Listed for sale | $154,900$79/sqft |
Source: RE/MAX Legendary #3680928 Report a problem | ||
Public tax history
| Year | Property taxes | Tax assessment |
|---|---|---|
| 2025 | -- | $229,100 |
| 2024 | $1,197 +4% | $229,100 |
| 2023 | $1,151 +6.7% | $229,100 +47.6% |
| 2022 | $1,079 | $155,200 |
| 2021 | $1,079 | $155,200 |
| 2020 | $1,079 | $155,200 |
| 2019 | $1,079 +12.1% | $155,200 +12.1% |
| 2018 | $962 | $138,400 |
| 2017 | $962 +17.2% | -- |
| 2016 | $821 | -- |
| 2015 | $821 | $138,400 +1.2% |
| 2014 | $821 | $136,800 |
| 2013 | $821 | -- |
| 2012 | $821 | -- |
| 2011 | $821 +0.1% | -- |
| 2010 | $820 | -- |
| 2009 | $820 +3.4% | -- |
| 2008 | $793 | -- |
| 2007 | $793 +16.4% | -- |
| 2006 | $681 | -- |
| 2005 | -- | -- |
| 2004 | -- | -- |
| 2003 | -- | -- |
| 2002 | -- | -- |
| 2001 | -- | -- |
| 2000 | -- | -- |
Find assessor info on the county website
Monthly payment
Est. payment
Payment breakdown
Explore the cost of this home by adjusting the details. Changes won't be saved.Climate risks
Neighborhood: 28601
Nearby schools
GreatSchools rating
- 6/10Webb A Murray ElementaryGrades: PK-6Distance: 0.6 mi
- 4/10Harry M Arndt MiddleGrades: 7-8Distance: 3.2 mi
- 7/10Saint Stephens HighGrades: PK,9-12Distance: 3.2 mi
Schools provided by the listing agent
- Elementary: Webb A. Murray
- Middle: Arndt
- High: St. Stephens
Source: Canopy MLS as distributed by MLS GRID. This data may not be complete. We recommend contacting the local school district to confirm school assignments for this home.
- $254,0003 bd2 ba1.1k sqft1596 Kenlane Dr, Hickory, NC 28601Off Market
- $305,8003 bd2 ba1.7k sqft1574 Kenlane Dr, Hickory, NC 28601Off Market
- $234,7003 bd1 ba1.1k sqft1599 Rayland Dr, Hickory, NC 28601Off Market
- $326,5002 bd3 ba2.6k sqft1609 Rayland Dr, Hickory, NC 28601Off Market
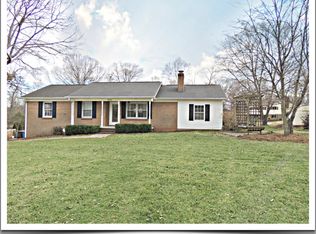
- $328,1003 bd3 ba1.7k sqft1581 Rayland Dr, Hickory, NC 28601Off Market
- $222,5003 bd1 ba1.1k sqft1591 Kenlane Dr, Hickory, NC 28601Off Market
- $279,1003 bd2 ba1.3k sqft3548 Yorkland Dr, Hickory, NC 28601Off Market
- $323,9003 bd3 ba1.5k sqft1564 Kenlane Dr, Hickory, NC 28601Off Market
A local agent can set up tours, give advice and negotiate with sellers.
A local lender can help you make sure your offer is ready when you are.
Similar homes
- $329,9003 bd3 ba1.8k sqft303 Deal Ave, Conover, NC 28613For Sale

 MLS ID #4388184, Marty Pennell, Weichert, Realtors - Team Metro. Canopy MLS as distributed by MLS GRID
 - $274,9003 bd1 ba1.4k sqft4835 Salisbury St, Hickory, NC 28601For Sale
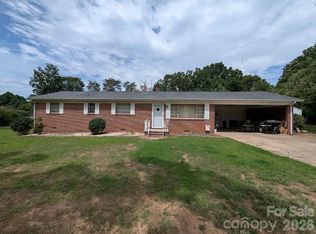 MLS ID #4406816, Michael Wyant, Wyant Realty. Canopy MLS as distributed by MLS GRID
 - $380,0003 bd3 ba2.1k sqft3309 40th Avenue Pl NE, Hickory, NC 28601For Sale
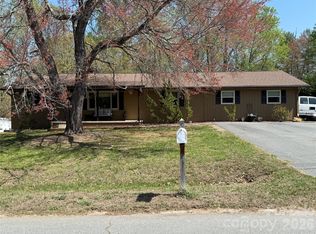 MLS ID #4364817, Paulo Marreiros, PORT USA Realty. Canopy MLS as distributed by MLS GRID
 - $319,9003 bd2 ba1.6k sqft3858 Dover St, Claremont, NC 28610For Sale
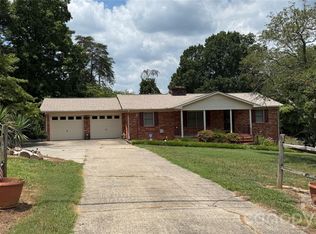 MLS ID #4402321, Deidre Parker, Hefner Real Estate LLC. Canopy MLS as distributed by MLS GRID
 - $380,0004 bd2 ba1.4k sqft3730 Sedgefield Dr, Conover, NC 28613For SaleMLS ID #4362966, Ann Carinci, Berkshire Hathaway HomeServices Landmark Prop. Canopy MLS as distributed by MLS GRID
- $298,0003 bd2 ba1.7k sqft1007 21st Ave NE, Hickory, NC 28601For Sale By Owner
- $414,5003 bd3 ba2k sqft496 17th Avenue Dr NE, Hickory, NC 28601For SaleMLS ID #4397796, Miranda Mendel, Realty Executives of Hickory. Canopy MLS as distributed by MLS GRID
- $350,0004 bd3 ba2.1k sqft229 17th Ave SE, Hickory, NC 28602For SaleMLS ID #4396861, Crystal Rogers, Elite Homes and Land, Inc.. Canopy MLS as distributed by MLS GRID
- $329,9003 bd2 ba1.4k sqft1724 Wellington Ave, Newton, NC 28658For SaleMLS ID #4392488, Dolly Frye, Realty Executives of Hickory. Canopy MLS as distributed by MLS GRID
- $299,9003 bd2 ba2k sqft2012 N Deal Ave, Newton, NC 28658For SaleMLS ID #4376305, Ann Carinci, Berkshire Hathaway HomeServices Landmark Prop. Canopy MLS as distributed by MLS GRID
- $389,9004 bd3 ba2.2k sqft1130 16th Ave NW, Hickory, NC 28601For SaleMLS ID #4390675, Paulo Marreiros, PORT USA Realty. Canopy MLS as distributed by MLS GRID
- $345,0005 bd3 ba2.3k sqft302 S College Ave, Newton, NC 28658For SaleMLS ID #4398499, Holly Moretz, Premier Realty Advisors. Canopy MLS as distributed by MLS GRID
- $279,5003 bd1 ba1.6k sqft531 21st Ave NE, Hickory, NC 28601For SaleMLS ID #4344763, James Berbec, Nestlewood Realty, LLC. Canopy MLS as distributed by MLS GRID
- $299,9004 bd3 ba2.2k sqft574 NE 30th Ave. Circle, Hickory, NC 28601For SaleMLS ID #259313, Keith Stallings. High Country AOR
- $299,9003 bd3 ba1.8k sqft578 NE 30th Ave. Circle, Hickory, NC 28601For SaleMLS ID #259312, Keith Stallings. High Country AOR
- $399,9004 bd2 ba1.6k sqft500 Steel Bridge Loop, Hickory, NC 28601For SaleMLS ID #4367601, Glenn Fisher, Lake Homes Realty LLC. Canopy MLS as distributed by MLS GRID
- $284,9003 bd2 ba1.5k sqft1880 Woodridge Cir, Hickory, NC 28602For SaleMLS ID #4389605, Allison McClure, Realty Executives of Hickory. Canopy MLS as distributed by MLS GRID
- $300,0003 bd2 ba1.8k sqft303 Island Ford Rd, Maiden, NC 28650For SaleMLS ID #4407277, Glynis Giles, Keller Williams Unified. Canopy MLS as distributed by MLS GRID
- $359,0003 bd3 ba1.5k sqft774 8th St NE, Hickory, NC 28601New ConstructionMLS ID #4388826, Tamara Coley, RE/MAX A-Team. Canopy MLS as distributed by MLS GRID
- $260,0003 bd3 ba1.6k sqft2705 N Center St APT 36, Hickory, NC 28601For SaleMLS ID #4368634, Tonya Fleming, Berkshire Hathaway HomeServices Blue Ridge REALTORS®. Canopy MLS as distributed by MLS GRID
