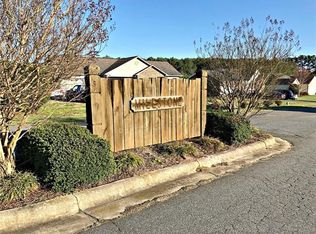
Located on a cul-de-sac street, this home offers a peaceful setting with minimal through traffic and a more tucked-away feel. Enjoy the convenience of neighborhood living while being removed from the hustle and bustle of busier roads
Main Level: Open Concept living room, kitchen with pantry, dining, 1/2 bath, hall closet, 2 car garage and a deck looking out to the backyard.
Upper Level: Primary Suite with large bathroom and walk-in closet, 2 additional bedrooms, 4th room (flex room) currently used as a playroom, hall full bath and laundry/utility room.
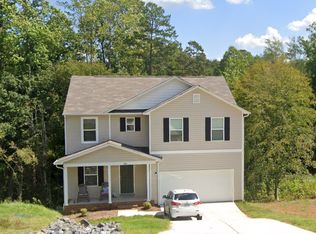
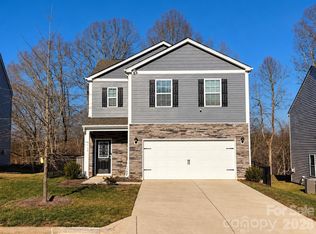
Exterior: Covered front porch, open back deck and concrete driveway.
Home is built on a slope which creates a great walk-in crawl space. This makes it very easy to reach plumbing and other essential home components.
Schools: Lyle Creek, Riverbend and Bunker Hill
Active
Price cut: $5K (9/21)
$310,000
4820 Stone Dr, Conover, NC 28613
3beds
2,016sqft
Single Family Residence
Built in 2022
0.59 Acres Lot
$305,900 Zestimate®
$154/sqft
$-- HOA
What's special
Covered front porchOpen back deckKitchen with pantryCul-de-sac street
- 50 days
- 224
- 24
Zillow last checked:
Listing updated:
Listed by:
Paul Carswell paul@carswellteam.com,
RE/MAX A-Team,
Kimberly Rogers,
RE/MAX A-Team
Source: Canopy MLS as distributed by MLS GRID,MLS#: 4390047
Facts & features
Interior
Bedrooms & bathrooms
- Bedrooms: 3
- Bathrooms: 3
- Full bathrooms: 2
- 1/2 bathrooms: 1
Primary bedroom
- Features: En Suite Bathroom, Walk-In Closet(s)
- Level: Upper
Bedroom s
- Level: Upper
Bedroom s
- Level: Upper
Bathroom full
- Level: Upper
Bathroom full
- Level: Upper
Bathroom half
- Level: Main
Dining area
- Features: Open Floorplan
- Level: Main
Flex space
- Level: Upper
Kitchen
- Features: Breakfast Bar, Kitchen Island, Open Floorplan, Storage
- Level: Main
Laundry
- Level: Upper
Living room
- Features: Open Floorplan
- Level: Main
Heating
- Heat Pump
Cooling
- Heat Pump
Appliances
- Included: Dishwasher, Electric Range, Microwave
- Laundry: Common Area, Upper Level
Features
- Has basement: No
Interior area
- Total structure area: 2,016
- Total interior livable area: 2,016 sqft
- Finished area above ground: 2,016
- Finished area below ground: 0
Property
Parking
- Total spaces: 2
- Parking features: Driveway, Attached Garage, Garage Faces Front, Garage on Main Level
- Attached garage spaces: 2
- Has uncovered spaces: Yes
Features
- Levels: Two
- Stories: 2
- Patio & porch: Deck, Front Porch
Lot
- Size: 0.59 Acres
- Features: Cleared
Details
- Parcel number: 3744182280520000
- Zoning: R-20
- Special conditions: Standard
Construction
Type & style
- Home type: SingleFamily
- Property subtype: Single Family Residence
Materials
- Vinyl
- Foundation: Slab
Condition
- New construction: No
- Year built: 2022
Utilities & green energy
- Sewer: Septic Installed
- Water: City
Community & HOA
Community
- Subdivision: Mill Stone
Location
- Region: Conover
Financial & listing details
- Price per square foot: $154/sqft
- Tax assessed value: $264,600
- Annual tax amount: $1,383
- Date on market: 8/14/2026
- Cumulative days on market: 51 days
- Exclusions: Curtain rods and TV mounts do not convey, garage freezer do not convey
- Road surface type: Concrete, Paved
Estimated market value
$305,900
$291,000 - $321,000
$2,142/mo
Price history
| Date | Event | Price |
|---|---|---|
| 9/21/2026 | Price change | $310,000-1.6%$154/sqft |
Source:  Canopy MLS as distributed by MLS GRID #4390047 Report a problem Canopy MLS as distributed by MLS GRID #4390047 Report a problem | ||
| 8/14/2026 | Listed for sale | $315,000+11.3%$156/sqft |
Source: Canopy MLS as distributed by MLS GRID #4390047 Report a problem | ||
| 2/22/2023 | Sold | $282,990$140/sqft |
Source: Canopy MLS as distributed by MLS GRID #3837853 Report a problem | ||
| 2/8/2023 | Pending sale | $282,990$140/sqft |
Source: Canopy MLS as distributed by MLS GRID #3837853 Report a problem | ||
| 2/7/2023 | Listing removed | -- |
Source: Canopy MLS as distributed by MLS GRID #3837853 Report a problem | ||
| 1/24/2023 | Pending sale | $282,990$140/sqft |
Source: Canopy MLS as distributed by MLS GRID #3837853 Report a problem | ||
| 1/11/2023 | Price change | $282,990+4.4%$140/sqft |
Source: Canopy MLS as distributed by MLS GRID #3837853 Report a problem | ||
| 1/6/2023 | Price change | $270,990-3.6%$134/sqft |
Source: Canopy MLS as distributed by MLS GRID #3837853 Report a problem | ||
| 12/29/2022 | Price change | $280,990+7.3%$139/sqft |
Source: Canopy MLS as distributed by MLS GRID #3837853 Report a problem | ||
| 12/28/2022 | Price change | $261,990+2.7%$130/sqft |
Source: Canopy MLS as distributed by MLS GRID #3837853 Report a problem | ||
| 12/13/2022 | Price change | $254,990+1.2%$126/sqft |
Source: Canopy MLS as distributed by MLS GRID #3837853 Report a problem | ||
| 11/29/2022 | Price change | $251,990-4.9%$125/sqft |
Source: Canopy MLS as distributed by MLS GRID #3837853 Report a problem | ||
| 11/2/2022 | Price change | $264,990-1.9%$131/sqft |
Source: Canopy MLS as distributed by MLS GRID #3837853 Report a problem | ||
| 10/26/2022 | Price change | $269,990-2.9%$134/sqft |
Source: Canopy MLS as distributed by MLS GRID #3837853 Report a problem | ||
| 9/28/2022 | Price change | $277,990-1.8%$138/sqft |
Source: Canopy MLS as distributed by MLS GRID #3837853 Report a problem | ||
| 9/13/2022 | Listed for sale | $282,990+1.1%$140/sqft |
Source: Canopy MLS as distributed by MLS GRID #3837853 Report a problem | ||
| 3/11/2022 | Pending sale | $279,990$139/sqft |
Source: Canopy MLS as distributed by MLS GRID #3837853 Report a problem | ||
| 3/10/2022 | Listed for sale | $279,990+2139.9%$139/sqft |
Source: Canopy MLS as distributed by MLS GRID #3837853 Report a problem | ||
| 10/21/2021 | Sold | $12,500-10.1%$6/sqft |
Source: Canopy MLS as distributed by MLS GRID #3373314 Report a problem | ||
| 1/6/2021 | Contingent | $13,900$7/sqft |
Source: Canopy MLS as distributed by MLS GRID #3373314 Report a problem | ||
| 11/13/2020 | Pending sale | $13,900$7/sqft |
Source: Hickory Real Estate Group, Inc #3373314 Report a problem | ||
| 11/13/2020 | Contingent | $13,900$7/sqft |
Source: Canopy MLS as distributed by MLS GRID #3373314 Report a problem | ||
| 3/24/2018 | Listed for sale | $13,900$7/sqft |
Source: Hickory Real Estate Group, Inc #3373314 Report a problem | ||
Public tax history
| Year | Property taxes | Tax assessment |
|---|---|---|
| 2025 | $1,383 | $264,600 |
| 2024 | $1,383 +4% | $264,600 |
| 2023 | $1,330 +2074% | $264,600 +2906.8% |
| 2022 | $61 | $8,800 |
| 2021 | $61 | $8,800 |
| 2020 | $61 | $8,800 |
| 2019 | $61 | $8,800 |
| 2018 | $61 | $8,800 |
| 2017 | $61 -28.2% | -- |
| 2016 | $85 | -- |
| 2015 | $85 | $8,800 |
Find assessor info on the county website
Monthly payment
Est. payment
Payment breakdown
Explore the cost of this home by adjusting the details. Changes won't be saved.Climate risks
Neighborhood: 28613
Nearby schools
Schools provided by the listing agent
- Elementary: Lyle Creek
- Middle: River Bend
- High: Bunker Hill
Source: Canopy MLS as distributed by MLS GRID. This data may not be complete. We recommend contacting the local school district to confirm school assignments for this home.
Similar homes
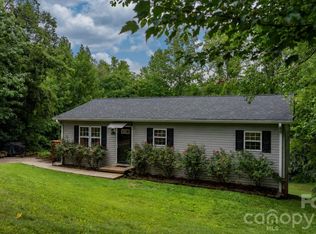
- $315,0003 bd2 ba1.7k sqft1172 Sunset Ct, Conover, NC 28613For Sale
 MLS ID #4405962, Mallory Young, True North Realty. Canopy MLS as distributed by MLS GRID
 - $319,9004 bd3 ba1.6k sqft4119 Village Blvd NW, Conover, NC 28613For Sale
 MLS ID #4424223, Lindsey Sandoval, EXP Realty LLC Ballantyne. Canopy MLS as distributed by MLS GRID
 - $399,9003 bd3 ba1.7k sqft221 5th St NE, Conover, NC 28613For Sale
 MLS ID #4430937, Tracy Dowling, Homecoin.com. Canopy MLS as distributed by MLS GRID
 - $329,2303 bd3 ba1.7k sqft3050 14th Ave NE, Conover, NC 28613New Construction
 Canopy MLS as distributed by MLS GRID
 - $289,9003 bd1 ba1.4k sqft2841 20th St NE, Hickory, NC 28601For SaleMLS ID #4356951, Heather Nesbitt, MACKEY REALTY LLC - AVL. Canopy MLS as distributed by MLS GRID
- $362,9905 bd3 ba2.3k sqft3839 Maxwell Henry Ln NW, Conover, NC 28613New ConstructionCanopy MLS as distributed by MLS GRID
- $319,9004 bd3 ba2k sqft1563 Catskill Way, Newton, NC 28658For SaleMLS ID #4386007, Craig Tribus, Beycome Brokerage Realty LLC. Canopy MLS as distributed by MLS GRID
- $329,9005 bd3 ba2.7k sqft2709 N Main Ave, Newton, NC 28658For SaleMLS ID #4415112, Alicia Debnam, Fathom Realty NC LLC. Canopy MLS as distributed by MLS GRID
- $330,0003 bd3 ba1.8k sqft1197 Zion Church Rd, Hickory, NC 28602For SaleMLS ID #4414366, Haydee Trejo, Nestlewood Realty LLC. Canopy MLS as distributed by MLS GRID
- $339,0003 bd2 ba1.6k sqft3649 Taylorsville Hwy, Statesville, NC 28625For SaleMLS ID #4398957, Ryan Holcomb, Real Broker, LLC. Canopy MLS as distributed by MLS GRID
- $289,9004 bd3 ba1.5k sqft1419 23rd Avenue Pl NE, Hickory, NC 28601New ConstructionMLS ID #4422583, David Miller, 4 Site Real Estate LLC. Canopy MLS as distributed by MLS GRID
- $300,0003 bd2 ba1.3k sqft1545 Hamlet St, Lincolnton, NC 28092For SaleMLS ID #4423216, Kelly Calderon, RE/MAX Lifestyle. Canopy MLS as distributed by MLS GRID
- $344,9003 bd2 ba1.5k sqft142 Azalea Dr, Connelly Springs, NC 28612For SaleMLS ID #4404282, Will Poteat, RE/MAX Crossroads. Canopy MLS as distributed by MLS GRID
- $325,0003 bd2 ba1.5k sqft184 Watering Trough Rd, Statesville, NC 28677For Sale
 MLS ID #1222029, Chanika Graham. Triad MLS
 - $335,0003 bd2 ba1.5k sqft1718 Woolie Rd, Lincolnton, NC 28092For SaleMLS ID #4417317, Brooke Lyerly, Marc 1 Realty. Canopy MLS as distributed by MLS GRID
- $305,0003 bd2 ba1.5k sqft5192 Duck Ln, Catawba, NC 28609For SaleMLS ID #4405206, Sarah Woodlock, Better Homes and Gardens Real Estate Paracle. Canopy MLS as distributed by MLS GRID
- $268,9003 bd2 ba1.4k sqft10 Miss Julia Way, Granite Falls, NC 28630For SaleMLS ID #4422283, Amanda Smith, Carolina Mountain Realty. Canopy MLS as distributed by MLS GRID
- $459,9004 bd3 ba2.5k sqft226 28th Avenue Pl NE, Hickory, NC 28601For SaleMLS ID #4428910, Dana Gibson, Realty Executives of Hickory. Canopy MLS as distributed by MLS GRID
- $295,0003 bd3 ba1.6k sqft2604 Greencrest Ln, Statesville, NC 28677For SaleMLS ID #4389908, Kelly Bergstein, BSI Builder Services. Canopy MLS as distributed by MLS GRID
- $305,0003 bd3 ba1.7k sqft2117 10th St SE, Hickory, NC 28602New ConstructionCanopy MLS as distributed by MLS GRID
