SELLER OFFERING $3,000 IN CLOSING COSTS.
Tucked away on a quiet cul-de-sac in the sought-after Legacy Ridge community, this beautiful home offers the perfect blend of modern design, comfort, and convenience. Showing like new and impeccably cared for, this move-in ready residence delivers the lifestyle today’s buyers are looking for.
The thoughtfully designed open floor plan creates an effortless flow for both everyday living and entertaining, with light-filled spaces that feel warm and inviting from the moment you step inside. The private primary suite serves as a true retreat, featuring a spacious walk-in closet and a beautifully appointed bath complete with a glass-enclosed tiled shower.
Beyond the home itself, enjoy the convenience of being just a short stroll from the community pool and amenities, making it easy to enjoy sunny afternoons and connect with neighbors. Combining a peaceful cul-de-sac setting with exceptional condition and desirable community features, this home offers a rare opportunity to enjoy the very best of Legacy Ridge living.
Active
$314,900
5192 Duck Ln, Catawba, NC 28609
3beds
1,522sqft
:
Get pre-qualified$1,925/mo
Single Family Residence
Built in 2023
0.18 Acres Lot
$295,700 Zestimate®
$207/sqft
$72/mo HOA
What's special
Modern designBeautifully appointed bathLight-filled spacesGlass-enclosed tiled showerWarm and invitingQuiet cul-de-sacPeaceful cul-de-sac setting
- 2 days |
- 77 |
- 5 |
Likely to sell faster than
Zillow last checked:
Listing updated:
Listed by:
Sarah Woodlock swoodlock@paraclerealty.com,
Better Homes and Gardens Real Estate Paracle
Source: Canopy MLS as distributed by MLS GRID,MLS#: 4405206
Facts & features
Interior
Bedrooms & bathrooms
- Bedrooms: 3
- Bathrooms: 2
- Full bathrooms: 2
- Main level bedrooms: 3
Primary bedroom
- Level: Main
Heating
- Heat Pump
Cooling
- Heat Pump
Appliances
- Included: Bar Fridge, Dishwasher, Electric Oven, Electric Range, Microwave, Refrigerator with Ice Maker, Washer/Dryer
- Laundry: Laundry Room
Features
- Has basement: No
Interior area
- Total structure area: 1,522
- Total interior livable area: 1,522 sqft
- Finished area above ground: 1,522
- Finished area below ground: 0
Property
Parking
- Total spaces: 2
- Parking features: Driveway, Attached Garage, Garage on Main Level
- Attached garage spaces: 2
- Has uncovered spaces: Yes
Features
- Levels: One
- Stories: 1
- Entry location: Main
Lot
- Size: 0.18 Acres
Details
- Parcel number: 3781092509890000
- Zoning: R
- Special conditions: Standard
Construction
Type & style
- Home type: SingleFamily
- Property subtype: Single Family Residence
Materials
- Brick Partial, Vinyl
- Foundation: Slab
Condition
- New construction: No
- Year built: 2023
Utilities & green energy
- Sewer: Public Sewer
- Water: City
Community & HOA
Community
- Subdivision: Legacy Ridge
HOA
- Has HOA: Yes
- HOA fee: $215 quarterly
Location
- Region: Catawba
Financial & listing details
- Price per square foot: $207/sqft
- Tax assessed value: $308,100
- Annual tax amount: $2,768
- Date on market: 7/22/2026
- Listing terms: Cash,Conventional,FHA,VA Loan
- Road surface type: Concrete
Estimated market value
$295,700
$266,000 - $328,000
$2,069/mo
Price history
| Date | Event | Price |
|---|---|---|
| 7/22/2026 | Listed for sale | $314,900+7.5%$207/sqft |
Source:  Canopy MLS as distributed by MLS GRID #4405206 Report a problem Canopy MLS as distributed by MLS GRID #4405206 Report a problem | ||
| 10/24/2025 | Sold | $293,000-2%$193/sqft |
Source: Canopy MLS as distributed by MLS GRID #4303184 Report a problem | ||
| 10/8/2025 | Pending sale | $299,000$196/sqft |
Source: Canopy MLS as distributed by MLS GRID #4303184 Report a problem | ||
| 10/2/2025 | Price change | $299,000-2%$196/sqft |
Source: Canopy MLS as distributed by MLS GRID #4303184 Report a problem | ||
| 9/20/2025 | Listed for sale | $305,000+7.8%$200/sqft |
Source: Canopy MLS as distributed by MLS GRID #4303184 Report a problem | ||
| 10/27/2023 | Sold | $283,000+0%$186/sqft |
Source: Public Record Report a problem | ||
| 9/20/2023 | Price change | $282,999-5%$186/sqft |
Source:  Lennar Homes Report a problem Lennar Homes Report a problem | ||
| 9/15/2023 | Listed for sale | $297,999$196/sqft |
Source: Lennar Homes Report a problem | ||
Public tax history
| Year | Property taxes | Tax assessment |
|---|---|---|
| 2025 | $2,768 | $308,100 |
| 2024 | $2,768 | $308,100 |
| 2023 | -- | -- |
Find assessor info on the county website
Monthly payment
Est. payment
Payment breakdown
Explore the cost of this home by adjusting the details. Changes won't be saved.Climate risks
Neighborhood: 28609
Nearby schools
GreatSchools rating
- 8/10Catawba Elementary SchoolGrades: PK-6Distance: 0.5 mi
- 5/10River Bend MiddleGrades: 7-8Distance: 4.2 mi
- 4/10Bunker Hill HighGrades: 9-12Distance: 4.3 mi
Schools provided by the listing agent
- Elementary: Catawba
- Middle: River Bend
- High: Bunker Hill
Source: Canopy MLS as distributed by MLS GRID. This data may not be complete. We recommend contacting the local school district to confirm school assignments for this home.
- $332,0005 bd3 ba2.6k sqft5198 Duck Ln, Catawba, NC 28609Sold
- $295,0004 bd3 ba2k sqft5186 Duck Ln, Catawba, NC 28609Sold
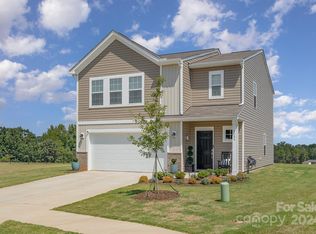
- $299,0004 bd3 ba1.9k sqft5204 Duck Ln, Catawba, NC 28609Sold
- $298,9994 bd3 ba1.9k sqft5204 Duck Ln #39, Catawba, NC 28609Sold
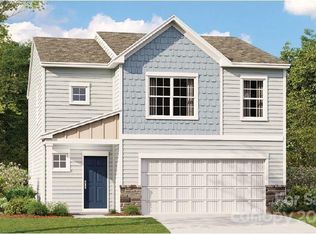
- $331,0005 bd3 ba2.6k sqft5180 Duck Ln, Catawba, NC 28609Sold
- $310,0004 bd3 ba1.9k sqft2772 Legacy Ridge Ln #40, Catawba, NC 28609Sold
- $258,0002 bd2 ba1k sqft5201 Duck Ln, Catawba, NC 28609Sold
- $332,0005 bd3 ba2.3k sqft5183 Duck Ln, Catawba, NC 28609Sold
A local agent can set up tours, give advice and negotiate with sellers.
A local lender can help you make sure your offer is ready when you are.
Similar homes
- $315,0003 bd2 ba1.5k sqft2928 Legacy Ridge Ln, Catawba, NC 28609New Construction

 MLS ID #4391461, Ruby Kravitz, NorthGroup Real Estate LLC. Canopy MLS as distributed by MLS GRID
 - $315,0003 bd3 ba1.8k sqft2199 Catawba Trace Dr, Catawba, NC 28609For Sale
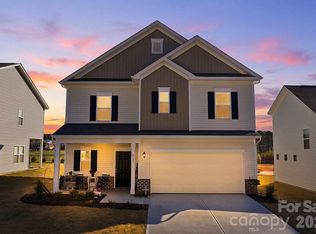 MLS ID #4359664, Erika Wishnefsky, NextHome Paramount. Canopy MLS as distributed by MLS GRID
 - $323,9003 bd2 ba1.8k sqft447 Lookout Dam Rd, Statesville, NC 28625New Construction
 MLS ID #4401475, Jill Galliher, Keller Williams Unified. Canopy MLS as distributed by MLS GRID
 - $343,8653 bd2 ba1.7k sqft1516 Ardmore Dr, Sherrills Ford, NC 28673New Construction
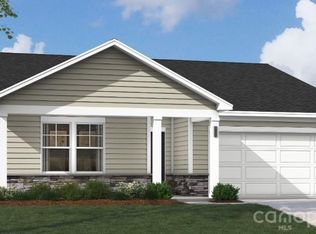 MLS ID #4402389, Maria Bansal, SM North Carolina Brokerage LLC. Canopy MLS as distributed by MLS GRID
 - $329,9003 bd2 ba1.6k sqft4756 Maiden Creek Way, Maiden, NC 28650For SaleMLS ID #4397811, Angela Reno, RE/MAX Executive. Canopy MLS as distributed by MLS GRID
- $328,0003 bd2 ba1.7k sqft1504 Ardmore Dr, Sherrills Ford, NC 28673New ConstructionMLS ID #4399939, Maria Bansal, SM North Carolina Brokerage LLC. Canopy MLS as distributed by MLS GRID
- $352,8153 bd2 ba1.8k sqft1513 Ardmore Dr, Sherrills Ford, NC 28673New ConstructionMLS ID #4402410, Maria Bansal, SM North Carolina Brokerage LLC. Canopy MLS as distributed by MLS GRID
- $335,0003 bd2 ba1.8k sqft1496 Ardmore Dr, Sherrills Ford, NC 28673New ConstructionMLS ID #4399961, Maria Bansal, SM North Carolina Brokerage LLC. Canopy MLS as distributed by MLS GRID
- $325,0003 bd2 ba1.3k sqft5068 Tonys Way, Vale, NC 28168For SaleMLS ID #4385884, Sammi Smith, Keller Williams Lake Norman. Canopy MLS as distributed by MLS GRID
- $285,0003 bd2 ba1.5k sqft329 W F St, Newton, NC 28658For SaleMLS ID #4390709, Seth Stamey, Better Homes and Gardens Real Estate Foothills. Canopy MLS as distributed by MLS GRID
- $340,0003 bd2 ba1.8k sqft1501 Ardmore Dr, Sherrills Ford, NC 28673New ConstructionMLS ID #4399965, Maria Bansal, SM North Carolina Brokerage LLC. Canopy MLS as distributed by MLS GRID
- $298,0003 bd2 ba1.2k sqft208 S B Ave, Maiden, NC 28650For SaleMLS ID #4389160, Stephen Scott, Realty Dynamics Inc.. Canopy MLS as distributed by MLS GRID
- $315,0003 bd3 ba1.7k sqft189 Mary Locke Way, Statesville, NC 28677New ConstructionCanopy MLS as distributed by MLS GRID
- $325,0003 bd3 ba2.1k sqft134 Clove Hitch Dr, Statesville, NC 28677For SaleMLS ID #4393006, Hannah Anderson, Howard Hanna Allen Tate Mooresville/LKN. Canopy MLS as distributed by MLS GRID
- $335,0003 bd2 ba1.7k sqft1484 Ardmore Dr, Sherrills Ford, NC 28673New ConstructionMLS ID #4340318, Maria Bansal, SM North Carolina Brokerage LLC. Canopy MLS as distributed by MLS GRID
- $332,0003 bd2 ba1.8k sqft1476 Ardmore Dr, Sherrills Ford, NC 28673New ConstructionCanopy MLS as distributed by MLS GRID
- $380,0003 bd2 ba1.5k sqft184 Watering Trough Rd, Statesville, NC 28677For Sale
 MLS ID #1222029, Chanika Graham. Triad MLS
 - $320,0003 bd3 ba1.6k sqft2111 24th Street Ln SE, Hickory, NC 28602New ConstructionMLS ID #4396498, Kelsie Blevins, Realty Executives of Hickory. Canopy MLS as distributed by MLS GRID
- $357,0004 bd2 ba1.7k sqft2814 Sherrills Stream Dr, Sherrills Ford, NC 28673For SaleMLS ID #4385580, Cassady Caven, EXP Realty LLC Ballantyne. Canopy MLS as distributed by MLS GRID
- $299,0003 bd2 ba1.2k sqft2817 17th Street Ct NE, Hickory, NC 28601New ConstructionCanopy MLS as distributed by MLS GRID
