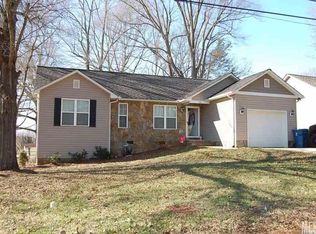
This beautifully updated 3-bedroom, 2-bath home offers the perfect blend of modern finishes and small-town charm just minutes from downtown Maiden. The open-concept layout features a bright living area, stylish flooring, and a renovated kitchen with quartz countertops, stainless steel appliances, and ample cabinet space. The spacious primary suite includes a walk-in closet and private bath, while additional bedrooms provide flexibility for guests, family, or a home office. Enjoy the convenience of an attached garage and a large, level backyard surrounded by mature trees for added privacy. Nestled in a quiet neighborhood, you'll love being close to local shops, restaurants, parks, and community events that make Maiden and the surrounding area such a desirable place to call home. Experience comfortable, move-in-ready living with easy access to Hickory, Lincolnton, and Charlotte.
Under contract-show
Price cut: $11K (8/4)
$287,000
208 S B Ave, Maiden, NC 28650
3beds
1,257sqft
Single Family Residence
Built in 2012
0.25 Acres Lot
$284,600 Zestimate®
$228/sqft
$-- HOA
What's special
Stylish flooringBeautifully updatedAmple cabinet spaceLarge level backyardAttached garageQuartz countertopsSpacious primary suite
- 131 days
- 60
- 3
Zillow last checked:
Listing updated:
Listed by:
Stephen Scott ncrealtydynamics@gmail.com,
Realty Dynamics Inc.
Source: Canopy MLS as distributed by MLS GRID,MLS#: 4389160
Facts & features
Interior
Bedrooms & bathrooms
- Bedrooms: 3
- Bathrooms: 2
- Full bathrooms: 2
- Main level bedrooms: 3
Primary bedroom
- Level: Main
Bedroom s
- Level: Main
Bedroom s
- Level: Main
Bathroom full
- Level: Main
Bathroom full
- Level: Main
Dining area
- Level: Main
Kitchen
- Level: Main
Living room
- Level: Main
Heating
- Central
Cooling
- Central Air
Appliances
- Included: Dishwasher, Disposal, Electric Range, Refrigerator
- Laundry: In Hall, Inside, Laundry Closet, Main Level
Features
- Open Floorplan
- Flooring: Vinyl
- Has basement: No
- Attic: Pull Down Stairs
Interior area
- Total structure area: 1,257
- Total interior livable area: 1,257 sqft
- Finished area above ground: 1,257
- Finished area below ground: 0
Property
Parking
- Total spaces: 2
- Parking features: Driveway, Attached Garage, Garage on Main Level
- Attached garage spaces: 2
- Has uncovered spaces: Yes
Features
- Levels: One
- Stories: 1
- Patio & porch: Patio
Lot
- Size: 0.25 Acres
- Features: Wooded
Details
- Parcel number: 3647170168120000
- Zoning: SFR
- Special conditions: Standard
Construction
Type & style
- Home type: SingleFamily
- Property subtype: Single Family Residence
Materials
- Brick Partial
- Foundation: Crawl Space
Condition
- New construction: No
- Year built: 2012
Utilities & green energy
- Sewer: Public Sewer
- Water: City
Community & HOA
Community
- Security: Smoke Detector(s)
- Subdivision: NONE
Location
- Region: Maiden
Financial & listing details
- Price per square foot: $228/sqft
- Tax assessed value: $221,300
- Annual tax amount: $1,723
- Date on market: 6/3/2026
- Cumulative days on market: 131 days
- Listing terms: Cash,Conventional,FHA,USDA Loan,VA Loan
- Road surface type: Concrete, Paved
Estimated market value
$284,600
$270,000 - $299,000
$1,638/mo
Price history
| Date | Event | Price |
|---|---|---|
| 8/4/2026 | Price change | $287,000-3.7%$228/sqft |
Source:  Canopy MLS as distributed by MLS GRID #4389160 Report a problem Canopy MLS as distributed by MLS GRID #4389160 Report a problem | ||
| 6/3/2026 | Listed for sale | $298,000+94.8%$237/sqft |
Source: Canopy MLS as distributed by MLS GRID #4389160 Report a problem | ||
| 3/27/2026 | Sold | $153,000+43.3%$122/sqft |
Source: Public Record Report a problem | ||
| 8/16/2012 | Sold | $106,800$85/sqft |
Source: Canopy MLS as distributed by MLS GRID #9562594 Report a problem | ||
Public tax history
| Year | Property taxes | Tax assessment |
|---|---|---|
| 2025 | $1,723 | $221,300 |
| 2024 | $1,723 | $221,300 |
| 2023 | $1,723 +35.4% | $221,300 +66.1% |
| 2022 | $1,272 | $133,200 |
| 2021 | $1,272 | $133,200 |
| 2020 | $1,272 | $133,200 |
| 2019 | $1,272 +24.5% | $133,200 +24.5% |
| 2018 | $1,022 | $107,000 |
| 2017 | $1,022 | -- |
| 2016 | -- | -- |
| 2015 | -- | $107,020 -7.7% |
| 2014 | -- | $116,000 |
| 2013 | -- | -- |
Find assessor info on the county website
Monthly payment
Est. payment
Payment breakdown
Explore the cost of this home by adjusting the details. Changes won't be saved.Climate risks
Neighborhood: 28650
Nearby schools
Schools provided by the listing agent
- Elementary: Maiden
- Middle: Maiden
- High: Maiden
Source: Canopy MLS as distributed by MLS GRID. This data may not be complete. We recommend contacting the local school district to confirm school assignments for this home.


Similar homes
- $300,0003 bd2 ba1k sqft649 Springs East Rd, Lincolnton, NC 28092For Sale

 MLS ID #4398863, Wes McNeill, Better Homes and Gardens Real Estate Foothills. Canopy MLS as distributed by MLS GRID
 - $335,0002 bd2 ba1.1k sqft1022 E Main St, Maiden, NC 28650For Sale
 MLS ID #4353220, Jonathan Houck, Realty ONE Group @ Home. Canopy MLS as distributed by MLS GRID
 - $348,0003 bd2 ba1.6k sqft3787 Rolling View Ln, Maiden, NC 28650For Sale
 MLS ID #4429345, Pressly Ramey, EXP Realty LLC Ballantyne. Canopy MLS as distributed by MLS GRID
 - $325,0003 bd2 ba1.5k sqft803 E 24th St, Newton, NC 28658For Sale
 MLS ID #4432308, Amanda Stokes, RE/MAX Legendary. Canopy MLS as distributed by MLS GRID
 - $359,0003 bd3 ba1.4k sqft1410 Mays Chapel Church Rd, Newton, NC 28658For SaleMLS ID #4394450, Eileen O'Neill, EXP Realty LLC Mooresville. Canopy MLS as distributed by MLS GRID
- $294,0003 bd2 ba1.2k sqft2693 Salem Church Rd, Lincolnton, NC 28092For SaleMLS ID #4395437, Roxy Kraemer, Coldwell Banker Realty. Canopy MLS as distributed by MLS GRID
- $310,0003 bd2 ba1.5k sqft1081 Redleaf Trl, Lincolnton, NC 28092For SaleMLS ID #4424595, Jane McGill, Jane McGill Real Estate. Canopy MLS as distributed by MLS GRID
- $335,0003 bd2 ba1.5k sqft1718 Woolie Rd, Lincolnton, NC 28092For SaleMLS ID #4417317, Brooke Lyerly, Marc 1 Realty. Canopy MLS as distributed by MLS GRID
- $279,0003 bd2 ba1k sqft910 Lyndsey Brooke Ct, Lincolnton, NC 28092For SaleMLS ID #4400225, Rebecca Lancaster, Real Broker, LLC. Canopy MLS as distributed by MLS GRID
- $279,9993 bd2 ba1k sqft358 Beth Haven Church Rd, Denver, NC 28037For SaleMLS ID #4421666, Nicholette Etheridge, Ideal Realty inc. Canopy MLS as distributed by MLS GRID
- $315,0003 bd2 ba1.7k sqft1172 Sunset Ct, Conover, NC 28613For SaleMLS ID #4405962, Mallory Young, True North Realty. Canopy MLS as distributed by MLS GRID
- $415,0003 bd2 ba1.5k sqft3923 Ritchie Rd, Lincolnton, NC 28092For SaleMLS ID #4432650, Wendy Pinheiro, RE/MAX Lifestyle. Canopy MLS as distributed by MLS GRID
- $278,0003 bd2 ba1.6k sqft4405 Landing Ct, Hickory, NC 28602For SaleMLS ID #4409127, Nichole Sedberry, True North Realty. Canopy MLS as distributed by MLS GRID
- $229,9003 bd2 ba1.2k sqft1021 S Caldwell Ave, Newton, NC 28658For SaleMLS ID #4417463, Tami Fox, True North Realty. Canopy MLS as distributed by MLS GRID
- $269,0003 bd2 ba1.2k sqft1346 39th Street Cir SW, Hickory, NC 28602For SaleMLS ID #4432578, Amy Fender, C Shane Cook & Associates. Canopy MLS as distributed by MLS GRID
- $309,9003 bd2 ba1k sqft147 Island Terrace Rd, Statesville, NC 28677For SaleMLS ID #4416211, Tyler Antrican, EXP Realty LLC Mooresville. Canopy MLS as distributed by MLS GRID
- $319,0003 bd2 ba1.6k sqft3555 Lake Bluff Dr, Sherrills Ford, NC 28673For SaleMLS ID #4405905, Brooke Sines, RE/MAX Executive. Canopy MLS as distributed by MLS GRID
- $319,9003 bd2 ba1.8k sqft111 Sarah Ave, Newton, NC 28658New ConstructionMLS ID #4383528, Shelby Watson, Premier South. Canopy MLS as distributed by MLS GRID
- $330,0003 bd2 ba1.4k sqft1590 Mayfair Dr, Conover, NC 28613For SaleMLS ID #4394287, Biddy Nichols, Walker Real Estate Services LLC. Canopy MLS as distributed by MLS GRID
- $365,0003 bd1 ba1.2k sqft2300 Brookwood Rd, Lincolnton, NC 28092For SaleMLS ID #4419387, Jennifer Stafford, EXP Realty LLC Mooresville. Canopy MLS as distributed by MLS GRID
