**Seller Motivated! Home Warranties for Peace of Mind! Nearly Half an Acre in a Quiet Neighborhood!** Welcome to this beautifully designed new construction home offering 3 bedrooms, 2 bathrooms, and approximately 1,800 square feet of thoughtfully designed living space on a spacious 0.46-acre lot with NO HOA.
Step inside to an inviting open-concept floor plan featuring 9-foot ceilings, soft-close cabinetry, stainless steel appliances, and modern finishes throughout. A functional mudroom with in-unit laundry adds convenience and organization to everyday living.
The private primary suite offers a generous walk-in closet and a spacious walk-in shower, creating a comfortable retreat at the end of the day. The home also features approximately 720 square feet of attic storage, providing an abundance of space for seasonal items, hobbies, and more.
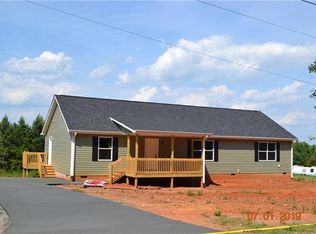
Enjoy your morning coffee on the covered front porch or entertain guests on the back porch overlooking the generous backyard. The concrete driveway provides convenient side-by-side parking for two vehicles, while the large lot offers plenty of room to enjoy the outdoors.
For added peace of mind, the home includes warranties covering the windows, appliances, shingles/roof, siding, and water heater.
With modern finishes, quality craftsmanship, abundant storage, a spacious nearly half-acre lot, and no HOA, this move-in-ready home offers an ideal combination of comfort, privacy, and functionality.
**Seller is motivated!** Schedule your private showing today and come see why this home is one you won't want to miss.
Active
Price cut: $10K (8/27)
$319,900
111 Sarah Ave, Newton, NC 28658
3beds
1,800sqft
Modular
Built in 2026
0.46 Acres Lot
$319,500 Zestimate®
$178/sqft
$-- HOA
What's special
Modern finishes throughoutCovered front porchSpacious walk-in showerPrivate primary suiteGenerous walk-in closetInviting open-concept floor planSoft-close cabinetry
- 153 days
- 171
- 19
Zillow last checked:
Listing updated:
Listed by:
Shelby Watson salesshelbywatson@gmail.com,
Premier South
Source: Canopy MLS as distributed by MLS GRID,MLS#: 4383528
Facts & features
Interior
Bedrooms & bathrooms
- Bedrooms: 3
- Bathrooms: 2
- Full bathrooms: 2
- Main level bedrooms: 3
Primary bedroom
- Features: Attic Stairs Pulldown, Ceiling Fan(s)
- Level: Main
- Area: 217.23 Square Feet
- Dimensions: 15' 4" X 14' 2"
Bedroom s
- Features: Attic Stairs Pulldown, Ceiling Fan(s)
- Level: Main
- Area: 141.7 Square Feet
- Dimensions: 10' 0" X 14' 2"
Bedroom s
- Features: Ceiling Fan(s)
- Level: Main
- Area: 155.87 Square Feet
- Dimensions: 11' 0" X 14' 2"
Heating
- Electric, Heat Pump
Cooling
- Central Air
Appliances
- Included: Dishwasher, Oven, Refrigerator
- Laundry: Mud Room
Features
- Has basement: No
Interior area
- Total structure area: 1,800
- Total interior livable area: 1,800 sqft
- Finished area above ground: 1,800
- Finished area below ground: 0
Property
Parking
- Parking features: Driveway, Parking Space(s)
- Has uncovered spaces: Yes
Features
- Levels: One
- Stories: 1
Lot
- Size: 0.46 Acres
Details
- Parcel number: 3740076813790000
- Zoning: R-9
- Special conditions: Standard
Construction
Type & style
- Home type: SingleFamily
- Property subtype: Modular
Materials
- Vinyl
- Foundation: Crawl Space
Condition
- New construction: Yes
- Year built: 2026
Utilities & green energy
- Sewer: Public Sewer
- Water: City
Community & HOA
Community
- Subdivision: Newton Township
Location
- Region: Newton
Financial & listing details
- Price per square foot: $178/sqft
- Tax assessed value: $10,000
- Annual tax amount: $85
- Date on market: 5/18/2026
- Cumulative days on market: 153 days
- Listing terms: Cash,Conventional,FHA,USDA Loan,VA Loan
- Road surface type: Concrete
Estimated market value
$319,500
$304,000 - $335,000
$1,913/mo
Price history
| Date | Event | Price |
|---|---|---|
| 8/27/2026 | Price change | $319,900-3%$178/sqft |
Source:  Canopy MLS as distributed by MLS GRID #4383528 Report a problem Canopy MLS as distributed by MLS GRID #4383528 Report a problem | ||
| 7/21/2026 | Price change | $329,900-5.5%$183/sqft |
Source: Canopy MLS as distributed by MLS GRID #4383528 Report a problem | ||
| 6/24/2026 | Price change | $349,000-2.8%$194/sqft |
Source: Canopy MLS as distributed by MLS GRID #4383528 Report a problem | ||
| 6/1/2026 | Price change | $359,000-2.7%$199/sqft |
Source: Canopy MLS as distributed by MLS GRID #4383528 Report a problem | ||
| 5/19/2026 | Listed for sale | $369,000+1053.1%$205/sqft |
Source: Canopy MLS as distributed by MLS GRID #4383528 Report a problem | ||
| 6/12/2023 | Sold | $32,000$18/sqft |
Source: Public Record Report a problem | ||
Public tax history
| Year | Property taxes | Tax assessment |
|---|---|---|
| 2025 | $85 | $10,000 |
| 2024 | $85 -26.5% | $10,000 -26.5% |
| 2023 | $115 -23.9% | $13,600 |
| 2022 | $152 | $13,600 |
| 2021 | $152 | $13,600 |
| 2020 | $152 | $13,600 |
| 2019 | $152 -2.2% | $13,600 -2.2% |
| 2018 | $155 | $13,900 |
| 2017 | $155 -7% | -- |
| 2016 | $167 | -- |
| 2015 | $167 | $13,900 |
Find assessor info on the county website
Monthly payment
Est. payment
Payment breakdown
Explore the cost of this home by adjusting the details. Changes won't be saved.Climate risks
Neighborhood: 28658
Nearby schools
Schools provided by the listing agent
- Elementary: North Newton
- Middle: Newton Conover
- High: Newton Conover
Source: Canopy MLS as distributed by MLS GRID. This data may not be complete. We recommend contacting the local school district to confirm school assignments for this home.
Similar homes
- $319,9003 bd2 ba1.8k sqft109 Sarah Ave, Newton, NC 28658New Construction

 MLS ID #4383334, Shelby Watson, Premier South. Canopy MLS as distributed by MLS GRID
 - $329,9903 bd2 ba1.5k sqft1016 Forest Walk St, Newton, NC 28658New Construction
 Canopy MLS as distributed by MLS GRID
 - $354,9003 bd3 ba1.6k sqft1544 Farmington Hills Dr, Conover, NC 28613For Sale
 MLS ID #4405042, Candi Hollar, EXP Realty LLC Mooresville. Canopy MLS as distributed by MLS GRID
 - $359,0003 bd3 ba1.4k sqft1410 Mays Chapel Church Rd, Newton, NC 28658For Sale
 MLS ID #4394450, Eileen O'Neill, EXP Realty LLC Mooresville. Canopy MLS as distributed by MLS GRID
 - $358,7803 bd3 ba2.2k sqft2088 Sunflower Cir, Newton, NC 28658New ConstructionCanopy MLS as distributed by MLS GRID
- $339,9904 bd3 ba2.2k sqft940 Leyna Ct, Newton, NC 28658New ConstructionCanopy MLS as distributed by MLS GRID
- $379,1804 bd3 ba2.4k sqft1419 Blue Jay St, Newton, NC 28658New ConstructionCanopy MLS as distributed by MLS GRID
- $339,0004 bd4 ba2.5k sqft552 Dazzle Loop, Newton, NC 28658New ConstructionCanopy MLS as distributed by MLS GRID
- $384,0003 bd2 ba1.9k sqft908 13th St NW, Conover, NC 28613For SaleMLS ID #4411974, Anthony Lawing, Lawing Real Estate. Canopy MLS as distributed by MLS GRID
- $348,0003 bd2 ba1.6k sqft3787 Rolling View Ln, Maiden, NC 28650For SaleMLS ID #4429345, Pressly Ramey, EXP Realty LLC Ballantyne. Canopy MLS as distributed by MLS GRID
- $321,9003 bd2 ba1.3k sqft2935 Heavners Farm Ct, Lincolnton, NC 28092New ConstructionMLS ID #4434301, Carla Howell, Coldwell Banker Carver-Pressley, Realtors. Canopy MLS as distributed by MLS GRID
- $309,9003 bd2 ba1k sqft147 Island Terrace Rd, Statesville, NC 28677For SaleMLS ID #4416211, Tyler Antrican, EXP Realty LLC Mooresville. Canopy MLS as distributed by MLS GRID
- $325,0003 bd2 ba1.5k sqft184 Watering Trough Rd, Statesville, NC 28677For Sale
 MLS ID #1222029, Chanika Graham. Triad MLS
 - $309,9003 bd2 ba1.5k sqft107 E Panther Creek Rd, Troutman, NC 28166For SaleMLS ID #4424898, Jerri-Lynn Newell, Howard Hanna Allen Tate Lake Norman. Canopy MLS as distributed by MLS GRID
- $342,0003 bd2 ba1.6k sqft3865 Maxwell Henry Ln NW, Conover, NC 28613New ConstructionMLS ID #4422175, April Tyner, RE/MAX Legendary. Canopy MLS as distributed by MLS GRID
- $328,9104 bd3 ba1.9k sqft3085 14th Avenue Ave NE, Conover, NC 28613New ConstructionMLS ID #4432054, Jimmy McClurg, Meritage Homes of the Carolinas. Canopy MLS as distributed by MLS GRID
- $314,0003 bd2 ba1.5k sqft2928 Legacy Ridge Ln, Catawba, NC 28609New ConstructionMLS ID #4391461, Ruby Kravitz, NorthGroup Real Estate LLC. Canopy MLS as distributed by MLS GRID
- $289,9003 bd2 ba1.6k sqft110 Liberty Estates Ln, Taylorsville, NC 28681For SaleMLS ID #4409515, Lori Marshall, Cooper Southern Properties. Canopy MLS as distributed by MLS GRID
- $294,0003 bd2 ba1.2k sqft2693 Salem Church Rd, Lincolnton, NC 28092For SaleMLS ID #4395437, Roxy Kraemer, Coldwell Banker Realty. Canopy MLS as distributed by MLS GRID
- $339,0003 bd3 ba1.8k sqft837 Old Mountain Rd, Statesville, NC 28677For SaleMLS ID #4389880, Kelly Bergstein, BSI Builder Services. Canopy MLS as distributed by MLS GRID
