USDA eligible — 100% financing available for qualified buyers.
NEW PRICE — $359,000! A beautifully renovated, move-in-ready home on nearly 2 acres makes this an exceptional value at this price. If you’ve been craving more space, more privacy, and a home where the work has already been done, this one is worth seeing.
Step inside and it feels fresh, bright, and easy to live in. The 3-bedroom, 2.5-bath home was extensively renovated in 2025, with renovations permitted and inspected. The open living, dining, and kitchen areas flow naturally together, creating a comfortable place to gather, entertain, or simply settle in at the end of the day.
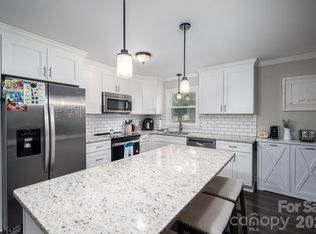
The kitchen is clean and modern with quartz countertops, stainless steel appliances, abundant cabinetry, a large peninsula, and open shelving.
But what really sets this property apart is the room it gives you to live beyond the walls of the house. The full unfinished walk-out basement gives you space to grow into, while the 738 sq. ft. barn offers even more room for the projects, hobbies, and passions that need a place of their own.
And then there are the porches. Beautiful covered front and back porches with stained wood ceilings add warmth and character and invite you to slow down—morning coffee out front, dinner out back, or a quiet evening overlooking your own piece of nearly 2 acres. There’s room to garden, entertain, enjoy the outdoors, and make the property your own.
You’re not buying someone else’s to-do list, either. The home has a new roof, new septic system in 2024, updated electrical and plumbing, plus an HVAC system and water heater that are only a few years old.
Move in. Settle in. Spread out. There’s room here to enjoy life now—and grow into whatever comes next.
Listing agent has ownership interest in the property.
Active
Price cut: $16K (9/18)
$359,000
1410 Mays Chapel Church Rd, Newton, NC 28658
3beds
1,418sqft
Single Family Residence
Built in 1965
1.93 Acres Lot
$354,600 Zestimate®
$253/sqft
$-- HOA
What's special
Beautifully renovated move-in-ready homeLarge peninsulaOpen shelvingNew roofQuartz countertopsAbundant cabinetryFull unfinished walk-out basement
- 87 days
- 1,563
- 126
Zillow last checked:
Listing updated:
Listed by:
Eileen O'Neill eileen.oneill@exprealty.com,
EXP Realty LLC Mooresville
Source: Canopy MLS as distributed by MLS GRID,MLS#: 4394450
Facts & features
Interior
Bedrooms & bathrooms
- Bedrooms: 3
- Bathrooms: 3
- Full bathrooms: 2
- 1/2 bathrooms: 1
- Main level bedrooms: 3
Primary bedroom
- Level: Main
Bedroom s
- Level: Main
Bedroom s
- Level: Main
Bathroom half
- Level: Main
Bathroom full
- Level: Main
Bathroom full
- Level: Main
Family room
- Features: Open Floorplan
- Level: Main
Kitchen
- Features: Breakfast Bar
- Level: Main
Heating
- Central, Electric, Heat Pump
Cooling
- Central Air
Appliances
- Included: Dishwasher, Electric Range, Electric Water Heater, Exhaust Hood
- Laundry: Electric Dryer Hookup, Laundry Room, Main Level, Washer Hookup
Features
- Open Floorplan, Pantry
- Flooring: Tile, Vinyl
- Doors: Insulated Door(s)
- Windows: Insulated Windows
- Basement: Basement Garage Door,Exterior Entry,Interior Entry,Storage Space,Unfinished,Walk-Out Access,Walk-Up Access
Interior area
- Total structure area: 1,418
- Total interior livable area: 1,418 sqft
- Finished area above ground: 1,418
- Finished area below ground: 0
Property
Parking
- Total spaces: 11
- Parking features: Driveway
- Garage spaces: 1
- Uncovered spaces: 10
Features
- Levels: One
- Stories: 1
- Patio & porch: Covered, Front Porch, Rear Porch
- Exterior features: Storage
Lot
- Size: 1.93 Acres
- Dimensions: 246 x 272.99 x 267.10 x 399.26
- Features: Cleared, Rolling Slope, Wooded
Details
- Additional structures: Outbuilding, Shed(s)
- Parcel number: 364706470678
- Zoning: R-20
- Special conditions: Standard
Construction
Type & style
- Home type: SingleFamily
- Architectural style: Ranch
- Property subtype: Single Family Residence
Materials
- Brick Partial, Vinyl
Condition
- New construction: No
- Year built: 1965
Utilities & green energy
- Sewer: Septic Installed
- Water: Well
- Utilities for property: Electricity Connected
Community & HOA
Community
- Security: Carbon Monoxide Detector(s), Smoke Detector(s)
- Subdivision: None
Location
- Region: Newton
Financial & listing details
- Price per square foot: $253/sqft
- Tax assessed value: $323,500
- Annual tax amount: $1,635
- Date on market: 7/7/2026
- Cumulative days on market: 87 days
- Listing terms: Cash,Conventional,FHA,USDA Loan
- Electric utility on property: Yes
- Road surface type: Concrete, Paved
Estimated market value
$354,600
$337,000 - $372,000
$1,789/mo
Price history
| Date | Event | Price |
|---|---|---|
| 9/18/2026 | Price change | $359,000-4.3%$253/sqft |
Source:  Canopy MLS as distributed by MLS GRID #4394450 Report a problem Canopy MLS as distributed by MLS GRID #4394450 Report a problem | ||
| 9/7/2026 | Price change | $375,000-2.5%$264/sqft |
Source: Canopy MLS as distributed by MLS GRID #4394450 Report a problem | ||
| 8/6/2026 | Price change | $384,500-1.4%$271/sqft |
Source: Canopy MLS as distributed by MLS GRID #4394450 Report a problem | ||
| 7/14/2026 | Price change | $389,900-2.5%$275/sqft |
Source: Canopy MLS as distributed by MLS GRID #4394450 Report a problem | ||
| 7/7/2026 | Listed for sale | $399,900-8.1%$282/sqft |
Source: Canopy MLS as distributed by MLS GRID #4394450 Report a problem | ||
| 6/8/2025 | Listing removed | $2,250$2/sqft |
Source: Zillow Rentals Report a problem | ||
| 5/22/2025 | Listed for rent | $2,250$2/sqft |
Source: Zillow Rentals Report a problem | ||
| 5/22/2025 | Listing removed | $435,000$307/sqft |
Source: Canopy MLS as distributed by MLS GRID #4213177 Report a problem | ||
| 5/9/2025 | Price change | $435,000-4.4%$307/sqft |
Source: Canopy MLS as distributed by MLS GRID #4213177 Report a problem | ||
| 4/23/2025 | Price change | $454,900-2.2%$321/sqft |
Source: Canopy MLS as distributed by MLS GRID #4213177 Report a problem | ||
| 4/9/2025 | Listed for sale | $465,000+151.4%$328/sqft |
Source: Canopy MLS as distributed by MLS GRID #4213177 Report a problem | ||
| 6/24/2024 | Sold | $185,000-19.6%$130/sqft |
Source: Canopy MLS as distributed by MLS GRID #4087515 Report a problem | ||
| 2/16/2024 | Price change | $230,000-9.8%$162/sqft |
Source: Canopy MLS as distributed by MLS GRID #4087515 Report a problem | ||
| 12/29/2023 | Price change | $255,000-5.6%$180/sqft |
Source: Canopy MLS as distributed by MLS GRID #4087515 Report a problem | ||
| 12/5/2023 | Price change | $270,000-1.8%$190/sqft |
Source: Canopy MLS as distributed by MLS GRID #4087515 Report a problem | ||
| 11/14/2023 | Listed for sale | $275,000$194/sqft |
Source: Canopy MLS as distributed by MLS GRID #4087515 Report a problem | ||
Public tax history
| Year | Property taxes | Tax assessment |
|---|---|---|
| 2025 | $1,635 +27.4% | $335,900 +27.4% |
| 2024 | $1,283 +3.5% | $263,600 |
| 2023 | $1,240 +43.9% | $263,600 +108.1% |
| 2022 | $862 +4.6% | $126,700 |
| 2021 | $824 | $126,700 |
| 2020 | $824 | $126,700 |
| 2019 | $824 -0.4% | $126,700 +0.3% |
| 2018 | $827 | $126,300 |
| 2017 | $827 -14.8% | -- |
| 2016 | $971 | -- |
| 2015 | $971 | $126,300 -23.2% |
| 2014 | $971 | $164,500 |
| 2013 | $971 | -- |
| 2012 | $971 | -- |
| 2011 | $971 +8.7% | -- |
| 2010 | $893 +1.7% | -- |
| 2009 | $878 | -- |
| 2008 | $878 | -- |
| 2007 | $878 +19% | -- |
| 2006 | $738 | -- |
| 2005 | -- | -- |
| 2004 | -- | -- |
| 2003 | -- | -- |
| 2002 | -- | -- |
| 2001 | -- | -- |
| 2000 | -- | -- |
Find assessor info on the county website
Monthly payment
Est. payment
Payment breakdown
Explore the cost of this home by adjusting the details. Changes won't be saved.Climate risks
Neighborhood: 28658
Similar homes
- $299,9003 bd2 ba1.8k sqft1401 Southwest Blvd, Newton, NC 28658For Sale

 MLS ID #4395509, Kevin Castro, RE/MAX Prestige Legacy. Canopy MLS as distributed by MLS GRID
 - $385,0003 bd1 ba1.2k sqft2300 Brookwood Rd, Lincolnton, NC 28092For Sale
 MLS ID #4419387, Jennifer Stafford, EXP Realty LLC Mooresville. Canopy MLS as distributed by MLS GRID
 - $335,0003 bd2 ba1.5k sqft1718 Woolie Rd, Lincolnton, NC 28092For Sale
 MLS ID #4417317, Brooke Lyerly, Marc 1 Realty. Canopy MLS as distributed by MLS GRID
 - $354,9003 bd3 ba1.6k sqft1544 Farmington Hills Dr, Conover, NC 28613For Sale
 MLS ID #4405042, Candi Hollar, EXP Realty LLC Mooresville. Canopy MLS as distributed by MLS GRID
 - $419,9503 bd2 ba1.6k sqft718 W 1st St, Newton, NC 28658New ConstructionMLS ID #4421430, Kelsie Blevins, Realty Executives of Hickory. Canopy MLS as distributed by MLS GRID
- $369,0003 bd2 ba1.5k sqft220 5th St NE, Conover, NC 28613For SaleMLS ID #4417822, Cynthia Bumgarner, Prime Properties Group, LLC. Canopy MLS as distributed by MLS GRID
- $300,0003 bd2 ba1k sqft649 Springs East Rd, Lincolnton, NC 28092For SaleMLS ID #4398863, Wes McNeill, Better Homes and Gardens Real Estate Foothills. Canopy MLS as distributed by MLS GRID
- $319,9003 bd2 ba1.8k sqft109 Sarah Ave, Newton, NC 28658New ConstructionMLS ID #4383334, Shelby Watson, Premier South. Canopy MLS as distributed by MLS GRID
- $319,9003 bd2 ba1.8k sqft111 Sarah Ave, Newton, NC 28658New ConstructionMLS ID #4383528, Shelby Watson, Premier South. Canopy MLS as distributed by MLS GRID
- $298,5003 bd2 ba1.8k sqft303 Island Ford Rd, Maiden, NC 28650For SaleMLS ID #4407277, Glynis Giles, Keller Williams Unified. Canopy MLS as distributed by MLS GRID
- $335,0002 bd2 ba1.1k sqft1022 E Main St, Maiden, NC 28650For SaleMLS ID #4353220, Jonathan Houck, Realty ONE Group @ Home. Canopy MLS as distributed by MLS GRID
- $359,0003 bd2 ba1.4k sqft3388 Rhyne Forest Rd, Iron Station, NC 28080For SaleMLS ID #4402523, Jess Maguire, Epique Inc.. Canopy MLS as distributed by MLS GRID
- $310,0003 bd2 ba1.5k sqft1081 Redleaf Trl, Lincolnton, NC 28092For SaleMLS ID #4424595, Jane McGill, Jane McGill Real Estate. Canopy MLS as distributed by MLS GRID
- $265,0003 bd2 ba1k sqft2994 Lutz Blvd, Newton, NC 28658For SaleMLS ID #4392327, Kelly Howell, Huitt Realty LLC. Canopy MLS as distributed by MLS GRID
- $315,0003 bd2 ba1.7k sqft1172 Sunset Ct, Conover, NC 28613For SaleMLS ID #4405962, Mallory Young, True North Realty. Canopy MLS as distributed by MLS GRID
- $394,0003 bd3 ba1.5k sqft3605 Still Knoll Ln, Sherrills Ford, NC 28673For SaleMLS ID #4400948, Ashley Graffice, Berkshire Hathaway HomeServices Landmark Prop. Canopy MLS as distributed by MLS GRID
- $294,0003 bd2 ba1.2k sqft2693 Salem Church Rd, Lincolnton, NC 28092For SaleMLS ID #4395437, Roxy Kraemer, Coldwell Banker Realty. Canopy MLS as distributed by MLS GRID
- $385,0003 bd2 ba1.9k sqft908 13th St NW, Conover, NC 28613For SaleMLS ID #4411974, Anthony Lawing, Lawing Real Estate. Canopy MLS as distributed by MLS GRID
- $389,0003 bd2 ba1.9k sqft104 31st Ave NE, Hickory, NC 28601For SaleMLS ID #4400944, Shelby Slobodzinski, COMPASS. Canopy MLS as distributed by MLS GRID
- $274,9003 bd2 ba1.3k sqft308 N Caldwell Ave, Newton, NC 28658New ConstructionMLS ID #4424380, Igor Shiper, Shiper Realty, LLC. Canopy MLS as distributed by MLS GRID
