Seller offering $2,500 toward buyer closing costs or an interest rate buy-down, plus a one-year home warranty with an acceptable offer! Move into a home where the big-ticket work is already done. 3388 Rhyne Forest is a beautifully transformed home where modern updates, quality craftsmanship, and peace of mind come together! This 3 bedroom, 2 bathroom home has been extensively renovated inside and out with thoughtful improvements, stylish finishes, and major upgrades throughout.
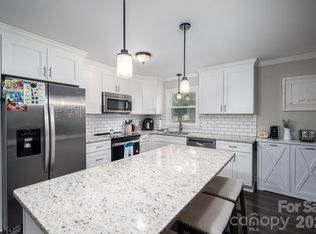
Step inside to a bright, inviting interior featuring new windows, new LVP flooring, fresh drywall and paint, updated fixtures, and a functional layout designed for today’s lifestyle. The completely renovated kitchen is the heart of the home, showcasing brand new cabinetry, beautiful countertops, stainless steel appliances, and modern finishes — perfect for cooking, entertaining, and everyday living.
The private primary suite offers a beautifully updated ensuite bathroom, while two additional bedrooms and a second fully renovated bathroom provide comfortable space for family, guests, or a home office.
The updates continue well beyond what you see — with improvements designed for comfort, efficiency, and long-term peace of mind, including new insulation, windows, updated electrical, new plumbing, new HVAC, new septic system, new well pump and pressure tank, new vinyl siding, and more. Renovations were completed with proper permits, county inspections, and approvals, providing added confidence in the quality of the work.
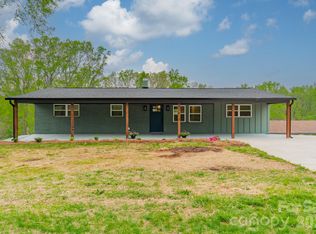
Outside, enjoy even more space to relax and entertain with a charming new front porch, spacious new back deck, fenced backyard, and a nearly half-acre lot. The attached carport adds everyday convenience, while the outbuilding complete with electricity and AC offers incredible flexibility — perfect for a workshop, hobby area, home office, gym, or additional storage.
Located in a quiet, peaceful community within the desirable East Lincoln school district, this home offers a relaxing country feel while keeping you conveniently connected to Lincolnton, Hickory, Lake Norman, and Charlotte.
Beautifully updated, thoughtfully renovated, so you can skip the fixer-upper and move right in!
Active
Price cut: $6K (9/19)
$359,000
3388 Rhyne Forest Rd, Iron Station, NC 28080
3beds
1,493sqft
Single Family Residence
Built in 1971
0.45 Acres Lot
$350,900 Zestimate®
$240/sqft
$-- HOA
What's special
Modern finishesCompletely renovated kitchenSecond fully renovated bathroomCharming new front porchUpdated fixturesBeautifully updated ensuite bathroomNearly half-acre lot
- 73 days
- 374
- 22
Zillow last checked:
Listing updated:
Listed by:
Jess Maguire JessMaguire@epique.me,
Epique Inc.
Source: Canopy MLS as distributed by MLS GRID,MLS#: 4402523
Facts & features
Interior
Bedrooms & bathrooms
- Bedrooms: 3
- Bathrooms: 2
- Full bathrooms: 2
- Main level bedrooms: 3
Primary bedroom
- Level: Main
Bedroom s
- Level: Main
Bedroom s
- Level: Main
Bathroom full
- Level: Main
Bathroom full
- Level: Main
Dining area
- Level: Main
Kitchen
- Level: Main
Living room
- Level: Main
Heating
- Forced Air
Cooling
- Ceiling Fan(s), Central Air
Appliances
- Included: Dishwasher, Electric Oven, Electric Range, Electric Water Heater, Microwave, Refrigerator with Ice Maker
- Laundry: Mud Room
Features
- Flooring: Vinyl
- Has basement: No
- Attic: Pull Down Stairs
Interior area
- Total structure area: 1,493
- Total interior livable area: 1,493 sqft
- Finished area above ground: 1,493
- Finished area below ground: 0
Property
Parking
- Parking features: Attached Carport, Driveway
- Has carport: Yes
- Has uncovered spaces: Yes
Features
- Levels: One
- Stories: 1
- Patio & porch: Front Porch
- Exterior features: Fire Pit
- Fencing: Back Yard,Fenced,Full
Lot
- Size: 0.45 Acres
- Features: Corner Lot
Details
- Additional structures: Outbuilding
- Parcel number: 28011
- Zoning: R-SF
- Special conditions: Standard
Construction
Type & style
- Home type: SingleFamily
- Architectural style: Ranch
- Property subtype: Single Family Residence
Materials
- Brick Partial, Vinyl
- Foundation: Crawl Space
Condition
- New construction: No
- Year built: 1971
Utilities & green energy
- Sewer: Septic Installed
- Water: Well
Community & HOA
Community
- Subdivision: None
Location
- Region: Iron Station
Financial & listing details
- Price per square foot: $240/sqft
- Tax assessed value: $165,595
- Annual tax amount: $1,165
- Date on market: 7/10/2026
- Cumulative days on market: 73 days
- Listing terms: Cash,Conventional,FHA,USDA Loan,VA Loan
- Road surface type: Dirt, Gravel, Concrete
Estimated market value
$350,900
$333,000 - $368,000
$1,975/mo
Price history
| Date | Event | Price |
|---|---|---|
| 9/19/2026 | Price change | $359,000-1.6%$240/sqft |
Source:  Canopy MLS as distributed by MLS GRID #4402523 Report a problem Canopy MLS as distributed by MLS GRID #4402523 Report a problem | ||
| 7/23/2026 | Price change | $365,000-2.7%$244/sqft |
Source: Canopy MLS as distributed by MLS GRID #4402523 Report a problem | ||
| 7/10/2026 | Listed for sale | $374,999+158.6%$251/sqft |
Source: Canopy MLS as distributed by MLS GRID #4402523 Report a problem | ||
| 11/24/2025 | Sold | $145,000+8.2%$97/sqft |
Source: Canopy MLS as distributed by MLS GRID #4315015 Report a problem | ||
| 10/22/2025 | Listed for sale | $134,000$90/sqft |
Source: Canopy MLS as distributed by MLS GRID #4315015 Report a problem | ||
Public tax history
| Year | Property taxes | Tax assessment |
|---|---|---|
| 2025 | $1,165 +1.7% | $165,595 |
| 2024 | $1,145 +2% | $165,595 |
| 2023 | $1,123 +50.2% | $165,595 +92.6% |
| 2022 | $747 | $85,978 |
| 2021 | $747 +4.6% | $85,978 |
| 2020 | $714 +1.8% | $85,978 |
| 2019 | $702 +51.4% | $85,978 +68.1% |
| 2018 | $464 | $51,134 |
| 2017 | $464 | $51,134 |
| 2016 | $464 +2.9% | $51,134 |
| 2015 | $451 -30.4% | -- |
| 2014 | $647 | $79,768 |
| 2013 | -- | -- |
| 2012 | -- | -- |
| 2011 | -- | -- |
| 2010 | -- | -- |
| 2009 | -- | -- |
| 2008 | -- | $85,022 +39.6% |
| 2007 | -- | $60,902 |
| 2006 | -- | $60,902 |
| 2005 | -- | $60,902 |
| 2004 | -- | $60,902 |
| 2003 | -- | -- |
| 2002 | -- | $58,388 |
Find assessor info on the county website
Monthly payment
Est. payment
Payment breakdown
Explore the cost of this home by adjusting the details. Changes won't be saved.Climate risks
Neighborhood: 28080
Nearby schools
Schools provided by the listing agent
- Elementary: Iron Station
- Middle: East Lincoln
- High: East Lincoln
Source: Canopy MLS as distributed by MLS GRID. This data may not be complete. We recommend contacting the local school district to confirm school assignments for this home.
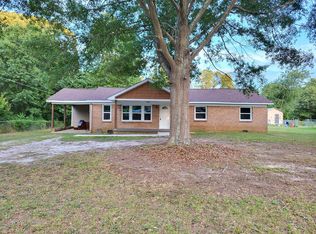
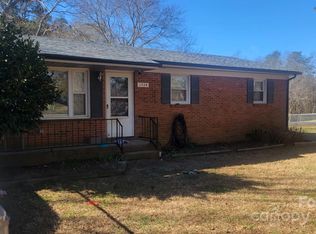
Similar homes
- $325,0003 bd2 ba1.8k sqft1305 Craig Dr, Iron Station, NC 28080For Sale
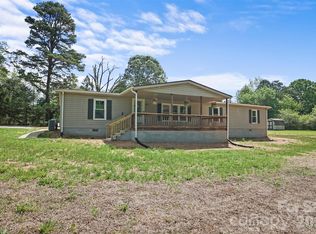
 MLS ID #4371787, Ashlyn Austin, RE/MAX Executive. Canopy MLS as distributed by MLS GRID
 - $415,0003 bd2 ba1.6k sqft5022 Grand Champion Ct, Iron Station, NC 28080For Sale
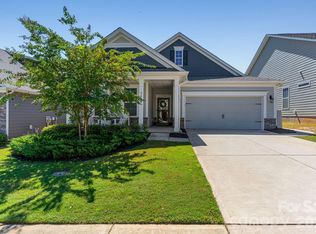 MLS ID #4420029, Lauren Sheridan, EXP Realty LLC Mooresville. Canopy MLS as distributed by MLS GRID
 - $335,0003 bd2 ba1.5k sqft1718 Woolie Rd, Lincolnton, NC 28092For Sale
 MLS ID #4417317, Brooke Lyerly, Marc 1 Realty. Canopy MLS as distributed by MLS GRID
 - $359,0003 bd3 ba1.4k sqft1410 Mays Chapel Church Rd, Newton, NC 28658For Sale
 MLS ID #4394450, Eileen O'Neill, EXP Realty LLC Mooresville. Canopy MLS as distributed by MLS GRID
 - $299,0003 bd2 ba1.2k sqft2693 Salem Church Rd, Lincolnton, NC 28092For SaleMLS ID #4395437, Roxy Kraemer, Coldwell Banker Realty. Canopy MLS as distributed by MLS GRID
- $372,0003 bd2 ba1.3k sqft335 Cape Breton Trl, Gastonia, NC 28056For SaleMLS ID #4366338, Matt Huffman, NorthGroup Real Estate LLC. Canopy MLS as distributed by MLS GRID
- $350,0003 bd2 ba1.1k sqft14658 Laura Michelle Rd, Huntersville, NC 28078For SaleMLS ID #4426228, Nancy Jarrell, Berkshire Hathaway HomeServices Carolinas Realty. Canopy MLS as distributed by MLS GRID
- $310,0003 bd2 ba1.6k sqft102 Wingate Dr, Stanley, NC 28164For SaleMLS ID #4406481, Preston Richardson, REMAX Select. Canopy MLS as distributed by MLS GRID
- $350,0003 bd2 ba2k sqft420 Downey Pl, Gastonia, NC 28054For SaleMLS ID #4357786, Leslie Moss, Premier South. Canopy MLS as distributed by MLS GRID
- $345,0003 bd2 ba1.3k sqft315 W Chestnut St, Stanley, NC 28164New ConstructionMLS ID #4398441, Crystal Lane, Premier South. Canopy MLS as distributed by MLS GRID
- $399,0003 bd2 ba1.4k sqft7219 Oxford Hunt Dr, Stanley, NC 28164For SaleMLS ID #4408764, Crystal Cox, Berkshire Hathaway HomeServices Carolinas Realty. Canopy MLS as distributed by MLS GRID
- $390,0003 bd2 ba1.7k sqft1501 Old Hickory Grove Rd, Mount Holly, NC 28120For SaleMLS ID #4403657, Heather Miller, ALBRICK. Canopy MLS as distributed by MLS GRID
- $394,9003 bd1 ba1.6k sqft4558 Titman Rd, Gastonia, NC 28056For SaleMLS ID #4400061, Valeria Navas, The Dream Realty Collective LLC. Canopy MLS as distributed by MLS GRID
- $350,0003 bd2 ba1.4k sqft9409 Wedgewood Dr, Huntersville, NC 28078For SaleMLS ID #4385553, Dawn Julian, Southern Homes of the Carolinas, Inc. Canopy MLS as distributed by MLS GRID
- $349,9003 bd2 ba1.3k sqft2843 Hopewell Church Rd, Sherrills Ford, NC 28673For SaleMLS ID #4387405, Sanchez Fair, MartinGroup Properties Inc. Canopy MLS as distributed by MLS GRID
- $425,0003 bd2 ba1.4k sqft6530 Fly A Way Dr, Denver, NC 28037For SaleMLS ID #4423192, Kaitlyn Cofty, Coldwell Banker Realty. Canopy MLS as distributed by MLS GRID
- $320,0003 bd2 ba1.6k sqft2323 Hedgewood Cir, Gastonia, NC 28052For SaleMLS ID #4400483, Saige Maxwell, Saige Real Estate. Canopy MLS as distributed by MLS GRID
- $384,9003 bd2 ba1.8k sqft4888 Slanting Bridge Rd, Sherrills Ford, NC 28673For SaleMLS ID #4409082, Juliet Thomas, Ivester Jackson Christie's. Canopy MLS as distributed by MLS GRID
- $325,0003 bd2 ba1.6k sqft803 E 24th St, Newton, NC 28658For SaleMLS ID #4392856, Robb Hoover, Robb Hoover LLC. Canopy MLS as distributed by MLS GRID
- $350,0002 bd2 ba1.3k sqft9202 Elgin Dr, Charlotte, NC 28214For SaleMLS ID #4359753, Jenn Dolan, EXP Realty LLC Ballantyne. Canopy MLS as distributed by MLS GRID
