Like new and move-in ready! This beautiful 3-bedroom, 2.5-bath home in the desirable Stillwater Knoll community offers modern finishes and a functional floor plan. The main level features durable vinyl plank flooring, a spacious kitchen with granite countertops, stainless steel appliances, and a convenient half bath by front entry. Upstairs, you'll find the primary suite complete with a private ensuite bath and walk-in closet, along with three additional bedrooms, a full hall bath, and a conveniently located laundry room. One secondary bedroom includes an additional 82 square feet (under 7-foot ceiling height), providing the perfect space for a playroom, reading nook, hobby area, or extra storage. Enjoy outdoor living on the rear deck overlooking the large backyard. The unfinished walk-out basement offers endless possibilities for future expansion, storage, or a workshop and opens to a covered patio. A two-car main-level garage provides added convenience. Ideally located just minutes from shopping, dining, and Mountain Creek Park, this home combines comfort, style, and an excellent location.
Active
Price cut: $10K (8/11)
$409,000
3605 Still Knoll Ln, Sherrills Ford, NC 28673
3beds
1,503sqft
Single Family Residence
Built in 2018
0.78 Acres Lot
$401,500 Zestimate®
$272/sqft
$-- HOA
What's special
Modern finishesTwo-car main-level garageSpacious kitchenGranite countertopsConveniently located laundry roomFull hall bathDurable vinyl plank flooring
- 46 days |
- 401 |
- 34 |
Zillow last checked:
Listing updated:
Listed by:
Ashley Graffice ashley.graffice@bhhslandmark.com,
Berkshire Hathaway HomeServices Landmark Prop
Source: Canopy MLS as distributed by MLS GRID,MLS#: 4400948
Facts & features
Interior
Bedrooms & bathrooms
- Bedrooms: 3
- Bathrooms: 3
- Full bathrooms: 2
- 1/2 bathrooms: 1
Primary bedroom
- Features: Ceiling Fan(s), Tray Ceiling(s), Walk-In Closet(s)
- Level: Upper
Bedroom s
- Level: Upper
Bedroom s
- Level: Upper
Bathroom full
- Level: Upper
Bathroom full
- Level: Upper
Bathroom half
- Level: Main
Basement
- Level: Basement
Dining area
- Level: Main
Kitchen
- Level: Main
Laundry
- Level: Upper
Living room
- Level: Main
Heating
- Heat Pump
Cooling
- Central Air, Heat Pump
Appliances
- Included: Dishwasher, Electric Range, Microwave
- Laundry: In Hall, Upper Level
Features
- Flooring: Carpet, Vinyl
- Basement: Unfinished
Interior area
- Total structure area: 1,503
- Total interior livable area: 1,503 sqft
- Finished area above ground: 1,503
- Finished area below ground: 0
Video & virtual tour
Property
Parking
- Total spaces: 2
- Parking features: Driveway, Garage on Main Level
- Garage spaces: 2
- Has uncovered spaces: Yes
Features
- Levels: Two
- Stories: 2
- Patio & porch: Deck
Lot
- Size: 0.78 Acres
Living quarters
- Secondary features: Main Level
Details
- Parcel number: 4607128782320000
- Zoning: R-20
- Special conditions: Standard
Construction
Type & style
- Home type: SingleFamily
- Property subtype: Single Family Residence
Materials
- Vinyl
Condition
- New construction: No
- Year built: 2018
Utilities & green energy
- Sewer: Septic Installed
- Water: Well
Community & HOA
Community
- Subdivision: Stillwater Knoll
Location
- Region: Sherrills Ford
Financial & listing details
- Price per square foot: $272/sqft
- Tax assessed value: $364,700
- Annual tax amount: $1,814
- Date on market: 7/10/2026
- Cumulative days on market: 45 days
- Listing terms: Cash,Conventional,FHA,VA Loan
- Road surface type: Concrete, Paved
Estimated market value
$401,500
$381,000 - $422,000
$1,922/mo
Price history
| Date | Event | Price |
|---|---|---|
| 8/11/2026 | Price change | $409,000-2.4%$272/sqft |
Source:  Canopy MLS as distributed by MLS GRID #4400948 Report a problem Canopy MLS as distributed by MLS GRID #4400948 Report a problem | ||
| 7/10/2026 | Listed for sale | $419,000+75.3%$279/sqft |
Source: Canopy MLS as distributed by MLS GRID #4400948 Report a problem | ||
| 3/24/2021 | Listing removed | -- |
Source: Owner Report a problem | ||
| 2/24/2019 | Listing removed | $239,000$159/sqft |
Source: Owner Report a problem | ||
| 11/26/2018 | Pending sale | $239,000$159/sqft |
Source: Owner Report a problem | ||
| 10/29/2018 | Listed for sale | $239,000+1326.9%$159/sqft |
Source: Owner Report a problem | ||
| 8/1/2017 | Sold | $16,750-6.9%$11/sqft |
Source: Canopy MLS as distributed by MLS GRID #3137913 Report a problem | ||
| 3/23/2017 | Pending sale | $18,000$12/sqft |
Source: HoneyBee Real Estate LLC #3137913 Report a problem | ||
Public tax history
| Year | Property taxes | Tax assessment |
|---|---|---|
| 2025 | $1,814 +1% | $364,700 |
| 2024 | $1,796 +2.1% | $364,700 |
| 2023 | $1,760 +17.7% | $364,700 +72% |
| 2022 | $1,495 | $212,000 |
| 2021 | $1,495 | $212,000 |
| 2020 | $1,495 +94.7% | $212,000 |
| 2019 | $768 +499.3% | $212,000 +1033.7% |
| 2018 | $128 | $18,700 |
| 2017 | $128 +13% | -- |
| 2016 | $113 | -- |
| 2015 | $113 | $18,700 |
Find assessor info on the county website
Monthly payment
Est. payment
Payment breakdown
Explore the cost of this home by adjusting the details. Changes won't be saved.Climate risks
Neighborhood: 28673
Nearby schools
GreatSchools rating
- 7/10Sherrills Ford ElementaryGrades: K-6Distance: 1.9 mi
- 4/10Mill Creek MiddleGrades: 7-8Distance: 6.8 mi
- 8/10Bandys HighGrades: PK,9-12Distance: 6.2 mi
Schools provided by the listing agent
- Elementary: Sherrills Ford
- Middle: Mill Creek
- High: Bandys
Source: Canopy MLS as distributed by MLS GRID. This data may not be complete. We recommend contacting the local school district to confirm school assignments for this home.
- $389,5003 bd3 ba1.6k sqft3613 Still Knoll Ln, Sherrills Ford, NC 28673Off Market

- $2,1003 bd2 ba1.5k sqft3595 Still Knoll Ln, Sherrills Ford, NC 28673For Rent
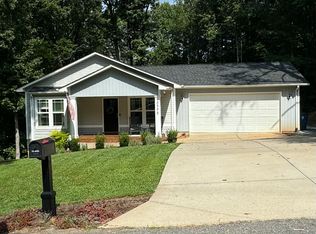
- $449,2003 bd4 ba2.2k sqft7862 Stillwater Dr, Sherrills Ford, NC 28673Off Market
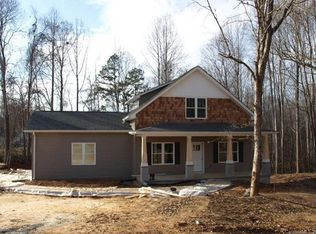
- $302,2003 bd2 ba1.4k sqft3583 Still Knoll Ln, Sherrills Ford, NC 28673Off Market
- $310,9003 bd2 ba1.2k sqft3604 Still Knoll Ln, Sherrills Ford, NC 28673Off Market
- $341,0003 bd2 ba1.9k sqft7902 Stillwater Dr, Sherrills Ford, NC 28673Off Market
- $326,4003 bd2 ba1.3k sqft3586 Still Knoll Ln, Sherrills Ford, NC 28673Off Market
- $353,3003 bd2 ba1.4k sqft3573 Still Knoll Ln, Sherrills Ford, NC 28673Off Market
A local agent can set up tours, give advice and negotiate with sellers.
Similar homes
- $425,0003 bd2 ba1.4k sqft7172 Rolling Hills Dr, Sherrills Ford, NC 28673For Sale
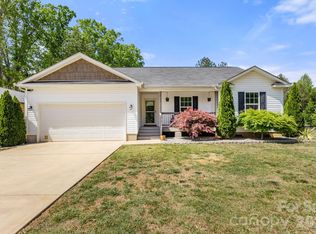
 MLS ID #4371781, Catherine Webb, EXP Realty LLC Mooresville. Canopy MLS as distributed by MLS GRID
 - $459,9003 bd3 ba2k sqft4288 Harbor Ln, Sherrills Ford, NC 28673For Sale
 MLS ID #4407695, Jon Grigorian, Lakeshore Realty, Inc.. Canopy MLS as distributed by MLS GRID
 - $350,0003 bd2 ba1.6k sqft3555 Lake Bluff Dr, Sherrills Ford, NC 28673For Sale
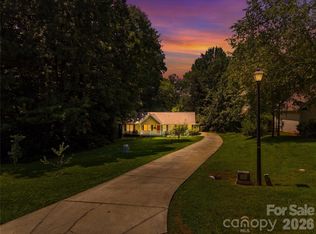 MLS ID #4405905, Brooke Sines, RE/MAX Executive. Canopy MLS as distributed by MLS GRID
 - $427,4003 bd2 ba1.6k sqft7324 Forney Hill Rd, Denver, NC 28037For Sale
 MLS ID #4399725, Aaron Digh, Key Real Estate Group, LLC. Canopy MLS as distributed by MLS GRID
 - $399,9953 bd3 ba1.5k sqft990 Russell Ridge Dr, Catawba, NC 28609For SaleMLS ID #4390619, Vevie Gibbs, Lake Realty. Canopy MLS as distributed by MLS GRID
- $429,0003 bd3 ba1.8k sqft7553 Katherine Dr, Denver, NC 28037For SaleMLS ID #4389054, Amy Clovis, NorthGroup Real Estate LLC. Canopy MLS as distributed by MLS GRID
- $349,9003 bd2 ba1.2k sqft134 Mills Valley Dr, Mooresville, NC 28117For SaleMLS ID #4417612, Tammy Wingo, Waters Edge Real Estate Firm Inc. Canopy MLS as distributed by MLS GRID
- $359,9003 bd2 ba1.7k sqft140 Wylie Trl, Statesville, NC 28677For SaleMLS ID #4415683, April Tyner, RE/MAX Legendary. Canopy MLS as distributed by MLS GRID
- $425,0005 bd3 ba2.2k sqft8157 Long Island Rd, Catawba, NC 28609For SaleMLS ID #4394870, Yadira Ramon Herrera, Mainstay Brokerage LLC. Canopy MLS as distributed by MLS GRID
- $356,0003 bd2 ba1.6k sqft157 Wylie Trl, Statesville, NC 28677For SaleMLS ID #4412962, Bruce Smith, Highgarden Real Estate. Canopy MLS as distributed by MLS GRID
- $439,0003 bd3 ba2.1k sqft3552 Navajo Dr, Maiden, NC 28650For SaleMLS ID #4399962, Gary Espin, Espin Realty. Canopy MLS as distributed by MLS GRID
- $399,9993 bd3 ba1.7k sqft132 Lismark Dr, Mooresville, NC 28117For SaleMLS ID #4351348, Kelly Wodzinski, Keller Williams Unified. Canopy MLS as distributed by MLS GRID
- $365,0004 bd3 ba1.8k sqft1333 Ron Whicker Dr, Catawba, NC 28609For SaleMLS ID #4366004, Yadira Ramon Herrera, Mainstay Brokerage LLC. Canopy MLS as distributed by MLS GRID
- $440,0003 bd3 ba1.6k sqft2263 Lee Lawing Rd, Lincolnton, NC 28092New ConstructionMLS ID #4416938, Steven Custer, EXP Realty LLC Mooresville. Canopy MLS as distributed by MLS GRID
- $480,0003 bd3 ba1.9k sqft137 Purple Finch Ln, Mooresville, NC 28117For SaleMLS ID #4398230, Bekah Emmons, Real Broker, LLC. Canopy MLS as distributed by MLS GRID
- $435,0003 bd2 ba1.6k sqft2287 Lee Lawing Rd, Lincolnton, NC 28092New ConstructionMLS ID #4416953, Steven Custer, EXP Realty LLC Mooresville. Canopy MLS as distributed by MLS GRID
- $399,9004 bd3 ba1.8k sqft141 Drawbridge Ct, Mooresville, NC 28117For SaleMLS ID #4407387, Greg Martin, MartinGroup Properties Inc. Canopy MLS as distributed by MLS GRID
- $400,0003 bd3 ba2.1k sqft4270 Mountain Creek Rd, Iron Station, NC 28080For SaleMLS ID #4402734, Regina Toner, Opendoor Brokerage LLC. Canopy MLS as distributed by MLS GRID
- $375,0004 bd2 ba1.8k sqft127 Wood Acre Dr, Mooresville, NC 28115For SaleMLS ID #4414654, Candy McCarty, Howard Hanna Allen Tate Mooresville/LKN. Canopy MLS as distributed by MLS GRID
- $389,9003 bd3 ba2.2k sqft470 Woodberry Dr, Mooresville, NC 28115New ConstructionMLS ID #4394705, Nancy Buckstad, EXP Realty LLC Mooresville. Canopy MLS as distributed by MLS GRID
