Tucked away on a beautiful 1.39-acre lot in the heart of Mooresville, this well-maintained home offers the perfect blend of privacy, space, and convenience with no HOA! Inside, you'll find thoughtful updates throughout, including new interior paint, new laminate flooring downstairs, an updated kitchen featuring granite countertops and a cozy breakfast nook, and new front lower-level windows that enhance both natural light and energy efficiency. The spacious primary suite offers a relaxing garden tub and separate shower, while the guest bathroom has been updated with a walk-in shower. A functional floor plan provides comfortable everyday living and plenty of space for entertaining.
Step outside to enjoy the expansive back deck overlooking the beautifully landscaped backyard. The property also features a powered storage building, an oversized side-load two-car garage with ample room for storage or hobbies, and a generator hookup conveniently located beside the electrical meters. The fireplace conveys as is with no known issues.
Ideally located just minutes from shopping, dining, Lake Norman, and major commuting routes, this property offers the rare opportunity to enjoy peaceful, country-style living with easy access to all that Mooresville has to offer.
Active
Price cut: $10K (8/27)
$470,000
137 Purple Finch Ln, Mooresville, NC 28117
3beds
1,991sqft
Single Family Residence
Built in 1999
1.39 Acres Lot
$466,200 Zestimate®
$236/sqft
$-- HOA
What's special
Separate showerSpacious primary suiteRelaxing garden tubPowered storage buildingNew interior paintCozy breakfast nookNew laminate flooring downstairs
- 41 days
- 1,065
- 96
Likely to sell faster than
Zillow last checked:
Listing updated:
Listed by:
Bekah Emmons bekah@slhomegroup.com,
Real Broker, LLC
Source: Canopy MLS as distributed by MLS GRID,MLS#: 4398230
Facts & features
Interior
Bedrooms & bathrooms
- Bedrooms: 3
- Bathrooms: 3
- Full bathrooms: 2
- 1/2 bathrooms: 1
Primary bedroom
- Level: Upper
Bedroom s
- Level: Upper
Bathroom half
- Level: Main
Bathroom full
- Level: Upper
Breakfast
- Level: Main
Kitchen
- Level: Main
Laundry
- Level: Main
Living room
- Level: Main
Heating
- Heat Pump
Cooling
- Ceiling Fan(s), Heat Pump
Appliances
- Included: Dishwasher, Disposal, Electric Range, Electric Water Heater, Exhaust Fan, Plumbed For Ice Maker
- Laundry: Electric Dryer Hookup, Main Level
Features
- Flooring: Tile, Wood
- Windows: Insulated Windows
- Has basement: No
- Fireplace features: Gas Log
Interior area
- Total structure area: 1,991
- Total interior livable area: 1,991 sqft
- Finished area above ground: 1,991
- Finished area below ground: 0
Property
Parking
- Total spaces: 2
- Parking features: Driveway, Attached Garage, Garage Faces Side, Garage on Main Level
- Attached garage spaces: 2
- Has uncovered spaces: Yes
Features
- Levels: Two
- Stories: 2
- Patio & porch: Deck
Lot
- Size: 1.39 Acres
Details
- Parcel number: 4637469738.000
- Zoning: RA
- Special conditions: Standard
Construction
Type & style
- Home type: SingleFamily
- Architectural style: Traditional
- Property subtype: Single Family Residence
Materials
- Vinyl
- Foundation: Crawl Space
Condition
- New construction: No
- Year built: 1999
Utilities & green energy
- Sewer: Septic Installed
- Water: Well
- Utilities for property: Cable Connected, Electricity Connected
Community & HOA
Community
- Subdivision: Whippoorwill Woods
Location
- Region: Mooresville
Financial & listing details
- Price per square foot: $236/sqft
- Tax assessed value: $464,570
- Annual tax amount: $2,801
- Date on market: 7/21/2026
- Cumulative days on market: 42 days
- Listing terms: Cash,Conventional,FHA,VA Loan
- Electric utility on property: Yes
- Road surface type: Concrete, Paved
Estimated market value
$466,200
$443,000 - $490,000
$2,517/mo
Price history
| Date | Event | Price |
|---|---|---|
| 8/27/2026 | Price change | $470,000-2.1%$236/sqft |
Source:  Canopy MLS as distributed by MLS GRID #4398230 Report a problem Canopy MLS as distributed by MLS GRID #4398230 Report a problem | ||
| 8/5/2026 | Price change | $480,000-3%$241/sqft |
Source: Canopy MLS as distributed by MLS GRID #4398230 Report a problem | ||
| 7/21/2026 | Listed for sale | $495,000+102%$249/sqft |
Source: Canopy MLS as distributed by MLS GRID #4398230 Report a problem | ||
| 3/13/2009 | Sold | $245,000-13.2%$123/sqft |
Source: Public Record Report a problem | ||
| 5/16/2008 | Listing removed | $282,200$142/sqft |
Source: Keller Williams Realty #735136 Report a problem | ||
| 4/5/2008 | Price change | $282,200+1.1%$142/sqft |
Source: Keller Williams Realty #735136 Report a problem | ||
| 2/26/2008 | Listed for sale | $279,000+66.1%$140/sqft |
Source: Go Smart Solutions, LLC #735136 Report a problem | ||
| 4/13/2000 | Sold | $168,000+983.9%$84/sqft |
Source: Public Record Report a problem | ||
| 5/19/1999 | Sold | $15,500$8/sqft |
Source: Public Record Report a problem | ||
Public tax history
| Year | Property taxes | Tax assessment |
|---|---|---|
| 2025 | $2,801 | $464,570 |
| 2024 | $2,801 | $464,570 |
| 2023 | $2,801 +72% | $464,570 +85.9% |
| 2022 | $1,629 +0.2% | $249,960 |
| 2021 | $1,625 | $249,960 |
| 2020 | $1,625 +4.8% | $249,960 |
| 2019 | $1,550 +8.5% | $249,960 +8.6% |
| 2018 | $1,428 | $230,220 |
| 2017 | $1,428 | $230,220 |
| 2016 | $1,428 | $230,220 |
| 2015 | $1,428 +2% | $230,220 -5.2% |
| 2014 | $1,400 | $242,820 |
| 2013 | -- | $242,820 |
| 2012 | -- | $242,820 |
| 2011 | -- | $242,820 +20.3% |
| 2010 | -- | $201,790 |
| 2009 | -- | $201,790 |
| 2008 | -- | $201,790 |
| 2007 | -- | $201,790 +8.5% |
| 2006 | -- | $185,990 |
| 2005 | -- | $185,990 |
| 2004 | -- | $185,990 |
| 2003 | -- | $185,990 +12.9% |
| 2002 | -- | $164,800 |
| 2001 | -- | $164,800 |
| 2000 | -- | $164,800 |
Find assessor info on the county website
Monthly payment
Est. payment
Payment breakdown
Explore the cost of this home by adjusting the details. Changes won't be saved.Climate risks
Neighborhood: 28117
- $381,5002 bd2 ba1.4k sqft152 Purple Finch Ln, Mooresville, NC 28117Off Market

- $382,2003 bd2 ba1.4k sqft136 Purple Finch Ln, Mooresville, NC 28117Off Market

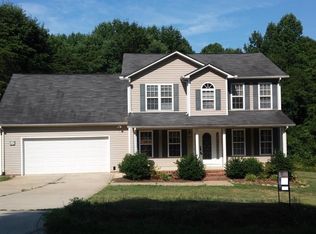
- $469,7003 bd3 ba1.9k sqft125 Purple Finch Ln, Mooresville, NC 28117Off Market
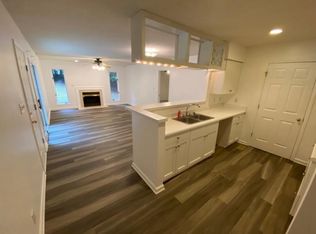
- $439,9003 bd2 ba1.8k sqft149 Purple Finch Ln, Mooresville, NC 28117Off Market
Similar homes
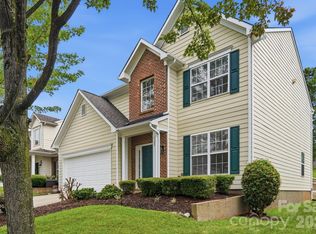
- $475,0005 bd3 ba2.3k sqft125 Morrocroft Ln, Mooresville, NC 28117For Sale
 MLS ID #4397843, Mark Gibson, Coldwell Banker Realty. Canopy MLS as distributed by MLS GRID
 - $447,4753 bd3 ba2.5k sqft105 Tanager Ln, Mooresville, NC 28117For Sale
 MLS ID #4385520, Eva Harvey, Berkshire Hathaway Homeservices Landmark Prop. Canopy MLS as distributed by MLS GRID
 - $485,0005 bd4 ba2.9k sqft134 Lamplighter Ln, Mooresville, NC 28115For Sale
 MLS ID #4418304, Bruce Juengst, Keller Williams Unified. Canopy MLS as distributed by MLS GRID
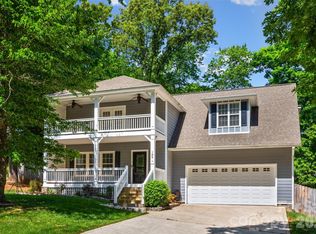
 - $585,0003 bd3 ba2.5k sqft109 Fulton Farms Ln, Mooresville, NC 28117For Sale
 MLS ID #4377074, Garrett Small, Keller Williams Connected. Canopy MLS as distributed by MLS GRID
 - $449,0002 bd3 ba1.8k sqft135 Pinecroft Ct, Troutman, NC 28166For SaleMLS ID #4399522, Kimberly Helms, Kean Property Group LLC. Canopy MLS as distributed by MLS GRID
- $415,0003 bd3 ba2.7k sqft108 Sand Spur Dr, Mooresville, NC 28117For SaleMLS ID #4354221, Elizabeth Kalinowski, Estate Ventures. Canopy MLS as distributed by MLS GRID
- $489,9003 bd3 ba2.4k sqft122 W Tattersall Dr, Statesville, NC 28677For SaleMLS ID #4402896, Tracy Wanner, Yancey Realty, LLC. Canopy MLS as distributed by MLS GRID
- $485,0004 bd3 ba2.5k sqft120 Louden Dr, Mooresville, NC 28115For SaleMLS ID #4389862, Kristi Vernon, Keller Williams Lake Norman. Canopy MLS as distributed by MLS GRID
- $439,5004 bd3 ba2.6k sqft127 Elba Dr #187, Mooresville, NC 28115For SaleMLS ID #4412801, Dee Owens, Real Broker, LLC. Canopy MLS as distributed by MLS GRID
- $429,0003 bd3 ba1.8k sqft7553 Katherine Dr, Denver, NC 28037For SaleMLS ID #4389054, Amy Clovis, NorthGroup Real Estate LLC. Canopy MLS as distributed by MLS GRID
- $540,0003 bd2 ba1.7k sqft4230 Rugged Hill Rd, Maiden, NC 28650For SaleMLS ID #4412262, Celli Mellert, Weichert, Realtors - Team Metro. Canopy MLS as distributed by MLS GRID
- $515,0003 bd2 ba2.3k sqft127 Johnson Manor St #11, Mooresville, NC 28115For SaleMLS ID #4407798, Laura Newell, eXp Realty, LLC. Canopy MLS as distributed by MLS GRID
- $429,9004 bd3 ba2.2k sqft115 Charles Farm Dr, Cleveland, NC 27013For SaleMLS ID #4405720, Paula Severt, Lantern Realty & Development, LLC. Canopy MLS as distributed by MLS GRID
- $480,0003 bd2 ba1.6k sqft8011 Maxwelton Dr, Huntersville, NC 28078For SaleMLS ID #4390521, Kristen Reese, Reese Real Estate Group LLC. Canopy MLS as distributed by MLS GRID
- $475,0003 bd2 ba1.5k sqft17620 Harbor Walk Dr, Cornelius, NC 28031For SaleMLS ID #4401735, Christy Walker, Premier Sotheby's International Realty. Canopy MLS as distributed by MLS GRID
- $395,0004 bd3 ba1.8k sqft105 Beam Dr, Mooresville, NC 28115For SaleMLS ID #4404578, Alycia Stewart, NorthGroup Real Estate LLC. Canopy MLS as distributed by MLS GRID
- $480,0005 bd3 ba2.8k sqft12719 Vantage Point Ln, Huntersville, NC 28078For SaleMLS ID #4373952, Nick Huscroft, Chosen Realty of NC LLC. Canopy MLS as distributed by MLS GRID
- $549,9004 bd3 ba2.6k sqft3675 W Bay Dr, Sherrills Ford, NC 28673For SaleMLS ID #4405778, Caesar Escobar, Milemma Realty, LLC. Canopy MLS as distributed by MLS GRID
- $329,9003 bd2 ba1k sqft147 Island Terrace Rd, Statesville, NC 28677For SaleMLS ID #4416211, Tyler Antrican, EXP Realty LLC Mooresville. Canopy MLS as distributed by MLS GRID
- $419,9003 bd2 ba1.6k sqft7324 Forney Hill Rd, Denver, NC 28037For SaleMLS ID #4399725, Aaron Digh, Key Real Estate Group, LLC. Canopy MLS as distributed by MLS GRID
