Prime location in established Mooresville neighborhood ! - Close to I-77, convenient to Lake Norman shopping and restaurants. This spacious approximately 2,800 sq ft home features 3 large bedrooms, a versatile bonus room, and a spa-style primary suite with garden tub, separate shower, dual sinks, and a custom walk-in closet. The open floor plan highlights a gourmet kitchen with gas cooktop, double ovens, modern cabinetry, breakfast bar, and sunny eat-in area. The Great Room fireplace with built-in shelving creates a warm focal point. Enjoy outdoor living on the covered front porch and rear patio, with access to a fenced, private backyard featuring a built-in firepit—ideal for entertaining and outdoor dining.
Major updates in 2023 include Carpet, Architectural Roof, HVAC, Furnace, Water Heater, new microwave!
Enjoy the amenities of the Waterlynn community, including an outdoor pool, kids’ pool, dog park, park swings, and playground—all maintained by the HOA for easy living.
Move-in ready with low Iredell County taxes!
PLEASE REMOVE SHOES before entering the carpet area.
Active
Price cut: $10K (6/13)
$415,000
108 Sand Spur Dr, Mooresville, NC 28117
3beds
2,791sqft
Single Family Residence
Built in 2008
0.16 Acres Lot
$410,500 Zestimate®
$149/sqft
$55/mo HOA
What's special
Rear patioCovered front porchVersatile bonus roomOpen floor plan
- 164 days |
- 625 |
- 67 |
Zillow last checked:
Listing updated:
Listed by:
Elizabeth Kalinowski ela.cmr2014@gmail.com,
Estate Ventures
Source: Canopy MLS as distributed by MLS GRID,MLS#: 4354221
Facts & features
Interior
Bedrooms & bathrooms
- Bedrooms: 3
- Bathrooms: 3
- Full bathrooms: 2
- 1/2 bathrooms: 1
Primary bedroom
- Level: Upper
Bedroom s
- Level: Upper
Bedroom s
- Level: Upper
Bathroom full
- Level: Upper
Bathroom full
- Level: Upper
Bathroom half
- Level: Main
Bonus room
- Level: Upper
Dining area
- Level: Main
Great room
- Level: Main
Kitchen
- Level: Main
Laundry
- Level: Main
Living room
- Level: Main
Heating
- Central, Natural Gas
Cooling
- Central Air
Appliances
- Included: Dishwasher, Disposal, Double Oven, Gas Cooktop, Gas Water Heater, Microwave, Plumbed For Ice Maker, Refrigerator with Ice Maker, Wall Oven
- Laundry: Electric Dryer Hookup, Laundry Room, Main Level, Washer Hookup
Features
- Flooring: Carpet, Hardwood, Tile
- Doors: Sliding Doors
- Windows: Insulated Windows
- Has basement: No
- Attic: Pull Down Stairs
- Fireplace features: Great Room
Interior area
- Total structure area: 2,791
- Total interior livable area: 2,791 sqft
- Finished area above ground: 2,791
- Finished area below ground: 0
Video & virtual tour
Property
Parking
- Total spaces: 2
- Parking features: Driveway, Attached Garage, Garage on Main Level
- Attached garage spaces: 2
- Has uncovered spaces: Yes
Features
- Levels: Two
- Stories: 2
- Patio & porch: Covered, Front Porch, Patio
- Exterior features: Fire Pit
- Fencing: Back Yard,Privacy
Lot
- Size: 0.16 Acres
- Dimensions: 76 x 132 x 34 x 128
- Features: Level
Details
- Parcel number: 4656239310.000
- Zoning: TN
- Special conditions: Standard
Construction
Type & style
- Home type: SingleFamily
- Property subtype: Single Family Residence
Materials
- Stone Veneer, Vinyl
- Foundation: Slab
Condition
- New construction: No
- Year built: 2008
Utilities & green energy
- Sewer: Public Sewer
- Water: City
- Utilities for property: Cable Available, Electricity Connected, Underground Power Lines, Underground Utilities
Community & HOA
Community
- Security: Carbon Monoxide Detector(s), Smoke Detector(s)
- Subdivision: Waterlynn
HOA
- Has HOA: Yes
- HOA fee: $330 semi-annually
- HOA name: CSI Community Management
- HOA phone: 707-892-1661
Location
- Region: Mooresville
Financial & listing details
- Price per square foot: $149/sqft
- Tax assessed value: $431,090
- Annual tax amount: $4,504
- Date on market: 3/14/2026
- Cumulative days on market: 163 days
- Listing terms: Cash,Conventional,FHA,VA Loan
- Electric utility on property: Yes
- Road surface type: Concrete, Paved
Estimated market value
$410,500
$390,000 - $431,000
$2,397/mo
Price history
| Date | Event | Price |
|---|---|---|
| 6/13/2026 | Price change | $415,000-2.4%$149/sqft |
Source:  Canopy MLS as distributed by MLS GRID #4354221 Report a problem Canopy MLS as distributed by MLS GRID #4354221 Report a problem | ||
| 4/9/2026 | Price change | $425,000-5.1%$152/sqft |
Source: Canopy MLS as distributed by MLS GRID #4354221 Report a problem | ||
| 3/14/2026 | Listed for sale | $448,000+10.6%$161/sqft |
Source: Canopy MLS as distributed by MLS GRID #4354221 Report a problem | ||
| 10/10/2023 | Listing removed | -- |
Source: Zillow Rentals Report a problem | ||
| 9/25/2023 | Listed for rent | $2,495$1/sqft |
Source: Zillow Rentals Report a problem | ||
| 9/20/2023 | Sold | $405,000+24%$145/sqft |
Source: Canopy MLS as distributed by MLS GRID #4059342 Report a problem | ||
| 12/15/2022 | Sold | $326,500+402.3%$117/sqft |
Source: Public Record Report a problem | ||
| 11/4/2021 | Sold | $65,000-74%$23/sqft |
Source: Public Record Report a problem | ||
| 6/25/2017 | Sold | $250,000-3.8%$90/sqft |
Source: Canopy MLS as distributed by MLS GRID #3249343 Report a problem | ||
| 5/15/2017 | Pending sale | $259,900$93/sqft |
Source: Carolina Living Real Estate #3249343 Report a problem | ||
| 5/5/2017 | Listed for sale | $259,900+12%$93/sqft |
Source: Carolina Living Real Estate #3249343 Report a problem | ||
| 1/29/2009 | Sold | $232,000$83/sqft |
Source: Public Record Report a problem | ||
Public tax history
| Year | Property taxes | Tax assessment |
|---|---|---|
| 2025 | $4,504 +1.4% | $431,090 |
| 2024 | $4,444 +0.5% | $431,090 |
| 2023 | $4,420 +43.3% | $431,090 +65.9% |
| 2022 | $3,084 +0.1% | $259,840 |
| 2021 | $3,080 | $259,840 |
| 2020 | $3,080 +0.9% | $259,840 |
| 2019 | $3,054 +9.6% | $259,840 +10% |
| 2018 | $2,787 | $236,120 |
| 2017 | $2,787 +2.2% | $236,120 |
| 2016 | $2,727 | $236,120 |
| 2015 | $2,727 +3.4% | $236,120 -0.4% |
| 2014 | $2,637 | $237,100 |
| 2013 | -- | $237,100 |
| 2012 | -- | $237,100 +0.3% |
| 2011 | -- | $236,480 -7.1% |
| 2010 | -- | $254,680 |
| 2009 | -- | $254,680 +627.7% |
| 2008 | -- | $35,000 |
Find assessor info on the county website
Monthly payment
Est. payment
Payment breakdown
Explore the cost of this home by adjusting the details. Changes won't be saved.Climate risks
Neighborhood: 28117
Nearby schools
GreatSchools rating
- 4/10Coddle Creek Elementary SchoolGrades: PK-5Distance: 3.2 mi
- 6/10Woodland Heights MiddleGrades: 6-8Distance: 4.7 mi
- 7/10Lake Norman High SchoolGrades: 9-12Distance: 4.4 mi
Schools provided by the listing agent
- Elementary: Coddle Creek
- Middle: Woodland Heights
- High: Lake Norman
Source: Canopy MLS as distributed by MLS GRID. This data may not be complete. We recommend contacting the local school district to confirm school assignments for this home.
- $508,1004 bd2 ba3k sqft110 Sand Spur Dr, Mooresville, NC 28117Off Market
- $396,4004 bd3 ba2.3k sqft121 Colville Rd, Mooresville, NC 28117Off Market
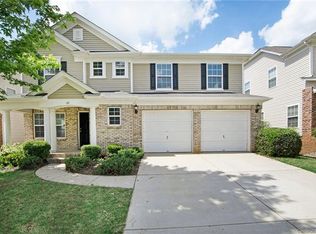
- $448,3005 bd3 ba3k sqft119 Colville Rd, Mooresville, NC 28117Off Market
- $439,9004 bd3 ba2.3k sqft112 Sand Spur Dr, Mooresville, NC 28117Sold
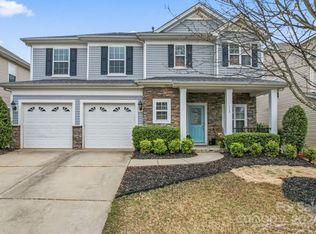
- $374,8003 bd3 ba2k sqft123 Colville Rd, Mooresville, NC 28117Off Market
- $379,8003 bd2 ba2.3k sqft109 Tulip Dr, Mooresville, NC 28117Off Market
- $385,0004 bd3 ba2.3k sqft125 Colville Rd, Mooresville, NC 28117Sold
- $416,1004 bd3 ba2.5k sqft109 Sand Spur Dr, Mooresville, NC 28117Off Market
A local agent can set up tours, give advice and negotiate with sellers.
Similar homes
- $480,0003 bd3 ba1.9k sqft137 Purple Finch Ln, Mooresville, NC 28117For Sale
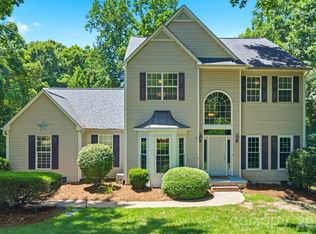
 MLS ID #4398230, Bekah Emmons, Real Broker, LLC. Canopy MLS as distributed by MLS GRID
 - $399,0003 bd3 ba2.2k sqft112 Kingsway Dr, Mooresville, NC 28115For Sale
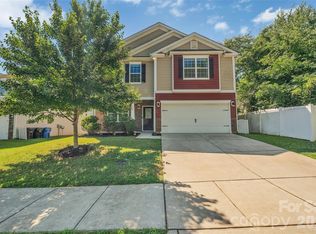 MLS ID #4394293, Christina Parker, Trelora Realty INC. Canopy MLS as distributed by MLS GRID
 - $472,0004 bd4 ba2.8k sqft172 Water Oak Dr, Mooresville, NC 28117For Sale
 MLS ID #4335397, Nicole Henriksen, RE/MAX Executive. Canopy MLS as distributed by MLS GRID
 - $419,0004 bd3 ba2.3k sqft3830 Lake Breeze Dr, Sherrills Ford, NC 28673For Sale
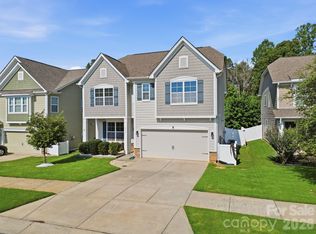 MLS ID #4406708, Dwayne Ogles, Horizon Realty Carolinas. Canopy MLS as distributed by MLS GRID
 - $395,0004 bd3 ba1.8k sqft105 Beam Dr, Mooresville, NC 28115For SaleMLS ID #4404578, Alycia Stewart, NorthGroup Real Estate LLC. Canopy MLS as distributed by MLS GRID
- $425,0004 bd3 ba2.3k sqft9153 Glenashley Dr, Cornelius, NC 28031For SaleMLS ID #4397444, Kindra Taplin, EXP Realty LLC. Canopy MLS as distributed by MLS GRID
- $418,0004 bd3 ba2.4k sqft3387 Merchant Ln, Davidson, NC 28036For SaleMLS ID #4411374, Craig Tribus, Beycome Brokerage Realty LLC. Canopy MLS as distributed by MLS GRID
- $444,0003 bd3 ba2.6k sqft9908 Rocky Ford Club Rd, Charlotte, NC 28269For SaleMLS ID #4415380, Allen Dargins, Keller Williams Unlimited. Canopy MLS as distributed by MLS GRID
- $355,0004 bd2 ba1.8k sqft144 Golden Valley Dr, Mooresville, NC 28115For SaleMLS ID #4396598, Danny Misenheimer, Coldwell Banker Realty. Canopy MLS as distributed by MLS GRID
- $390,0003 bd3 ba2k sqft111 Canter Ln, Mooresville, NC 28115For SaleMLS ID #4359538, Latricia Gilmore, Carod Properties. Canopy MLS as distributed by MLS GRID
- $310,0003 bd3 ba1.5k sqft112 Nevis Ln, Mooresville, NC 28115For SaleMLS ID #4409675, Chip Free, Lake Realty. Canopy MLS as distributed by MLS GRID
- $515,0003 bd2 ba2.3k sqft127 Johnson Manor St #11, Mooresville, NC 28115For SaleMLS ID #4407798, Laura Newell, eXp Realty, LLC. Canopy MLS as distributed by MLS GRID
- $425,0003 bd3 ba2.1k sqft13062 Windy Lea Ln, Huntersville, NC 28078For SaleMLS ID #4356532, Summer Brady, Mainstay Brokerage LLC. Canopy MLS as distributed by MLS GRID
- $287,5003 bd3 ba1.4k sqft115 Lookout Point Pl, Mooresville, NC 28115For SaleMLS ID #4407459, Lisa Nguyen, Southern Nest Realty Inc. Canopy MLS as distributed by MLS GRID
- $595,0005 bd4 ba3.2k sqft331 Montibello Dr, Mooresville, NC 28117For SaleMLS ID #4399989, Katherine Hansen, Southern Homes of the Carolinas, Inc. Canopy MLS as distributed by MLS GRID
- $389,9004 bd3 ba2.6k sqft9013 Broad Ridge Ct, Charlotte, NC 28269For SaleMLS ID #4411688, Steve Metarelis, OfferPad Brokerage LLC. Canopy MLS as distributed by MLS GRID
- $410,0004 bd3 ba3.1k sqft106 E Heart Pine Ln, Statesville, NC 28677For SaleMLS ID #4367167, Melissa Polce, Coldwell Banker Realty. Canopy MLS as distributed by MLS GRID
- $450,0004 bd3 ba1.9k sqft17237 Grand Central Way, Cornelius, NC 28031For SaleMLS ID #4396099, Lana Laws, Savvy + Co Real Estate. Canopy MLS as distributed by MLS GRID
- $449,0004 bd3 ba2k sqft7055 Sedgebrook Dr W, Stanley, NC 28164For SaleMLS ID #4411096, Tara Kane, Southern Homes of the Carolinas, Inc. Canopy MLS as distributed by MLS GRID
- $420,0005 bd3 ba2.4k sqft6403 Sackett Way, Charlotte, NC 28269For SaleMLS ID #4389336, Courtney Charzuk, Coldwell Banker Realty. Canopy MLS as distributed by MLS GRID
