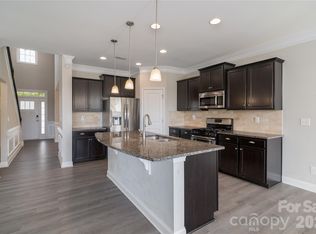
Move-in ready, spotless home in the Pine Forest Community of Statesville is now ready for new owners! I have seen alot of homes and when I say..it barely looks like anyone lived here...you have got to take a look. This home has always been pet-free. It has alot of great nooks & crannies with extra flex spaces! Situated on a private, wooded lot, this 4-bedroom, 3-bath home offers the perfect blend of comfort and functionality with an open floor plan ideal for everyday living and entertaining. The main level features stylish flooring, a bright and inviting living area with fireplace. The heart of the home features pristine cabinetry, black & stainless steel appliances, and gleaming granite countertops. The oversized island is perfect for entertaining and casual morning coffee. YOu don't have to worry about telling guests they need to go upstairs because you have a full 1/1 on the main level- the can enjoy their own space! Upstairs, retreat to the expansive primary suite with tray ceiling, sitting area, spa-like bath, and an oversized walk-in closet. Generously sized secondary bedrooms, a versatile loft, and an upstairs laundry room complete the second level. With multiple secondary bedrooms and a flexible loft/bonus area, there is plenty of room for a home office, gym, or media room to suit your lifestyle. The jewel of the home though is all that outdoor space! Enjoy outdoor living on the covered front porch or back deck overlooking the peaceful, wooded surroundings. And Location? Well this place is located just minutes from local shopping, dining, and the charming downtown Statesville area, this home provides the peace of suburban living with convenient access to major highways for an easy commute to Charlotte or Winston-Salem. A rare opportunity to own a move-in ready home with space, privacy, and thoughtful design waiting for your personal touch. Snatch this baby up today!
Active
Price cut: $15K (6/24)
$410,000
106 E Heart Pine Ln, Statesville, NC 28677
4beds
3,150sqft
Single Family Residence
Built in 2015
0.17 Acres Lot
$403,800 Zestimate®
$130/sqft
$19/mo HOA
What's special
Stylish flooringCovered front porchVersatile loftPrivate wooded lotGleaming granite countertopsGenerously sized secondary bedroomsPristine cabinetry
- 134 days |
- 126 |
- 14 |
Zillow last checked:
Listing updated:
Listed by:
Melissa Polce mjpolce1@gmail.com,
Coldwell Banker Realty
Source: Canopy MLS as distributed by MLS GRID,MLS#: 4367167
Facts & features
Interior
Bedrooms & bathrooms
- Bedrooms: 4
- Bathrooms: 3
- Full bathrooms: 3
- Main level bedrooms: 1
Primary bedroom
- Level: Upper
Bedroom s
- Level: Main
Bedroom s
- Level: Upper
Bedroom s
- Level: Upper
Bathroom full
- Level: Main
Bathroom full
- Level: Upper
Bathroom full
- Level: Upper
Dining room
- Level: Main
Kitchen
- Level: Main
Living room
- Level: Main
Loft
- Level: Upper
Other
- Level: Main
Office
- Level: Main
Heating
- Forced Air, Natural Gas
Cooling
- Ceiling Fan(s), Central Air
Appliances
- Included: Dishwasher, Disposal, Electric Oven, Electric Range, Electric Water Heater, Exhaust Fan, Microwave
- Laundry: Electric Dryer Hookup, Laundry Room, Upper Level
Features
- Breakfast Bar, Soaking Tub, Kitchen Island, Open Floorplan, Pantry, Walk-In Closet(s)
- Flooring: Carpet, Tile, Vinyl
- Has basement: No
- Attic: Pull Down Stairs
- Fireplace features: Living Room
Interior area
- Total structure area: 3,150
- Total interior livable area: 3,150 sqft
- Finished area above ground: 3,150
- Finished area below ground: 0
Property
Parking
- Total spaces: 4
- Parking features: Driveway, Attached Garage, Garage on Main Level
- Attached garage spaces: 2
- Uncovered spaces: 2
Features
- Levels: Two
- Stories: 2
- Patio & porch: Covered, Deck, Front Porch
Lot
- Size: 0.17 Acres
Details
- Parcel number: 4742686527.000
- Zoning: R8MF
- Special conditions: Standard
Construction
Type & style
- Home type: SingleFamily
- Architectural style: Traditional
- Property subtype: Single Family Residence
Materials
- Aluminum, Stone, Vinyl
- Foundation: Crawl Space
Condition
- New construction: No
- Year built: 2015
Details
- Builder model: Davidson Plan
- Builder name: Eastwood
Utilities & green energy
- Sewer: Public Sewer
- Water: City
- Utilities for property: Cable Available
Community & HOA
Community
- Subdivision: Pine Forest
HOA
- Has HOA: Yes
- HOA fee: $226 annually
- HOA name: Pine Forest HOA
Location
- Region: Statesville
Financial & listing details
- Price per square foot: $130/sqft
- Tax assessed value: $440,750
- Annual tax amount: $4,545
- Date on market: 4/15/2026
- Cumulative days on market: 135 days
- Listing terms: Cash,Conventional,FHA,VA Loan
- Road surface type: Concrete, Paved
Estimated market value
$403,800
$384,000 - $424,000
$2,494/mo
Price history
| Date | Event | Price |
|---|---|---|
| 6/24/2026 | Price change | $410,000-3.5%$130/sqft |
Source:  Canopy MLS as distributed by MLS GRID #4367167 Report a problem Canopy MLS as distributed by MLS GRID #4367167 Report a problem | ||
| 4/15/2026 | Listed for sale | $425,000+52.1%$135/sqft |
Source: Canopy MLS as distributed by MLS GRID #4367167 Report a problem | ||
| 1/1/2019 | Listing removed | $279,500$89/sqft |
Source: Don Anthony Realty, LLC #3411571 Report a problem | ||
| 4/9/2018 | Price change | $279,500-1.9%$89/sqft |
Source: Don Anthony Realty, LLC #3343742 Report a problem | ||
| 12/11/2017 | Listed for sale | $284,999+18.5%$90/sqft |
Source: Don Anthony Realty, LLC #3343742 Report a problem | ||
| 6/18/2015 | Sold | $240,500$76/sqft |
Source: Public Record Report a problem | ||
Public tax history
| Year | Property taxes | Tax assessment |
|---|---|---|
| 2025 | $4,545 | $440,750 |
| 2024 | $4,545 | $440,750 |
| 2023 | $4,545 +50.5% | $440,750 +65% |
| 2022 | $3,019 -1.8% | $267,120 |
| 2021 | $3,075 | $267,120 |
| 2020 | $3,075 +0.9% | $267,120 |
| 2019 | $3,048 +16.3% | $267,120 +10% |
| 2018 | $2,621 | $242,850 |
| 2017 | $2,621 +1018.4% | $242,850 |
| 2016 | $234 | $242,850 +871.4% |
| 2015 | $234 +4.8% | $25,000 |
| 2014 | $224 | $25,000 |
| 2013 | -- | $25,000 |
| 2012 | -- | $25,000 |
| 2011 | -- | $25,000 -50% |
| 2010 | -- | $50,000 |
| 2009 | -- | $50,000 |
| 2008 | -- | $50,000 |
Find assessor info on the county website
Monthly payment
Est. payment
Payment breakdown
Explore the cost of this home by adjusting the details. Changes won't be saved.Climate risks
Neighborhood: 28677
Getting around
3 / 100
Car-DependentNearby schools
GreatSchools rating
- 6/10Troutman Elementary SchoolGrades: PK-5Distance: 2.9 mi
- 2/10Troutman Middle SchoolGrades: 6-8Distance: 3 mi
- 5/10South Iredell High SchoolGrades: 9-12Distance: 2.9 mi
Schools provided by the listing agent
- Elementary: Troutman
- Middle: Troutman
- High: South Iredell
Source: Canopy MLS as distributed by MLS GRID. This data may not be complete. We recommend contacting the local school district to confirm school assignments for this home.
- $388,2003 bd2 ba2.5k sqft108 E Heart Pine Ln, Statesville, NC 28677Off Market
- $347,0005 bd3 ba2.4k sqft104 E Heart Pine Ln, Statesville, NC 28677Sold

- $467,7004 bd3 ba3.5k sqft110 E Heart Pine Ln, Statesville, NC 28677Off Market
- $427,1005 bd5 ba3k sqft102 E Heart Pine Ln, Statesville, NC 28677Off Market

- $421,7005 bd4 ba3k sqft102 E Heart Pine Ln #15, Statesville, NC 28677Off Market
- $403,7005 bd4 ba2.8k sqft109 E Heart Pine Ln, Statesville, NC 28677Off Market
- $466,6005 bd4 ba2.9k sqft109 W Heart Pine Ln, Statesville, NC 28677Off Market
- $348,1004 bd3 ba2.2k sqft107 E Heart Pine Ln, Statesville, NC 28677Off Market
A local agent can set up tours, give advice and negotiate with sellers.
Similar homes
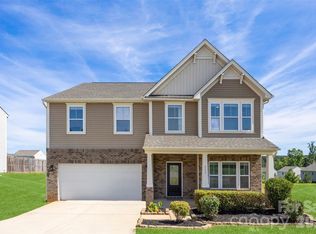
- $390,0005 bd3 ba2.6k sqft118 Margo Ln, Statesville, NC 28677For Sale
 MLS ID #4316094, Lisa Lyerly, Lake Norman Realty, Inc.. Canopy MLS as distributed by MLS GRID
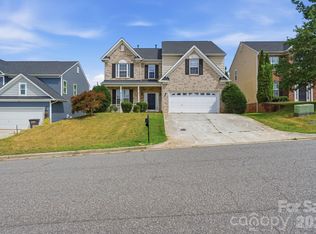
 - $379,9004 bd3 ba3.1k sqft111 Trick Ski Ln, Statesville, NC 28677For Sale
 MLS ID #4398095, Andrea Ochoa, Collective Realty LLC. Canopy MLS as distributed by MLS GRID
 - $462,0003 bd2 ba1.9k sqft229 Hunters Hill Dr, Statesville, NC 28677For Sale
 MLS ID #4409729, Robert McClure Jr, McClure Group Realty LLC. Canopy MLS as distributed by MLS GRID
 - $365,0004 bd3 ba2.4k sqft182 Wedge View Way, Statesville, NC 28625For Sale
 MLS ID #4403962, Doug Smith, Mainstay Brokerage LLC. Canopy MLS as distributed by MLS GRID
 - $434,9005 bd5 ba3.4k sqft134 Giant Oak Ave, Statesville, NC 28677For SaleMLS ID #4410023, Denise Mannion, Southern Homes of the Carolinas, Inc. Canopy MLS as distributed by MLS GRID
- $359,9003 bd2 ba1.7k sqft140 Wylie Trl, Statesville, NC 28677For SaleMLS ID #4415683, April Tyner, RE/MAX Legendary. Canopy MLS as distributed by MLS GRID
- $379,9004 bd3 ba2.9k sqft170 Giant Oak Ave, Statesville, NC 28677For SaleMLS ID #4401965, Bruce Juengst, Keller Williams Unified. Canopy MLS as distributed by MLS GRID
- $550,0006 bd4 ba3.5k sqft117 Farrier Ln Lot 60, Statesville, NC 28677For SaleMLS ID #4414632, Connie Hughes, Ameridream Realty Inc. Canopy MLS as distributed by MLS GRID
- $424,9003 bd4 ba2.9k sqft192 Mountain Island Dr #13, Statesville, NC 28677New ConstructionMLS ID #4340110, Donna Cannone, Adams Homes Realty-NC, Inc.. Canopy MLS as distributed by MLS GRID
- $315,5004 bd3 ba2k sqft112B Davenport Dr, Statesville, NC 28677For SaleMLS ID #4385961, Paul Clendenning, Coldwell Banker Realty. Canopy MLS as distributed by MLS GRID
- $435,0004 bd4 ba2.9k sqft111 Slip Shot Ln, Troutman, NC 28166For SaleMLS ID #4409277, Josee Cherrier, Howard Hanna Allen Tate Mooresville/LKN. Canopy MLS as distributed by MLS GRID
- $450,0004 bd3 ba2.7k sqft149 Rooster Tail Ln, Troutman, NC 28166For SaleMLS ID #4393649, Andrew Cardwell, DASH Carolina. Canopy MLS as distributed by MLS GRID
- $419,0004 bd3 ba2.3k sqft3830 Lake Breeze Dr, Sherrills Ford, NC 28673For SaleMLS ID #4406708, Dwayne Ogles, Horizon Realty Carolinas. Canopy MLS as distributed by MLS GRID
- $310,0004 bd3 ba2.4k sqft120 Mooring Dr, Statesville, NC 28677For SaleMLS ID #4351602, Ashley Etheredge, EXP Realty LLC Ballantyne. Canopy MLS as distributed by MLS GRID
- $399,0005 bd3 ba2.5k sqft132 Scotsway Ct, Troutman, NC 28166For SaleMLS ID #4401559, Adriana Chrestler, Coldwell Banker Realty. Canopy MLS as distributed by MLS GRID
- $429,9004 bd3 ba2.2k sqft115 Charles Farm Dr, Cleveland, NC 27013For SaleMLS ID #4405720, Paula Severt, Lantern Realty & Development, LLC. Canopy MLS as distributed by MLS GRID
- $325,0003 bd3 ba2.1k sqft134 Clove Hitch Dr, Statesville, NC 28677For SaleMLS ID #4393006, Hannah Anderson, Howard Hanna Allen Tate Mooresville/LKN. Canopy MLS as distributed by MLS GRID
- $459,9994 bd4 ba2.9k sqft2667 Andes Dr, Statesville, NC 28625For SaleMLS ID #4406112, Bruce Juengst, Keller Williams Unified. Canopy MLS as distributed by MLS GRID
- $449,9004 bd3 ba2.1k sqft103 Trissy Ct, Statesville, NC 28625For SaleMLS ID #4379061, Tammy Littlejohn, Keller Williams Unified. Canopy MLS as distributed by MLS GRID
- $289,0003 bd3 ba1.9k sqft106 Brookshire Ln #C, Statesville, NC 28677For SaleMLS ID #4406391, Susan Jakubowski, Ivester Jackson Christie's. Canopy MLS as distributed by MLS GRID
