Luxury, Space & Smart Living All in One!
Welcome home to this exceptional 5-bedroom, 5-bath residence designed with both everyday comfort and effortless entertaining in mind. Offering two spacious primary suites, including one conveniently located on the main level, this home provides incredible flexibility for multi-generational living, guests, or a private owner's retreat.
At the heart of the home is a beautifully appointed chef's kitchen featuring upgraded appliances, a specialty farmhouse-style sink, granite countertops, large center island ,walk-in pantry, and a built-in study/workstation—the perfect space for homework, meal planning, or working from home while staying connected to family and guests.
The thoughtfully designed floor plan offers generous living spaces throughout, highlighted by an oversized upstairs recreation room with elegant French doors—ideal as a media room, game room, home office, fitness space, or playroom.
Step outside to your own private backyard oasis. The level, fully fenced backyard features a 6-foot privacy fence with two access gates, creating the perfect setting for children, pets, and outdoor entertaining. Relax or host unforgettable gatherings on the stunning stamped concrete patio, complete with a beautiful solid-roof gazebo that provides shade and comfort year-round.
Adding even more value, this home is equipped with an integrated smart home system, offering modern convenience, enhanced security, and effortless control at your fingertips.
Combining luxurious finishes, exceptional functionality, and outstanding indoor and outdoor living spaces, this remarkable home truly has it all. From the dual primary suites to the entertainer's backyard and designer kitchen, every detail has been thoughtfully designed for today's lifestyle. Don't miss your opportunity to make this incredible home yours—schedule your private showing today!
Active
Price cut: $5K (8/23)
$434,900
134 Giant Oak Ave, Statesville, NC 28677
5beds
3,446sqft
Single Family Residence
Built in 2023
0.18 Acres Lot
$431,200 Zestimate®
$126/sqft
$-- HOA
What's special
Luxurious finishesSpecialty farmhouse-style sinkPrivate backyard oasisDesigner kitchenOversized upstairs recreation roomBeautiful solid-roof gazeboLarge center island
- 25 days
- 333
- 30
Zillow last checked:
Listing updated:
Listed by:
Denise Mannion denise.mannion@gmail.com,
Southern Homes of the Carolinas, Inc
Source: Canopy MLS as distributed by MLS GRID,MLS#: 4410023
Facts & features
Interior
Bedrooms & bathrooms
- Bedrooms: 5
- Bathrooms: 5
- Full bathrooms: 4
- 1/2 bathrooms: 1
- Main level bedrooms: 1
Primary bedroom
- Level: Upper
Living room
- Level: Main
Heating
- Central, Natural Gas
Cooling
- Ceiling Fan(s), Gas
Appliances
- Included: Dishwasher, Gas Water Heater
- Laundry: Electric Dryer Hookup, Laundry Room, Main Level
Features
- Has basement: No
Interior area
- Total structure area: 3,446
- Total interior livable area: 3,446 sqft
- Finished area above ground: 3,446
- Finished area below ground: 0
Property
Parking
- Total spaces: 3
- Parking features: Driveway, Attached Garage, Garage Door Opener, Garage Faces Front, Garage on Main Level
- Attached garage spaces: 3
- Has uncovered spaces: Yes
Features
- Levels: Two
- Stories: 2
Lot
- Size: 0.18 Acres
- Features: Level
Details
- Parcel number: 4732280693.000
- Zoning: R8
- Special conditions: Standard
Construction
Type & style
- Home type: SingleFamily
- Property subtype: Single Family Residence
Materials
- Cedar Shake, Stone Veneer, Vinyl
- Foundation: Slab
Condition
- New construction: No
- Year built: 2023
Utilities & green energy
- Sewer: Public Sewer
- Water: City
Community & HOA
Community
- Subdivision: Wallace Springs
HOA
- Has HOA: Yes
Location
- Region: Statesville
Financial & listing details
- Price per square foot: $126/sqft
- Tax assessed value: $428,990
- Annual tax amount: $4,425
- Date on market: 8/6/2026
- Cumulative days on market: 25 days
- Listing terms: Cash,Conventional,FHA,USDA Loan,VA Loan
- Road surface type: Concrete
Estimated market value
$431,200
$410,000 - $453,000
$2,712/mo
Price history
| Date | Event | Price |
|---|---|---|
| 8/23/2026 | Price change | $434,900-1.1%$126/sqft |
Source:  Canopy MLS as distributed by MLS GRID #4410023 Report a problem Canopy MLS as distributed by MLS GRID #4410023 Report a problem | ||
| 8/6/2026 | Listed for sale | $439,900+5.9%$128/sqft |
Source: Canopy MLS as distributed by MLS GRID #4410023 Report a problem | ||
| 9/29/2023 | Sold | $415,500-1.5%$121/sqft |
Source: Public Record Report a problem | ||
| 5/9/2023 | Pending sale | $421,690$122/sqft |
Source:  DR Horton Report a problem DR Horton Report a problem | ||
| 5/8/2023 | Listed for sale | $421,690$122/sqft |
Source: DR Horton Report a problem | ||
| 5/8/2023 | Pending sale | $421,690$122/sqft |
Source: DR Horton Report a problem | ||
| 3/8/2023 | Listed for sale | $421,690$122/sqft |
Source: DR Horton Report a problem | ||
Public tax history
| Year | Property taxes | Tax assessment |
|---|---|---|
| 2025 | $4,425 | $428,990 |
| 2024 | $4,425 +18022% | $428,990 +615% |
| 2023 | $24 | $60,000 |
Find assessor info on the county website
Monthly payment
Est. payment
Payment breakdown
Explore the cost of this home by adjusting the details. Changes won't be saved.Climate risks
Neighborhood: 28677


Similar homes
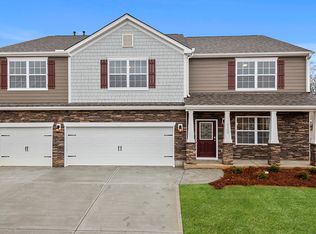
- $379,9004 bd3 ba2.9k sqft170 Giant Oak Ave, Statesville, NC 28677For Sale

 MLS ID #4401965, Bruce Juengst, Keller Williams Unified. Canopy MLS as distributed by MLS GRID
 - $395,5905 bd3 ba2.5k sqft131 Maple Valley St, Statesville, NC 28677New Construction
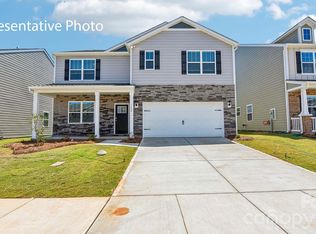 Canopy MLS as distributed by MLS GRID
 - $379,9004 bd3 ba3.1k sqft111 Trick Ski Ln, Statesville, NC 28677For Sale
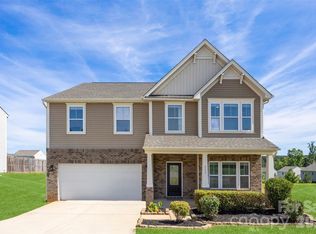 MLS ID #4398095, Andrea Ochoa, Collective Realty LLC. Canopy MLS as distributed by MLS GRID
 - $410,0004 bd3 ba3.1k sqft106 E Heart Pine Ln, Statesville, NC 28677For Sale
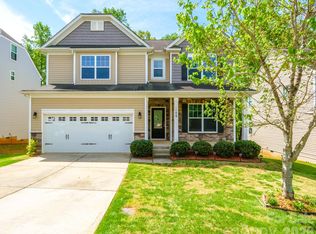 MLS ID #4367167, Melissa Polce, Coldwell Banker Realty. Canopy MLS as distributed by MLS GRID
 - $335,0004 bd2 ba1.7k sqft145 Old Home Rd, Statesville, NC 28677For SaleMLS ID #4407472, Naomi Abel, Naomi Abel Realty, LLC. Canopy MLS as distributed by MLS GRID
- $390,0005 bd3 ba2.6k sqft118 Margo Ln, Statesville, NC 28677For SaleMLS ID #4316094, Lisa Lyerly, Lake Norman Realty, Inc.. Canopy MLS as distributed by MLS GRID
- $550,0006 bd4 ba3.5k sqft117 Farrier Ln Lot 60, Statesville, NC 28677For SaleMLS ID #4414632, Connie Hughes, Ameridream Realty Inc. Canopy MLS as distributed by MLS GRID
- $435,0004 bd4 ba2.9k sqft111 Slip Shot Ln, Troutman, NC 28166For SaleMLS ID #4409277, Josee Cherrier, Howard Hanna Allen Tate Mooresville/LKN. Canopy MLS as distributed by MLS GRID
- $357,0405 bd3 ba2.5k sqft195 Mary Locke Way, Statesville, NC 28677New ConstructionCanopy MLS as distributed by MLS GRID
- $424,9003 bd4 ba2.9k sqft192 Mountain Island Dr #13, Statesville, NC 28677New ConstructionMLS ID #4340110, Donna Cannone, Adams Homes Realty-NC, Inc.. Canopy MLS as distributed by MLS GRID
- $310,0004 bd3 ba2.4k sqft120 Mooring Dr, Statesville, NC 28677For SaleMLS ID #4351602, Ashley Etheredge, EXP Realty LLC Ballantyne. Canopy MLS as distributed by MLS GRID
- $450,0004 bd3 ba2.7k sqft149 Rooster Tail Ln, Troutman, NC 28166For SaleMLS ID #4393649, Andrew Cardwell, DASH Carolina. Canopy MLS as distributed by MLS GRID
- $320,0003 bd3 ba2.1k sqft134 Clove Hitch Dr, Statesville, NC 28677For SaleMLS ID #4393006, Hannah Anderson, Howard Hanna Allen Tate Mooresville/LKN. Canopy MLS as distributed by MLS GRID
- $439,9003 bd3 ba2.3k sqft136 Kerr Walk Dr #21, Statesville, NC 28677New ConstructionMLS ID #4325014, Kirsten Tammelleo, Adams Homes Realty-NC, Inc.. Canopy MLS as distributed by MLS GRID
- $370,0003 bd3 ba1.7k sqftLOT 612 Two Central Dr, Statesville, NC 28677New ConstructionMLS ID #4412088, Ben Humphrey, Century 21 Echelon. Canopy MLS as distributed by MLS GRID
- $495,0005 bd4 ba3.1k sqft112 Elysian Estate Ct, Mooresville, NC 28115For SaleMLS ID #4417850, Alina Lorenzo, Southern Homes of the Carolinas, Inc. Canopy MLS as distributed by MLS GRID
- $399,0005 bd3 ba2.5k sqft132 Scotsway Ct, Troutman, NC 28166For SaleMLS ID #4401559, Adriana Chrestler, Coldwell Banker Realty. Canopy MLS as distributed by MLS GRID
- $449,9004 bd3 ba2.1k sqft103 Trissy Ct, Statesville, NC 28625For SaleMLS ID #4379061, Tammy Littlejohn, Keller Williams Unified. Canopy MLS as distributed by MLS GRID
- $410,0005 bd3 ba2.2k sqft8157 Long Island Rd, Catawba, NC 28609For SaleMLS ID #4394870, Yadira Ramon Herrera, Mainstay Brokerage LLC. Canopy MLS as distributed by MLS GRID
- $365,0004 bd3 ba2.4k sqft182 Wedge View Way, Statesville, NC 28625For SaleMLS ID #4403962, Doug Smith, Mainstay Brokerage LLC. Canopy MLS as distributed by MLS GRID
