Welcome home to this spacious and beautifully designed 2,307-square-foot floor plan that offers the perfect blend of comfort, flexibility, and style. In addition to 3 bedrooms and 2.5 baths, this home features a versatile bonus room with a closet, that can be a dedicated home office or guest room. The thoughtfully designed main living area includes a welcoming family room, formal dining room, and sunny breakfast nook that flows effortlessly for everyday living and gatherings. Enjoy morning coffee on the covered front porch or unwind on the expansive 16' x 14' covered deck overlooking your backyard. Designer touches throughout include wood stair handrails with decorative iron balusters, a beautifully appointed primary bath with a ceramic tile shower, and a stylish ceramic tile backsplash in the kitchen. The attractive stone-accented exterior enhances the home's curb appeal and welcoming entrance. Northlake offers exceptional amenities, including a community swimming pool, a scenic 10-acre lake for fishing, and peaceful walking trails, allowing you to enjoy an active lifestyle close to home. Seller pays closing costs (excluding prepaids and points) when using a preferred lender. Be sure to ask about our Flex Cash incentive! The home is served by a three-bedroom septic system permitted for a maximum occupancy of six persons. Any additional rooms are represented as flex spaces and not as bedrooms.
Active
$439,900
136 Kerr Walk Dr #21, Statesville, NC 28677
3beds
2,307sqft
Single Family Residence
Built in 2026
0.48 Acres Lot
$-- Zestimate®
$191/sqft
$73/mo HOA
What's special
Covered front porchSunny breakfast nookAttractive stone-accented exteriorWelcoming family roomFormal dining room
- 246 days |
- 18 |
- 1 |
Zillow last checked:
Listing updated:
Listed by:
Kirsten Tammelleo kirsten.tammelleo@adamshomes.com,
Adams Homes Realty-NC, Inc.,
Donna Cannone,
Adams Homes Realty-NC, Inc.
Source: Canopy MLS as distributed by MLS GRID,MLS#: 4325014
Facts & features
Interior
Bedrooms & bathrooms
- Bedrooms: 3
- Bathrooms: 3
- Full bathrooms: 2
- 1/2 bathrooms: 1
Primary bedroom
- Level: Upper
- Area: 229.28 Square Feet
- Dimensions: 14' 4" X 16' 0"
Bedroom s
- Level: Upper
- Area: 165.28 Square Feet
- Dimensions: 10' 4" X 16' 0"
Bedroom s
- Level: Upper
- Area: 129.96 Square Feet
- Dimensions: 12' 0" X 10' 10"
Bathroom half
- Level: Main
Bathroom full
- Level: Upper
Bathroom full
- Level: Upper
Breakfast
- Level: Main
- Area: 152.9 Square Feet
- Dimensions: 14' 4" X 10' 8"
Dining room
- Level: Main
- Area: 149.38 Square Feet
- Dimensions: 14' 0" X 10' 8"
Family room
- Level: Main
- Area: 288 Square Feet
- Dimensions: 18' 0" X 16' 0"
Flex space
- Level: Upper
- Area: 129.96 Square Feet
- Dimensions: 12' 0" X 10' 10"
Kitchen
- Level: Main
- Area: 183.85 Square Feet
- Dimensions: 14' 4" X 12' 10"
Laundry
- Level: Upper
Heating
- Central, Electric
Cooling
- Central Air, Electric
Appliances
- Included: Dishwasher, Electric Cooktop, Electric Oven, Electric Range, Electric Water Heater, Microwave
- Laundry: Electric Dryer Hookup, Utility Room, Washer Hookup
Features
- Has basement: No
Interior area
- Total structure area: 2,307
- Total interior livable area: 2,307 sqft
- Finished area above ground: 2,307
- Finished area below ground: 0
Property
Parking
- Total spaces: 2
- Parking features: Attached Garage, Garage on Main Level
- Attached garage spaces: 2
Features
- Levels: Two
- Stories: 2
Lot
- Size: 0.48 Acres
Details
- Parcel number: 4762419408.000
- Zoning: RA
- Special conditions: Standard
Construction
Type & style
- Home type: SingleFamily
- Property subtype: Single Family Residence
Materials
- Vinyl
- Foundation: Crawl Space
Condition
- New construction: Yes
- Year built: 2026
Utilities & green energy
- Sewer: Septic Installed
- Water: Public
Community & HOA
Community
- Subdivision: Northlake
HOA
- Has HOA: Yes
- HOA fee: $880 annually
Location
- Region: Statesville
Financial & listing details
- Price per square foot: $191/sqft
- Tax assessed value: $45,000
- Date on market: 12/13/2025
- Cumulative days on market: 246 days
- Road surface type: Concrete, Paved
Estimated market value
Not available
Estimated sales range
Not available
Not available
Price history
| Date | Event | Price |
|---|---|---|
| 5/11/2026 | Price change | $439,900-1.2%$191/sqft |
Source:  Canopy MLS as distributed by MLS GRID #4325014 Report a problem Canopy MLS as distributed by MLS GRID #4325014 Report a problem | ||
| 3/15/2026 | Price change | $445,342-1.3%$193/sqft |
Source: Canopy MLS as distributed by MLS GRID #4325014 Report a problem | ||
| 1/9/2026 | Price change | $451,342+2.2%$196/sqft |
Source: Canopy MLS as distributed by MLS GRID #4325014 Report a problem | ||
| 12/13/2025 | Listed for sale | $441,842$192/sqft |
Source: Canopy MLS as distributed by MLS GRID #4325014 Report a problem | ||
Public tax history
Tax history is unavailable.
Monthly payment
Est. payment
Payment breakdown
Explore the cost of this home by adjusting the details. Changes won't be saved.Climate risks
Neighborhood: 28677
Getting around
0 / 100
Car-DependentNearby schools
GreatSchools rating
- 2/10Third Creek Elementary SchoolGrades: PK-5Distance: 3.7 mi
- 1/10Statesville Middle SchoolGrades: 6-8Distance: 3.7 mi
- 5/10South Iredell High SchoolGrades: 9-12Distance: 6 mi
Schools provided by the listing agent
- Elementary: Third Creek
- Middle: Third Creek
- High: South Iredell
Source: Canopy MLS as distributed by MLS GRID. This data may not be complete. We recommend contacting the local school district to confirm school assignments for this home.
- $450,400-- bd-- ba-- sqft136 Kerr Walk Dr, Statesville, NC 28677Off Market
- $45,000-- bd-- ba-- sqft140 Kerr Walk Dr, Statesville, NC 28677Off Market
- $424,9004 bd2 ba2.1k sqft140 Kerr Walk Dr #22, Statesville, NC 28677New Construction

- $452,000-- bd-- ba-- sqft132 Kerr Walk Dr, Statesville, NC 28677Sold
- $451,8793 bd4 ba3.1k sqft132 Kerr Walk Dr #20, Statesville, NC 28677Sold
- $45,000-- bd-- ba-- sqft146 Kerr Walk Dr, Statesville, NC 28677Off Market
- $45,000-- bd-- ba-- sqft126 Kerr Walk Dr, Statesville, NC 28677Off Market
- $399,9583 bd4 ba2.6k sqft126 Kerr Walk Dr #19, Statesville, NC 28677Sold
A local agent can set up tours, give advice and negotiate with sellers.
Similar homes
- $424,9003 bd4 ba2.9k sqft192 Mountain Island Dr #13, Statesville, NC 28677New Construction
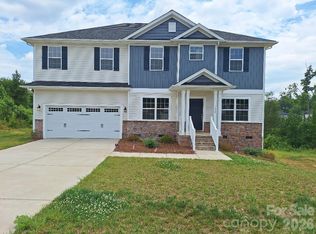
 MLS ID #4340110, Donna Cannone, Adams Homes Realty-NC, Inc.. Canopy MLS as distributed by MLS GRID
 - $439,9005 bd5 ba3.4k sqft134 Giant Oak Ave, Statesville, NC 28677For Sale
 MLS ID #4410023, Denise Mannion, Southern Homes of the Carolinas, Inc. Canopy MLS as distributed by MLS GRID
 - $410,0004 bd3 ba3.1k sqft106 E Heart Pine Ln, Statesville, NC 28677For Sale
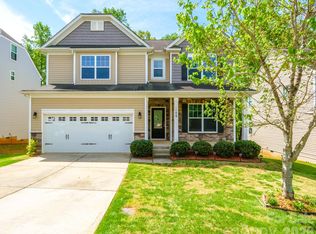 MLS ID #4367167, Melissa Polce, Coldwell Banker Realty. Canopy MLS as distributed by MLS GRID
 - $449,9003 bd2 ba2.2k sqft115 Windstone Crossing Trl, Troutman, NC 28166New Construction
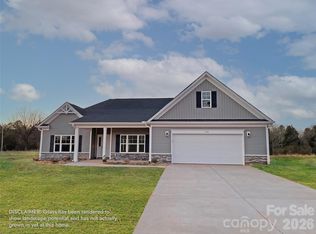 MLS ID #4345920, Pamela Temple, Keller Williams Unified. Canopy MLS as distributed by MLS GRID
 - $449,9004 bd3 ba2.1k sqft103 Trissy Ct, Statesville, NC 28625For SaleMLS ID #4379061, Tammy Littlejohn, Keller Williams Unified. Canopy MLS as distributed by MLS GRID
- $370,0003 bd3 ba1.7k sqftLOT 612 Two Central Dr, Statesville, NC 28677New ConstructionMLS ID #4412088, Ben Humphrey, Magnolia Real Estate. Canopy MLS as distributed by MLS GRID
- $370,0003 bd3 ba1.7k sqftLOT 618 One Central Dr, Statesville, NC 28677New ConstructionMLS ID #4412093, Ben Humphrey, Magnolia Real Estate. Canopy MLS as distributed by MLS GRID
- $384,9004 bd3 ba3.1k sqft111 Trick Ski Ln, Statesville, NC 28677For SaleMLS ID #4398095, Andrea Ochoa, Collective Realty LLC. Canopy MLS as distributed by MLS GRID
- $359,9004 bd3 ba2.4k sqft143 Batten Ridge Dr, Statesville, NC 28677For SaleMLS ID #4396255, Carlos Garcia, Coldwell Banker Realty. Canopy MLS as distributed by MLS GRID
- $379,9004 bd3 ba2.9k sqft170 Giant Oak Ave, Statesville, NC 28677For SaleMLS ID #4401965, Bruce Juengst, Keller Williams Unified. Canopy MLS as distributed by MLS GRID
- $464,9003 bd3 ba2.1k sqft229 Shenandoah Loop, Troutman, NC 28166New ConstructionMLS ID #4392288, Yassar Kirata, Lake Norman Realty, Inc.. Canopy MLS as distributed by MLS GRID
- $499,9003 bd3 ba2.2k sqft1109 Bunch Dr, Statesville, NC 28677For SaleMLS ID #4332621, Bill Long, Carolina Landmark Realty. Canopy MLS as distributed by MLS GRID
- $495,0004 bd3 ba2.6k sqft186 Guardian Gate Dr, Mooresville, NC 28115For SaleMLS ID #4409616, Candy McCarty, Howard Hanna Allen Tate Mooresville/LKN. Canopy MLS as distributed by MLS GRID
- $424,9003 bd2 ba1.9k sqft188 Cherry Birch St, Mooresville, NC 28117For SaleMLS ID #4388380, Craig LePage, EXP Realty LLC Mooresville. Canopy MLS as distributed by MLS GRID
- $424,9004 bd3 ba2.3k sqft104 Tradesmen Trl, Troutman, NC 28166New ConstructionCanopy MLS as distributed by MLS GRID
- $450,0003 bd2 ba1.9k sqft4489 Taylorsville Hwy, Statesville, NC 28625New ConstructionMLS ID #4399641, Keeli Morrison, Guardian Real Estate Group LLC. Canopy MLS as distributed by MLS GRID
- $424,9004 bd3 ba2.3k sqft103 Tanner Loop, Troutman, NC 28166New ConstructionCanopy MLS as distributed by MLS GRID
- $489,9003 bd3 ba2.7k sqft115 Shady Cove Rd, Troutman, NC 28166New ConstructionMLS ID #4394821, Nancy Buckstad, EXP Realty LLC Mooresville. Canopy MLS as distributed by MLS GRID
- $433,9004 bd3 ba2.3k sqft116 Kennford Trl, Troutman, NC 28166New ConstructionCanopy MLS as distributed by MLS GRID
- $440,0004 bd3 ba1.9k sqft9020 Unity Church Rd, Mooresville, NC 28115New ConstructionMLS ID #4387148, Tiara Lansky, Ivester Jackson Christie's. Canopy MLS as distributed by MLS GRID
