Welcome to this exceptional 4-bedroom, 2.5-bathroom home in the desirable Hidden Lakes community.
Designed with both comfort and functionality in mind, this spacious residence offers an ideal floor plan for today's lifestyle. The main level features an open-concept layout with a large, airy living room, a generous kitchen featuring both an island and a chef's pantry, and a separate dining room. Also on the main floor are a powder room and a private office, study, craft room, or guest room.
Upstairs, you'll find an expansive primary suite featuring a sitting area, a luxurious en-suite bathroom with a separate shower and soaking tub, dual vanities, and a huge walk-in closet. The second floor also offers three additional bedrooms with large closets, a full bathroom, and a versatile flex space that would be perfect for a study area, lounge, playroom, or fitness space. A second-floor laundry room adds everyday convenience.
Schedule your tour today and discover all this spacious and beautiful home has to offer!
Active
Price cut: $10K (7/15)
$384,900
111 Trick Ski Ln, Statesville, NC 28677
4beds
3,159sqft
:
Get pre-qualified$2,311/mo
Single Family Residence
Built in 2017
0.23 Acres Lot
$380,100 Zestimate®
$122/sqft
$31/mo HOA
What's special
- 48 days |
- 325 |
- 22 |
Zillow last checked:
Listing updated:
Listed by:
Andrea Ochoa 704-705-8008,
Collective Realty LLC
Source: Canopy MLS as distributed by MLS GRID,MLS#: 4398095
Facts & features
Interior
Bedrooms & bathrooms
- Bedrooms: 4
- Bathrooms: 3
- Full bathrooms: 2
- 1/2 bathrooms: 1
Primary bedroom
- Features: Walk-In Closet(s), See Remarks
- Level: Upper
Bedroom s
- Level: Upper
Bedroom s
- Level: Upper
Bedroom s
- Level: Upper
Bathroom full
- Level: Upper
Bathroom full
- Level: Upper
Bathroom half
- Level: Main
Kitchen
- Features: Kitchen Island, Open Floorplan
- Level: Main
Laundry
- Level: Upper
- Area: 45.73 Square Feet
- Dimensions: 8' 7" X 5' 4"
Living room
- Level: Main
Heating
- Central
Cooling
- Central Air
Appliances
- Included: Dishwasher, Electric Oven, Electric Water Heater
- Laundry: Utility Room
Features
- Soaking Tub, Kitchen Island, Open Floorplan, Walk-In Closet(s), Walk-In Pantry
- Flooring: Carpet, Vinyl
- Has basement: No
Interior area
- Total structure area: 3,159
- Total interior livable area: 3,159 sqft
- Finished area above ground: 3,159
- Finished area below ground: 0
Video & virtual tour
Property
Parking
- Total spaces: 2
- Parking features: Driveway, Attached Garage, Garage on Main Level
- Attached garage spaces: 2
- Has uncovered spaces: Yes
Features
- Levels: Two
- Stories: 2
Lot
- Size: 0.23 Acres
Details
- Parcel number: 4733349176.000
- Zoning: R10
- Special conditions: Standard
Construction
Type & style
- Home type: SingleFamily
- Property subtype: Single Family Residence
Materials
- Brick Partial, Vinyl
- Foundation: Slab
Condition
- New construction: No
- Year built: 2017
Utilities & green energy
- Sewer: Public Sewer
- Water: City
Community & HOA
Community
- Subdivision: Hidden Lakes
HOA
- Has HOA: Yes
- HOA fee: $94 quarterly
- HOA name: Superior Managment
- HOA phone: 704-875-7299
Location
- Region: Statesville
Financial & listing details
- Price per square foot: $122/sqft
- Tax assessed value: $391,470
- Annual tax amount: $4,044
- Date on market: 6/26/2026
- Cumulative days on market: 48 days
- Listing terms: Cash,Conventional
- Road surface type: Concrete, Paved
Estimated market value
$380,100
$361,000 - $399,000
$2,431/mo
Price history
| Date | Event | Price |
|---|---|---|
| 7/15/2026 | Price change | $384,900-2.5%$122/sqft |
Source:  Canopy MLS as distributed by MLS GRID #4398095 Report a problem Canopy MLS as distributed by MLS GRID #4398095 Report a problem | ||
| 6/26/2026 | Listed for sale | $394,900+51.9%$125/sqft |
Source: Canopy MLS as distributed by MLS GRID #4398095 Report a problem | ||
| 5/1/2026 | Sold | $260,000-27.6%$82/sqft |
Source: Canopy MLS as distributed by MLS GRID #4326584 Report a problem | ||
| 3/7/2026 | Listed for sale | $359,000$114/sqft |
Source: Canopy MLS as distributed by MLS GRID #4326584 Report a problem | ||
| 2/21/2026 | Pending sale | $359,000$114/sqft |
Source:  NextHome #4326584 Report a problem NextHome #4326584 Report a problem | ||
| 12/5/2025 | Listed for sale | $359,000$114/sqft |
Source: Canopy MLS as distributed by MLS GRID #4326584 Report a problem | ||
Public tax history
| Year | Property taxes | Tax assessment |
|---|---|---|
| 2025 | $4,044 | $391,470 |
| 2024 | $4,044 | $391,470 |
| 2023 | $4,044 +35.8% | $391,470 +48.7% |
| 2022 | $2,978 -1.8% | $263,330 |
| 2021 | $3,034 | $263,330 |
| 2020 | $3,034 +0.9% | $263,330 |
| 2019 | $3,008 +21.1% | $263,330 +14.9% |
| 2018 | $2,484 | $229,270 |
| 2017 | $2,484 +1372.2% | $229,270 +1173.7% |
| 2016 | $169 | $18,000 |
| 2015 | $169 +4.7% | $18,000 |
| 2014 | $161 | $18,000 |
| 2013 | -- | $18,000 |
| 2012 | -- | $18,000 |
| 2011 | -- | $18,000 |
Find assessor info on the county website
Monthly payment
Est. payment
Payment breakdown
Explore the cost of this home by adjusting the details. Changes won't be saved.Climate risks
Neighborhood: 28677
Nearby schools
GreatSchools rating
- 6/10Troutman Elementary SchoolGrades: PK-5Distance: 3.8 mi
- 2/10Troutman Middle SchoolGrades: 6-8Distance: 4 mi
- 5/10South Iredell High SchoolGrades: 9-12Distance: 2.5 mi
- $304,3003 bd2 ba1.6k sqft107 Trick Ski Ln, Statesville, NC 28677Off Market
- $336,5004 bd3 ba2.3k sqft115 Trick Ski Ln UNIT 34, Statesville, NC 28677Off Market
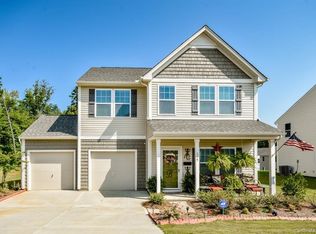
- $326,8004 bd3 ba2.3k sqft115 Trick Ski Ln, Statesville, NC 28677Off Market
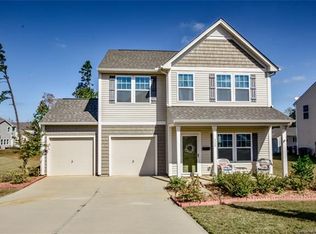
- $339,2004 bd2 ba2.4k sqft103 Trick Ski Ln, Statesville, NC 28677Off Market
- $429,8005 bd3 ba3.6k sqft191 Water Ski Dr, Statesville, NC 28677Off Market
- $418,5004 bd4 ba3.1k sqft119 Trick Ski Ln, Statesville, NC 28677Off Market
- $396,7004 bd2 ba3.1k sqft192 Water Ski Dr, Statesville, NC 28677Off Market
- $427,0004 bd3 ba3.1k sqft202 Hidden Lakes Rd, Statesville, NC 28677Sold
A local agent can set up tours, give advice and negotiate with sellers.
Similar homes
- $359,9004 bd3 ba2.4k sqft143 Batten Ridge Dr, Statesville, NC 28677For Sale

 MLS ID #4396255, Carlos Garcia, Coldwell Banker Realty. Canopy MLS as distributed by MLS GRID
 - $379,9004 bd3 ba2.9k sqft170 Giant Oak Ave, Statesville, NC 28677For Sale
 MLS ID #4401965, Bruce Juengst, Keller Williams Unified. Canopy MLS as distributed by MLS GRID
 - $409,0003 bd3 ba2.8k sqft112 Divot Ln, Statesville, NC 28677For Sale
 MLS ID #4405568, Samantha Kerley, Howard Hanna Allen Tate Statesville. Canopy MLS as distributed by MLS GRID
 - $325,0003 bd3 ba2.1k sqft134 Clove Hitch Dr, Statesville, NC 28677For Sale
 MLS ID #4393006, Hannah Anderson, Howard Hanna Allen Tate Mooresville/LKN. Canopy MLS as distributed by MLS GRID
 - $410,0004 bd3 ba3.1k sqft106 E Heart Pine Ln, Statesville, NC 28677For SaleMLS ID #4367167, Melissa Polce, Coldwell Banker Realty. Canopy MLS as distributed by MLS GRID
- $310,0004 bd3 ba2.4k sqft120 Mooring Dr, Statesville, NC 28677For SaleMLS ID #4351602, Ashley Etheredge, EXP Realty LLC Ballantyne. Canopy MLS as distributed by MLS GRID
- $439,9005 bd5 ba3.4k sqft134 Giant Oak Ave, Statesville, NC 28677For SaleMLS ID #4410023, Denise Mannion, Southern Homes of the Carolinas, Inc. Canopy MLS as distributed by MLS GRID
- $465,0004 bd4 ba2.1k sqft219 Canada Dr, Statesville, NC 28677For SaleMLS ID #4396116, Carlos Garcia, Coldwell Banker Realty. Canopy MLS as distributed by MLS GRID
- $399,0005 bd3 ba2.5k sqft132 Scotsway Ct, Troutman, NC 28166For SaleMLS ID #4401559, Adriana Chrestler, Coldwell Banker Realty. Canopy MLS as distributed by MLS GRID
- $315,5004 bd3 ba2k sqft112B Davenport Dr, Statesville, NC 28677For SaleMLS ID #4385961, Paul Clendenning, Coldwell Banker Realty. Canopy MLS as distributed by MLS GRID
- $424,9003 bd4 ba2.9k sqft192 Mountain Island Dr #13, Statesville, NC 28677New ConstructionMLS ID #4340110, Donna Cannone, Adams Homes Realty-NC, Inc.. Canopy MLS as distributed by MLS GRID
- $450,0004 bd4 ba2.9k sqft111 Slip Shot Ln, Troutman, NC 28166For SaleMLS ID #4409277, Josee Cherrier, Howard Hanna Allen Tate Mooresville/LKN. Canopy MLS as distributed by MLS GRID
- $450,0004 bd3 ba2.7k sqft149 Rooster Tail Ln, Troutman, NC 28166For SaleMLS ID #4393649, Andrew Cardwell, DASH Carolina. Canopy MLS as distributed by MLS GRID
- $349,9005 bd3 ba2.6k sqft196 Brentwood Dr, Statesville, NC 28625For SaleMLS ID #4386362, Jay White, Keller Williams Ballantyne Area. Canopy MLS as distributed by MLS GRID
- $425,0005 bd3 ba2.2k sqft8157 Long Island Rd, Catawba, NC 28609For SaleMLS ID #4394870, Yadira Ramon Herrera, Mainstay Brokerage LLC. Canopy MLS as distributed by MLS GRID
- $429,9004 bd3 ba2.2k sqft115 Charles Farm Dr, Cleveland, NC 27013For SaleMLS ID #4405720, Paula Severt, Lantern Realty & Development, LLC. Canopy MLS as distributed by MLS GRID
- $358,0005 bd3 ba2.6k sqft152 Hanging Rock Trl, Statesville, NC 28625For SaleMLS ID #4406133, Kim Loring, EXP Realty LLC Ballantyne. Canopy MLS as distributed by MLS GRID
- $449,9004 bd3 ba2.1k sqft103 Trissy Ct, Statesville, NC 28625For SaleMLS ID #4379061, Tammy Littlejohn, Keller Williams Unified. Canopy MLS as distributed by MLS GRID
- $345,0004 bd3 ba2k sqft167 Hazelnut Way, Statesville, NC 28625For SaleMLS ID #4401719, Jill Galliher, Keller Williams Unified. Canopy MLS as distributed by MLS GRID
- $375,0004 bd2 ba1.9k sqft109 Washburn Range Dr, Mooresville, NC 28115For SaleMLS ID #4410915, Maureen Roberge, LKNHomes.com Inc. Canopy MLS as distributed by MLS GRID
