Turnkey Modern Living Minutes from I-77! Step into style and effortless functionality with this stunning 3-bedroom, 2.5-bath home located less than 45 minutes from Charlotte!
From the moment you enter, you’re welcomed by a dedicated dining room and coat closet leading into a spacious open-concept living area. At the heart of the home is a modern chef's kitchen featuring quartz countertops, stainless steel appliances, a walk-in pantry, dedicated coffee bar, and an LG Smart Refrigerator with Craft Ice™ technology. The main floor also offers a private office space perfect for working from home, alongside a functional drop zone right off the garage. Enjoy LVP flooring throughout the main living spaces. Upstairs, escape to the spacious primary suite with a custom-designed walk-in closet. Hosting movie night? The dedicated media room creates a theater atmosphere complete with surround sound and custom display shelving to display your favorite memorabilia. "Plus, make laundry day a breeze with custom built-in shelving and a folding table designed for maximum convenience."
EXTRAS THAT CONVEY: Smart LG Refrigerator, Smart Front load Samsung Washer & Dryer, custom media room sofa, and the surround sound box ALL INCLUDED!
Coming soon-no show 07/30
$409,000
112 Divot Ln, Statesville, NC 28677
3beds
2,836sqft
:
Get pre-qualified$2,481/mo
Single Family Residence
Built in 2021
0.19 Acres Lot
$395,100 Zestimate®
$144/sqft
$33/mo HOA
What's special
- --
- on Zillow |
- 10
- views |
- 0
- saves |
Zillow last checked:
Listing updated:
Listed by:
Samantha Kerley 704-880-2772,
Howard Hanna Allen Tate Statesville,
Linda Harrison,
Howard Hanna Allen Tate Statesville
Source: Canopy MLS as distributed by MLS GRID,MLS#: 4405568
Facts & features
Interior
Bedrooms & bathrooms
- Bedrooms: 3
- Bathrooms: 3
- Full bathrooms: 2
- 1/2 bathrooms: 1
Primary bedroom
- Features: Built-in Features, Ceiling Fan(s), En Suite Bathroom, Garden Tub, Walk-In Closet(s), See Remarks
- Level: Upper
Bedroom s
- Features: Walk-In Closet(s)
- Level: Upper
Bedroom s
- Features: Walk-In Closet(s)
- Level: Upper
Bathroom half
- Level: Main
Breakfast
- Features: Open Floorplan
- Level: Main
Dining room
- Level: Main
Family room
- Features: Drop Zone, Open Floorplan
- Level: Main
Kitchen
- Features: Breakfast Bar, Kitchen Island, Open Floorplan, Walk-In Pantry
- Level: Main
Laundry
- Features: Built-in Features, Storage, See Remarks
- Level: Upper
Media room
- Features: Built-in Features, See Remarks
- Level: Upper
Office
- Level: Main
Heating
- Forced Air, Natural Gas
Cooling
- Central Air, Electric
Appliances
- Included: Dishwasher, Electric Cooktop, Electric Oven, Exhaust Fan, Gas Water Heater, Microwave, Refrigerator with Ice Maker, Washer/Dryer
- Laundry: Laundry Closet, Laundry Room, Upper Level, Other
Features
- Breakfast Bar, Built-in Features, Drop Zone, Soaking Tub, Kitchen Island, Open Floorplan, Pantry, Walk-In Closet(s), Walk-In Pantry
- Flooring: Carpet, Vinyl
- Has basement: No
Interior area
- Total structure area: 2,836
- Total interior livable area: 2,836 sqft
- Finished area above ground: 2,836
- Finished area below ground: 0
Video & virtual tour
Property
Parking
- Total spaces: 2
- Parking features: Driveway, Attached Garage, Garage Faces Front, Garage on Main Level
- Attached garage spaces: 2
- Has uncovered spaces: Yes
Features
- Levels: Two
- Stories: 2
- Patio & porch: Covered, Patio
- Pool features: Community
Lot
- Size: 0.19 Acres
- Features: On Golf Course, Sloped, Views
Living quarters
- Secondary features: None
Details
- Parcel number: 4743527762 . 000
- Zoning: R8MF
- Special conditions: Standard
Construction
Type & style
- Home type: SingleFamily
- Architectural style: Traditional
- Property subtype: Single Family Residence
Materials
- Fiber Cement, Hardboard Siding, Stone Veneer, Wood
- Foundation: Slab
- Roof: Composition
Condition
- New construction: No
- Year built: 2021
Details
- Builder model: Kipling
- Builder name: True Homes
Utilities & green energy
- Sewer: Public Sewer
- Water: City
- Utilities for property: Electricity Connected, Underground Power Lines
Community & HOA
Community
- Features: Golf, Playground, Sidewalks
- Security: Carbon Monoxide Detector(s), Security System, Smoke Detector(s)
- Subdivision: Larkin
HOA
- Has HOA: Yes
- HOA fee: $400 annually
- HOA name: William Douglas
- HOA phone: 704-347-8900
Location
- Region: Statesville
Financial & listing details
- Price per square foot: $144/sqft
- Tax assessed value: $385,110
- Annual tax amount: $3,979
- Date on market: 7/30/2026
- Listing terms: Cash,Conventional
- Electric utility on property: Yes
- Road surface type: Concrete, Paved
Estimated market value
$395,100
$375,000 - $415,000
$2,040/mo
Price history
| Date | Event | Price |
|---|---|---|
| 2/28/2022 | Sold | $377,000$133/sqft |
Source: Public Record Report a problem | ||
Public tax history
| Year | Property taxes | Tax assessment |
|---|---|---|
| 2025 | $3,979 | $385,110 |
| 2024 | $3,979 | $385,110 |
| 2023 | $3,979 +2796.7% | $385,110 +94.6% |
| 2022 | $137 | $197,850 |
Find assessor info on the county website
Monthly payment
Est. payment
Payment breakdown
Explore the cost of this home by adjusting the details. Changes won't be saved.Climate risks
Neighborhood: 28677
Getting around
0 / 100
Car-DependentNearby schools
GreatSchools rating
- 6/10Troutman Elementary SchoolGrades: PK-5Distance: 3.5 mi
- 2/10Troutman Middle SchoolGrades: 6-8Distance: 3.7 mi
- 5/10South Iredell High SchoolGrades: 9-12Distance: 3.3 mi
Schools provided by the listing agent
- Elementary: Troutman
- Middle: Troutman
- High: South Iredell
Source: Canopy MLS as distributed by MLS GRID. This data may not be complete. We recommend contacting the local school district to confirm school assignments for this home.
- $406,3003 bd2 ba2.5k sqft110 Divot Ln, Statesville, NC 28677Off Market
- $370,7005 bd3 ba2.3k sqft118 Divot Ln, Statesville, NC 28677Off Market
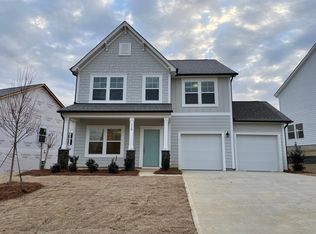
- $446,4004 bd2 ba3.1k sqft122 Divot Ln, Statesville, NC 28677Off Market
- $480,0005 bd4 ba3.1k sqft157 Canada Dr, Statesville, NC 28677Off Market
- $419,9004 bd3 ba2.2k sqft124 Divot Ln, Statesville, NC 28677Off Market
- $418,0003 bd3 ba2.3k sqft159 Canada Dr, Statesville, NC 28677Off Market
- $466,6004 bd2 ba3.1k sqft111 Divot Ln, Statesville, NC 28677Off Market
- $388,9004 bd2 ba2.1k sqft115 Divot Ln, Statesville, NC 28677Off Market
A local agent can set up tours, give advice and negotiate with sellers.
Similar homes
- $459,9003 bd2 ba1.9k sqft229 Hunters Hill Dr, Statesville, NC 28677For Sale By Owner
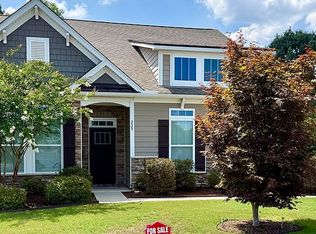
- $500,0004 bd3 ba2.2k sqft123 Bunker Hill Ln, Statesville, NC 28677For Sale
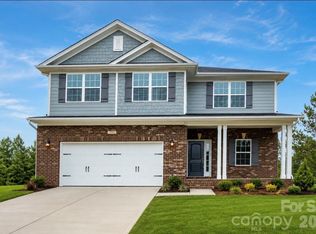
 MLS ID #4408443, Shanita James, Metric Realty Company. Canopy MLS as distributed by MLS GRID
 - $440,0003 bd3 ba2.1k sqft179 Canada Dr, Statesville, NC 28677For Sale
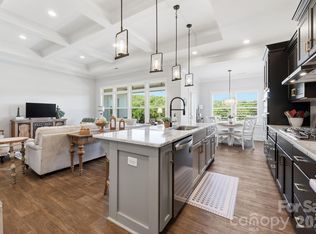 MLS ID #4381453, Tricia Strickland, Lantern Realty & Development, LLC. Canopy MLS as distributed by MLS GRID
 - $389,9003 bd2 ba1.9k sqft117 Canada Dr, Statesville, NC 28677For Sale
 MLS ID #4375519, Roxanna LeVan, Howard Hanna Allen Tate Statesville. Canopy MLS as distributed by MLS GRID
 - $374,5003 bd2 ba2k sqft131 Jana Dr, Statesville, NC 28677For SaleMLS ID #4376033, Roxanna LeVan, Howard Hanna Allen Tate Statesville. Canopy MLS as distributed by MLS GRID
- $415,0003 bd2 ba2k sqft112 Jana Dr, Statesville, NC 28677For SaleMLS ID #4363697, Steven Custer, EXP Realty LLC Mooresville. Canopy MLS as distributed by MLS GRID
- $410,0004 bd3 ba3.1k sqft106 E Heart Pine Ln, Statesville, NC 28677For SaleMLS ID #4367167, Melissa Polce, Coldwell Banker Realty. Canopy MLS as distributed by MLS GRID
- $439,0004 bd3 ba2.6k sqft122 W Heart Pine Ln, Statesville, NC 28677For SaleMLS ID #4394589, Tori Gouveia, EXP Realty LLC Mooresville. Canopy MLS as distributed by MLS GRID
- $385,0003 bd3 ba1.9k sqft170 Batten Ridge Dr, Statesville, NC 28677For SaleMLS ID #4407458, Michael Henson, Helen Adams Realty. Canopy MLS as distributed by MLS GRID
- $389,0004 bd3 ba2.3k sqft106 Planters Dr, Statesville, NC 28677For SaleMLS ID #4383906, Mary Palmes, Howard Hanna Allen Tate Statesville. Canopy MLS as distributed by MLS GRID
- $390,0005 bd3 ba2.6k sqft118 Margo Ln, Statesville, NC 28677For SaleMLS ID #4316094, Lisa Lyerly, Lake Norman Realty, Inc.. Canopy MLS as distributed by MLS GRID
- $379,9994 bd3 ba2.4k sqft182 Wedge View Way, Statesville, NC 28625For SaleMLS ID #4403962, Doug Smith, Mainstay Brokerage LLC. Canopy MLS as distributed by MLS GRID
- $346,9004 bd3 ba2.2k sqft122 Canada Dr #44, Statesville, NC 28677For SaleMLS ID #4393982, Kaylee Wilson, TLS Realty LLC. Canopy MLS as distributed by MLS GRID
- $380,0003 bd2 ba1.5k sqft184 Watering Trough Rd, Statesville, NC 28677For Sale
 MLS ID #1222029, Chanika Graham. Triad MLS
 - $384,9004 bd3 ba3.1k sqft111 Trick Ski Ln, Statesville, NC 28677For SaleMLS ID #4398095, Andrea Ochoa, Collective Realty LLC. Canopy MLS as distributed by MLS GRID
- $417,0004 bd2 ba2.4k sqft202 S Oak St, Statesville, NC 28677For SaleMLS ID #4387196, Kristi Madison Pfeufer, Madison & Company Realty. Canopy MLS as distributed by MLS GRID
- $364,9904 bd3 ba2.5k sqft108 Megby Trl, Statesville, NC 28677For SaleMLS ID #4133084, John Ginolfi, Costello Real Estate and Investments LLC. Canopy MLS as distributed by MLS GRID
- $475,0003 bd3 ba2.6k sqft161 Cotton Field Dr, Statesville, NC 28677For SaleMLS ID #4396985, Greg Martin, MartinGroup Properties Inc. Canopy MLS as distributed by MLS GRID
- $338,9003 bd3 ba2.1k sqft204 Hidden Lakes Rd, Statesville, NC 28677For SaleMLS ID #4405035, Clarence Brown, Mark Spain Real Estate. Canopy MLS as distributed by MLS GRID
- $389,0004 bd3 ba3.4k sqft604 Whittington Pl, Statesville, NC 28677For SaleMLS ID #4362942, Courtney Rogers, Southern Homes of the Carolinas, Inc. Canopy MLS as distributed by MLS GRID
