Welcome to your next chapter in the highly sought-after Larkin Golf Club (500 Club)—where comfort, style, and everyday convenience come together seamlessly. Upscale golf course, club house and restaurant. Featuring pickleball, golf simulators and soon to come driving range, putting and 9 hole chipping course. This will be a destination. This beautifully maintained one-story home delivers true move-in ready living with thoughtful upgrades and a clean, modern aesthetic throughout. Step inside to an open-concept layout designed for both functionality and effortless entertaining. The stunning living room immediately draws you in with its tray ceiling, creating a sense of volume and architectural interest that elevates the entire space. The kitchen is a true centerpiece—featuring granite countertops, stainless steel appliances, designer backsplash, and updated lighting—perfectly positioned to keep you connected whether hosting or enjoying a quiet night in. The spacious primary suite offers a private retreat with dual walk-in closets and a fully renovated, spa-inspired bathroom that feels like a daily escape. Two additional bedrooms provide flexibility for guests, a home office, or whatever fits your lifestyle. Step outside and unwind in your screened-in patio overlooking a fenced-in backyard—ideal for morning coffee, evening relaxation, or weekend gatherings. Even the laundry room has been thoughtfully updated, adding both style and practicality. Located in a vibrant golf course community with access to top-tier amenities, and just minutes from dining, shopping, and major highways—this home checks every box for convenience and lifestyle. Homes like this don’t last—schedule your showing and experience it for yourself.
Active
Price cut: $5K (7/23)
$415,000
112 Jana Dr, Statesville, NC 28677
3beds
2,031sqft
Single Family Residence
Built in 2017
0.17 Acres Lot
$410,800 Zestimate®
$204/sqft
$33/mo HOA
What's special
Clean modern aesthetic throughoutBeautifully maintained one-story homeFully renovated spa-inspired bathroomTray ceilingUpdated lightingFenced-in backyardGranite countertops
- 152 days
- 394
- 18
Zillow last checked:
Listing updated:
Listed by:
Steven Custer sccuster12@gmail.com,
EXP Realty LLC Mooresville
Source: Canopy MLS as distributed by MLS GRID,MLS#: 4363697
Facts & features
Interior
Bedrooms & bathrooms
- Bedrooms: 3
- Bathrooms: 2
- Full bathrooms: 2
- Main level bedrooms: 3
Primary bedroom
- Features: Ceiling Fan(s), Walk-In Closet(s)
- Level: Main
Bedroom s
- Level: Main
Bedroom s
- Level: Main
Bathroom full
- Level: Main
Bathroom full
- Level: Main
Kitchen
- Level: Main
Laundry
- Level: Main
Living room
- Level: Main
Heating
- Central, Heat Pump
Cooling
- Ceiling Fan(s), Central Air
Appliances
- Included: Dishwasher, Disposal, Microwave, Oven, Refrigerator, Refrigerator with Ice Maker, Self Cleaning Oven
- Laundry: In Unit, Laundry Room, Main Level
Features
- Has basement: No
Interior area
- Total structure area: 2,031
- Total interior livable area: 2,031 sqft
- Finished area above ground: 2,031
- Finished area below ground: 0
Property
Parking
- Total spaces: 2
- Parking features: Driveway, Attached Garage, Garage Door Opener, Garage Faces Front, On Street, Garage on Main Level
- Attached garage spaces: 2
- Has uncovered spaces: Yes
Features
- Levels: One
- Stories: 1
- Patio & porch: Covered, Front Porch, Patio, Rear Porch, Screened
- Pool features: Community
- Fencing: Back Yard,Fenced
- Has view: Yes
- View description: Golf Course
Lot
- Size: 0.17 Acres
- Features: Level, On Golf Course
Details
- Parcel number: 4743516701.000
- Zoning: R8MF
- Special conditions: Standard
Construction
Type & style
- Home type: SingleFamily
- Property subtype: Single Family Residence
Materials
- Fiber Cement, Stone Veneer
- Foundation: Slab
Condition
- New construction: No
- Year built: 2017
Utilities & green energy
- Sewer: Public Sewer
- Water: City
Community & HOA
Community
- Features: Clubhouse, Golf, Playground, Pond, Recreation Area, Sidewalks, Street Lights, Tennis Court(s)
- Subdivision: Larkin
HOA
- Has HOA: Yes
- HOA fee: $400 annually
Location
- Region: Statesville
Financial & listing details
- Price per square foot: $204/sqft
- Tax assessed value: $370,060
- Annual tax amount: $3,826
- Date on market: 4/2/2026
- Cumulative days on market: 152 days
- Listing terms: Cash,Conventional,FHA,VA Loan
- Exclusions: Cameras, helmet holders, dog bone hook
- Road surface type: Concrete, Paved
Estimated market value
$410,800
$390,000 - $431,000
$2,122/mo
Price history
| Date | Event | Price |
|---|---|---|
| 7/23/2026 | Price change | $415,000-1.2%$204/sqft |
Source:  Canopy MLS as distributed by MLS GRID #4363697 Report a problem Canopy MLS as distributed by MLS GRID #4363697 Report a problem | ||
| 5/18/2026 | Price change | $420,000-1.2%$207/sqft |
Source: Canopy MLS as distributed by MLS GRID #4363697 Report a problem | ||
| 4/2/2026 | Listed for sale | $425,000-2.3%$209/sqft |
Source: Canopy MLS as distributed by MLS GRID #4363697 Report a problem | ||
| 10/7/2025 | Listing removed | $435,000$214/sqft |
Source: Canopy MLS as distributed by MLS GRID #4282862 Report a problem | ||
| 9/13/2025 | Price change | $435,000-0.9%$214/sqft |
Source: Canopy MLS as distributed by MLS GRID #4282862 Report a problem | ||
| 8/21/2025 | Price change | $439,000-2.4%$216/sqft |
Source: Canopy MLS as distributed by MLS GRID #4282862 Report a problem | ||
| 7/18/2025 | Listed for sale | $450,000+16.9%$222/sqft |
Source: Canopy MLS as distributed by MLS GRID #4282862 Report a problem | ||
| 8/17/2023 | Sold | $385,000+1.3%$190/sqft |
Source: Canopy MLS as distributed by MLS GRID #4052359 Report a problem | ||
| 7/26/2023 | Pending sale | $379,900$187/sqft |
Source: Canopy MLS as distributed by MLS GRID #CAR4052359 Report a problem | ||
| 7/22/2023 | Listed for sale | $379,900+47.7%$187/sqft |
Source: Canopy MLS as distributed by MLS GRID #CAR4052359 Report a problem | ||
| 11/22/2017 | Sold | $257,220-2.6%$127/sqft |
Source: Canopy MLS as distributed by MLS GRID #3291272 Report a problem | ||
| 6/5/2017 | Sold | $264,000$130/sqft |
Source: Public Record Report a problem | ||
Public tax history
| Year | Property taxes | Tax assessment |
|---|---|---|
| 2025 | $3,826 | $370,060 |
| 2024 | $3,826 | $370,060 |
| 2023 | $3,826 +40.1% | $370,060 +53.9% |
| 2022 | $2,730 -2% | $240,530 |
| 2021 | $2,786 +0.5% | $240,530 +0.5% |
| 2020 | $2,774 +0.9% | $239,340 |
| 2019 | $2,750 +9.7% | $239,340 +3.4% |
| 2018 | $2,507 | $231,500 |
| 2017 | $2,507 | $231,500 |
Find assessor info on the county website
Monthly payment
Est. payment
Payment breakdown
Explore the cost of this home by adjusting the details. Changes won't be saved.Climate risks
Neighborhood: 28677
Nearby schools
Schools provided by the listing agent
- Elementary: Troutman
- Middle: Troutman
- High: South Iredell
Source: Canopy MLS as distributed by MLS GRID. This data may not be complete. We recommend contacting the local school district to confirm school assignments for this home.

Similar homes
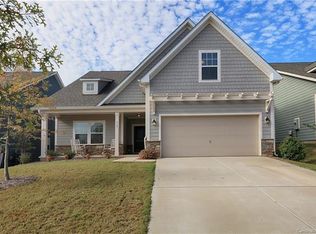
- $449,9003 bd2 ba2.3k sqft115 Jana Dr, Statesville, NC 28677For Sale
 MLS ID #4410432, Erika White, Coldwell Banker Realty. Canopy MLS as distributed by MLS GRID
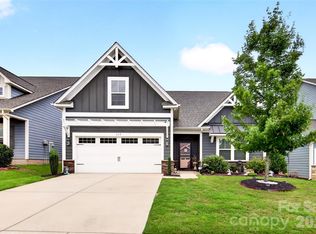
 - $450,0004 bd4 ba2.1k sqft219 Canada Dr, Statesville, NC 28677For Sale
 MLS ID #4396116, Carlos Garcia, Coldwell Banker Realty. Canopy MLS as distributed by MLS GRID
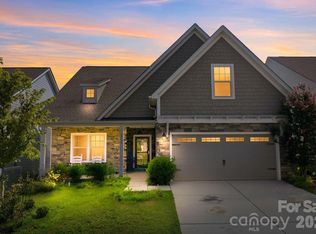
 - $425,0003 bd3 ba2.3k sqft141 Logan Ridge Dr, Statesville, NC 28677For Sale
 MLS ID #4414701, Eric Maynard, Keller Williams Unified. Canopy MLS as distributed by MLS GRID
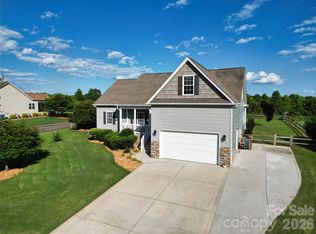
 - $375,0003 bd3 ba1.9k sqft170 Batten Ridge Dr, Statesville, NC 28677For Sale
 MLS ID #4407458, Michael Henson, Helen Adams Realty. Canopy MLS as distributed by MLS GRID
 - $320,0003 bd3 ba2.1k sqft134 Clove Hitch Dr, Statesville, NC 28677For SaleMLS ID #4393006, Hannah Anderson, Howard Hanna Allen Tate Mooresville/LKN. Canopy MLS as distributed by MLS GRID
- $315,5004 bd3 ba2k sqft112B Davenport Dr, Statesville, NC 28677For SaleMLS ID #4385961, Paul Clendenning, Coldwell Banker Realty. Canopy MLS as distributed by MLS GRID
- $379,9004 bd3 ba2.9k sqft170 Giant Oak Ave, Statesville, NC 28677For SaleMLS ID #4401965, Bruce Juengst, Keller Williams Unified. Canopy MLS as distributed by MLS GRID
- $415,0003 bd3 ba1.9k sqft1915 Lynmore Dr, Sherrills Ford, NC 28673For SaleMLS ID #4397837, Crystal McIntosh, EXP Realty LLC Mooresville. Canopy MLS as distributed by MLS GRID
- $499,9003 bd3 ba2.2k sqft1109 Bunch Dr, Statesville, NC 28677For SaleMLS ID #4332621, Bill Long, Carolina Landmark Realty. Canopy MLS as distributed by MLS GRID
- $395,0005 bd3 ba2.3k sqft148 Tanner Loop, Troutman, NC 28166For SaleMLS ID #4401637, Ginny Barker, Keller Williams Unified. Canopy MLS as distributed by MLS GRID
- $459,9994 bd4 ba2.9k sqft2667 Andes Dr, Statesville, NC 28625For SaleMLS ID #4406112, Bruce Juengst, Keller Williams Unified. Canopy MLS as distributed by MLS GRID
- $390,0003 bd3 ba1.9k sqft125 Gray Willow St, Mooresville, NC 28117For SaleMLS ID #4415065, Koya Lamar, NorthGroup Real Estate LLC. Canopy MLS as distributed by MLS GRID
- $419,0004 bd3 ba2.3k sqft3830 Lake Breeze Dr, Sherrills Ford, NC 28673For SaleMLS ID #4406708, Dwayne Ogles, Horizon Realty Carolinas. Canopy MLS as distributed by MLS GRID
- $369,9003 bd3 ba2.2k sqft107 Spring Hall Dr, Troutman, NC 28166For SaleMLS ID #4363335, Pete Dorninger, Redfin Corporation. Canopy MLS as distributed by MLS GRID
- $450,0004 bd3 ba2.7k sqft149 Rooster Tail Ln, Troutman, NC 28166For SaleMLS ID #4393649, Andrew Cardwell, DASH Carolina. Canopy MLS as distributed by MLS GRID
- $380,0004 bd2 ba2k sqft8175 Long Island Rd, Catawba, NC 28609For SaleMLS ID #4415284, Doug Smith, Mainstay Brokerage LLC. Canopy MLS as distributed by MLS GRID
- $450,0004 bd3 ba2.7k sqft192 Tackle Box Dr, Troutman, NC 28166For SaleMLS ID #4408216, Allyson Burns, Howard Hanna Allen Tate Mooresville/LKN. Canopy MLS as distributed by MLS GRID
- $413,9004 bd3 ba2.5k sqft177 Sari St, Troutman, NC 28166For SaleMLS ID #4407234, Craig Tribus, Beycome Brokerage Realty LLC. Canopy MLS as distributed by MLS GRID
- $360,0003 bd2 ba1.8k sqft130 Ari Ave, Troutman, NC 28166For SaleMLS ID #4377945, Matthew Kurzrok, Mark Spain Real Estate. Canopy MLS as distributed by MLS GRID
- $420,0004 bd3 ba2.7k sqft4532 Stellata Loop, Sherrills Ford, NC 28673For SaleMLS ID #4417207, Michael Morgan, RE/MAX Executive. Canopy MLS as distributed by MLS GRID
