Welcome home to this beautifully designed ranch with a spacious bonus room over the garage, offering the perfect blend of comfort, style, and functionality. This thoughtfully designed home features 3 bedrooms, 2.5 bathrooms, and an open, inviting floor plan that’s ideal for both everyday living and entertaining.
The heart of the home is the stunning family room, highlighted by soaring coffered ceilings that create an elegant yet welcoming atmosphere. The kitchen is a chef’s dream, featuring a large center island, abundant cabinet space, and an effortless flow into the dining area—perfect for hosting family and friends.
The oversized bonus room offers incredible flexibility and is currently set up as a TV/media room with a dedicated office space, making it ideal for working from home, relaxing, or creating a playroom or hobby area.
Step outside to the screened porch and enjoy peaceful views overlooking the golf course—an ideal setting for morning coffee or unwinding at the end of the day.
Additional features include a spacious two-car garage and an excellent location that provides convenience while offering a serene golf course setting. This exceptional ranch home combines spacious living, beautiful finishes, and versatile spaces that today’s buyers are looking for. Don’t miss the opportunity to make this incredible home yours!
Active
$449,900
115 Jana Dr, Statesville, NC 28677
3beds
2,351sqft
Single Family Residence
Built in 2018
0.17 Acres Lot
$441,800 Zestimate®
$191/sqft
$-- HOA
What's special
Spacious two-car garageOversized bonus roomDedicated office spaceSoaring coffered ceilingsAbundant cabinet spaceLarge center islandVersatile spaces
- 30 days
- 498
- 17
Zillow last checked:
Listing updated:
Listed by:
Erika White erika.white@cbcarolinas.com,
Coldwell Banker Realty
Source: Canopy MLS as distributed by MLS GRID,MLS#: 4410432
Facts & features
Interior
Bedrooms & bathrooms
- Bedrooms: 3
- Bathrooms: 2
- Full bathrooms: 2
- Main level bedrooms: 3
Primary bedroom
- Level: Main
Bedroom s
- Level: Main
Bedroom s
- Level: Main
Bathroom full
- Level: Main
Bathroom full
- Level: Main
Bonus room
- Level: Upper
Dining area
- Level: Main
Kitchen
- Level: Main
Living room
- Level: Main
Heating
- Heat Pump
Cooling
- Central Air
Appliances
- Included: Dishwasher, Disposal, Electric Range, Exhaust Fan, Microwave, Plumbed For Ice Maker
- Laundry: Laundry Room
Features
- Kitchen Island, Open Floorplan, Pantry, Walk-In Closet(s)
- Flooring: Carpet, Tile, Vinyl
- Doors: Storm Door(s)
- Windows: Window Treatments
- Has basement: No
- Fireplace features: Primary Bedroom
Interior area
- Total structure area: 2,351
- Total interior livable area: 2,351 sqft
- Finished area above ground: 2,351
- Finished area below ground: 0
Property
Parking
- Total spaces: 2
- Parking features: Driveway, Attached Garage, Garage on Main Level
- Attached garage spaces: 2
- Has uncovered spaces: Yes
Features
- Levels: 1 Story/F.R.O.G.
- Patio & porch: Screened
- Pool features: Community
Lot
- Size: 0.17 Acres
Details
- Parcel number: 4743518748.000
- Zoning: R8MF
- Special conditions: Standard
Construction
Type & style
- Home type: SingleFamily
- Property subtype: Single Family Residence
Materials
- Brick Partial, Vinyl
- Foundation: Slab
Condition
- New construction: No
- Year built: 2018
Utilities & green energy
- Sewer: Public Sewer
- Water: City
Community & HOA
Community
- Features: Golf, Tennis Court(s)
- Subdivision: Larkin
HOA
- Has HOA: Yes
Location
- Region: Statesville
Financial & listing details
- Price per square foot: $191/sqft
- Tax assessed value: $385,220
- Annual tax amount: $3,980
- Date on market: 8/2/2026
- Cumulative days on market: 30 days
- Listing terms: Cash,Conventional,FHA,VA Loan
- Exclusions: hot tub
- Road surface type: Concrete, Paved
Estimated market value
$441,800
$420,000 - $464,000
$2,126/mo
Price history
| Date | Event | Price |
|---|---|---|
| 8/2/2026 | Listed for sale | $449,900+66.6%$191/sqft |
Source:  Canopy MLS as distributed by MLS GRID #4410432 Report a problem Canopy MLS as distributed by MLS GRID #4410432 Report a problem | ||
| 4/30/2018 | Sold | $270,000$115/sqft |
Source: Public Record Report a problem | ||
Public tax history
| Year | Property taxes | Tax assessment |
|---|---|---|
| 2025 | $3,980 | $385,220 |
| 2024 | $3,980 | $385,220 |
| 2023 | $3,980 +39.2% | $385,220 +52.7% |
| 2022 | $2,858 -1.9% | $252,320 |
| 2021 | $2,914 | $252,320 |
| 2020 | $2,914 +0.9% | $252,320 |
| 2019 | $2,889 +412.5% | $252,320 +473.5% |
| 2018 | $564 | $44,000 |
| 2017 | $564 | $44,000 |
Find assessor info on the county website
Monthly payment
Est. payment
Payment breakdown
Explore the cost of this home by adjusting the details. Changes won't be saved.Climate risks
Neighborhood: 28677

Similar homes
- $450,0004 bd4 ba2.1k sqft219 Canada Dr, Statesville, NC 28677For Sale
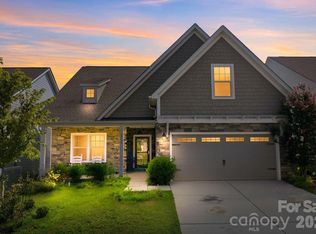
 MLS ID #4396116, Carlos Garcia, Coldwell Banker Realty. Canopy MLS as distributed by MLS GRID
 - $415,0003 bd2 ba2k sqft112 Jana Dr, Statesville, NC 28677For Sale
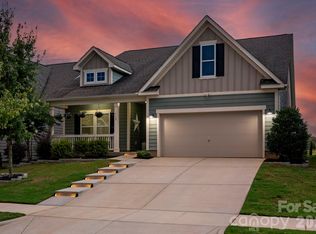 MLS ID #4363697, Steven Custer, EXP Realty LLC Mooresville. Canopy MLS as distributed by MLS GRID
 - $375,0003 bd3 ba1.9k sqft170 Batten Ridge Dr, Statesville, NC 28677For Sale
 MLS ID #4407458, Michael Henson, Helen Adams Realty. Canopy MLS as distributed by MLS GRID
 - $375,0004 bd3 ba2.9k sqft108 Giant Oak Ave, Statesville, NC 28677For Sale
 MLS ID #4412187, Amber Eaton, Call It Closed International Inc. Canopy MLS as distributed by MLS GRID
 - $459,9994 bd4 ba2.9k sqft2667 Andes Dr, Statesville, NC 28625For SaleMLS ID #4406112, Bruce Juengst, Keller Williams Unified. Canopy MLS as distributed by MLS GRID
- $450,0004 bd3 ba2.7k sqft149 Rooster Tail Ln, Troutman, NC 28166For SaleMLS ID #4393649, Andrew Cardwell, DASH Carolina. Canopy MLS as distributed by MLS GRID
- $435,0004 bd4 ba2.9k sqft111 Slip Shot Ln, Troutman, NC 28166For SaleMLS ID #4409277, Josee Cherrier, Howard Hanna Allen Tate Mooresville/LKN. Canopy MLS as distributed by MLS GRID
- $315,5004 bd3 ba2k sqft112B Davenport Dr, Statesville, NC 28677For SaleMLS ID #4385961, Paul Clendenning, Coldwell Banker Realty. Canopy MLS as distributed by MLS GRID
- $469,0005 bd3 ba2.6k sqft104 Aviendha Ln, Troutman, NC 28166For SaleMLS ID #4411975, Jillian Mason, Southern Homes of the Carolinas, Inc. Canopy MLS as distributed by MLS GRID
- $495,0005 bd4 ba3.1k sqft112 Elysian Estate Ct, Mooresville, NC 28115For SaleMLS ID #4417850, Alina Lorenzo, Southern Homes of the Carolinas, Inc. Canopy MLS as distributed by MLS GRID
- $485,0005 bd4 ba2.9k sqft134 Lamplighter Ln, Mooresville, NC 28115For SaleMLS ID #4418304, Bruce Juengst, Keller Williams Unified. Canopy MLS as distributed by MLS GRID
- $395,0005 bd3 ba2.3k sqft148 Tanner Loop, Troutman, NC 28166For SaleMLS ID #4401637, Ginny Barker, Keller Williams Unified. Canopy MLS as distributed by MLS GRID
- $519,9004 bd3 ba3.1k sqft121 Tangle River Dr, Statesville, NC 28677For SaleMLS ID #4386651, Jill Monroe, Stephen Cooley Real Estate. Canopy MLS as distributed by MLS GRID
- $479,9003 bd3 ba2.6k sqft209 Kennerly Center Dr, Mooresville, NC 28115For SaleMLS ID #4415133, Chad Hendrix, Hendrix Properties. Canopy MLS as distributed by MLS GRID
- $500,0003 bd2 ba2k sqft140 Broome Farm Ln, Mooresville, NC 28115For SaleMLS ID #4413298, Julia Savage, Redfin Corporation. Canopy MLS as distributed by MLS GRID
- $419,0004 bd3 ba2.3k sqft3830 Lake Breeze Dr, Sherrills Ford, NC 28673For SaleMLS ID #4406708, Dwayne Ogles, Horizon Realty Carolinas. Canopy MLS as distributed by MLS GRID
- $420,0004 bd3 ba2.7k sqft4532 Stellata Loop, Sherrills Ford, NC 28673For SaleMLS ID #4417207, Michael Morgan, RE/MAX Executive. Canopy MLS as distributed by MLS GRID
- $434,9004 bd3 ba2.2k sqft110 Humbold Pl, Mooresville, NC 28115For SaleMLS ID #4403086, Tracey Vail, Vail Realty LLC. Canopy MLS as distributed by MLS GRID
- $430,0004 bd3 ba2.5k sqft109 Drover Dr, Mooresville, NC 28115For SaleMLS ID #4414628, Wojtek Lachowski, EXP Realty LLC. Canopy MLS as distributed by MLS GRID
- $490,0003 bd3 ba2.5k sqft129 Rosebay Dr, Mooresville, NC 28117For SaleMLS ID #4350849, Kimjera Whittington, EXP Realty LLC Mooresville. Canopy MLS as distributed by MLS GRID
