Seller is offering a $5,000 buyer credit for closing costs or rate buy down with acceptable offer. Welcome to 121 Tangle River Drive, a beautifully upgraded 4-bedroom, 3-bath home offering modern design, thoughtful details, and a highly functional layout—all situated on nearly half an acre with a private wooded backdrop.
The main level features a versatile flex space ideal for a formal office or additional living area, along with a well-appointed open-concept design. The gourmet kitchen is a true showpiece with a soapstone/granite waterfall countertop, farmhouse sink, tile backsplash, upgraded hardware, pantry pull-out shelving, and floor-to-ceiling soft-close cabinetry with deep drawers. Additional main-level enhancements include Riverside interior doors, Craftsman 8” baseboards, upgraded lighting, a new living room ceiling fan, blinds package, custom shelving in the first-floor bedroom, and a laundry room with cabinetry and a folding table. The downstairs bath has been upgraded with enhanced tile selections, while the luxurious primary suite offers a private sitting area and an upgraded spa-style bath featuring upgraded tile, sinks, tub, and frameless mirrors.
Upstairs, the spacious primary suite retreat adds flexibility and comfort, while a tall crawl space provides exceptional additional storage. Exterior highlights include a side-load garage with natural light window, extended driveway for easy turnaround, and solar deck lighting for evening ambiance.
Located just 4.5 miles from downtown Troutman, 3 miles from I-77, approximately 7 miles from Lake Norman State Park, and about 10 miles from Mooresville, this home offers both convenience and privacy. Additional features include a low HOA, county taxes, a small neighborhood setting, and the peace of mind of a home that is only one year old, lightly lived in, and still under warranty.
Active
Price cut: $5.1K (8/13)
$519,900
121 Tangle River Dr, Statesville, NC 28677
4beds
3,169sqft
Single Family Residence
Built in 2025
0.47 Acres Lot
$516,400 Zestimate®
$164/sqft
$31/mo HOA
What's special
Modern designGourmet kitchenUpgraded lightingFarmhouse sinkUpgraded hardwareTile backsplashThoughtful details
- 81 days |
- 492 |
- 18 |
Zillow last checked:
Listing updated:
Listed by:
Jill Monroe jill@stephencooley.com,
Stephen Cooley Real Estate
Source: Canopy MLS as distributed by MLS GRID,MLS#: 4386651
Facts & features
Interior
Bedrooms & bathrooms
- Bedrooms: 4
- Bathrooms: 3
- Full bathrooms: 3
- Main level bedrooms: 1
Primary bedroom
- Level: Upper
Bedroom s
- Level: Main
Bedroom s
- Level: Upper
Bedroom s
- Level: Upper
Bathroom full
- Level: Upper
Bathroom full
- Level: Main
Bathroom full
- Level: Upper
Kitchen
- Level: Main
Heating
- ENERGY STAR Qualified Equipment
Cooling
- ENERGY STAR Qualified Equipment
Appliances
- Included: Dishwasher, Disposal, Electric Cooktop, Electric Oven, Electric Range, Electric Water Heater, Exhaust Hood, Microwave
- Laundry: Laundry Room
Features
- Attic Other
- Flooring: Laminate
- Windows: Insulated Windows
- Has basement: No
- Attic: Other
Interior area
- Total structure area: 3,169
- Total interior livable area: 3,169 sqft
- Finished area above ground: 3,169
- Finished area below ground: 0
Video & virtual tour
Property
Parking
- Total spaces: 7
- Parking features: Attached Garage, Garage Faces Side, Garage on Main Level
- Attached garage spaces: 2
- Uncovered spaces: 5
Features
- Levels: Two
- Stories: 2
- Patio & porch: Balcony, Front Porch
Lot
- Size: 0.47 Acres
- Features: Wooded
Details
- Parcel number: 4761343406.000
- Zoning: RES
- Special conditions: Standard
Construction
Type & style
- Home type: SingleFamily
- Architectural style: Modern,Traditional
- Property subtype: Single Family Residence
Materials
- Stone, Vinyl
- Foundation: Crawl Space
Condition
- New construction: No
- Year built: 2025
Utilities & green energy
- Sewer: Septic Installed
- Water: City
- Utilities for property: Cable Available
Community & HOA
Community
- Features: Street Lights
- Security: Carbon Monoxide Detector(s)
- Subdivision: Wheatfield
HOA
- Has HOA: Yes
- HOA fee: $31 monthly
- HOA name: Superior Association
- HOA phone: 704-875-7299
Location
- Region: Statesville
Financial & listing details
- Price per square foot: $164/sqft
- Tax assessed value: $50,000
- Annual tax amount: $295
- Date on market: 6/4/2026
- Cumulative days on market: 81 days
- Listing terms: Cash,Conventional,FHA,USDA Loan,VA Loan
- Road surface type: Concrete, Paved
Estimated market value
$516,400
$491,000 - $542,000
$2,670/mo
Price history
| Date | Event | Price |
|---|---|---|
| 8/13/2026 | Price change | $519,900-1%$164/sqft |
Source:  Canopy MLS as distributed by MLS GRID #4386651 Report a problem Canopy MLS as distributed by MLS GRID #4386651 Report a problem | ||
| 7/16/2026 | Price change | $524,999-0.8%$166/sqft |
Source: Canopy MLS as distributed by MLS GRID #4386651 Report a problem | ||
| 6/25/2026 | Price change | $529,000-1.1%$167/sqft |
Source: Canopy MLS as distributed by MLS GRID #4386651 Report a problem | ||
| 6/4/2026 | Listed for sale | $535,000+11.5%$169/sqft |
Source: Canopy MLS as distributed by MLS GRID #4386651 Report a problem | ||
| 9/30/2025 | Sold | $479,900$151/sqft |
Source: Canopy MLS as distributed by MLS GRID #4311209 Report a problem | ||
Public tax history
| Year | Property taxes | Tax assessment |
|---|---|---|
| 2025 | $295 | $50,000 |
| 2024 | $295 | $50,000 |
Find assessor info on the county website
Monthly payment
Est. payment
Payment breakdown
Explore the cost of this home by adjusting the details. Changes won't be saved.Climate risks
Neighborhood: 28677
Nearby schools
GreatSchools rating
- 2/10Third Creek Elementary SchoolGrades: PK-5Distance: 4.4 mi
- 1/10Statesville Middle SchoolGrades: 6-8Distance: 4.4 mi
- 5/10South Iredell High SchoolGrades: 9-12Distance: 5.9 mi
Schools provided by the listing agent
- Elementary: Third Creek
- Middle: Third Creek
- High: South Iredell
Source: Canopy MLS as distributed by MLS GRID. This data may not be complete. We recommend contacting the local school district to confirm school assignments for this home.
- $625,500-- bd-- ba-- sqft115 Tangle River Dr, Statesville, NC 28677Sold
- $625,4654 bd5 ba4.8k sqft115 Tangle River Dr #53, Statesville, NC 28677Sold
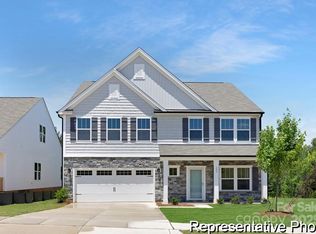
- $50,000-- bd-- ba-- sqft129 Tangle River Dr, Statesville, NC 28677Off Market
- $419,9004 bd3 ba2.7k sqft125 Tangle River Dr #51, Statesville, NC 28677Sold
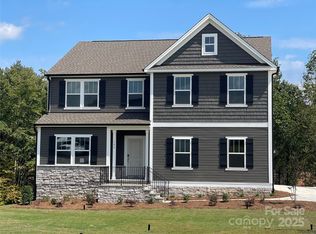
- $554,9004 bd4 ba3.9k sqft109 Tangle River Dr #54, Statesville, NC 28677Sold
- $539,9005 bd4 ba3.9k sqft129 Tangle River Dr #50, Statesville, NC 28677Sold
- $419,0003 bd2 ba2.3k sqft124 Tangle River Dr, Statesville, NC 28677Sold
- $418,5003 bd2 ba2.1k sqft120 Tangle River Dr, Statesville, NC 28677Sold
A local agent can set up tours, give advice and negotiate with sellers.
Similar homes
- $550,0006 bd4 ba3.5k sqft117 Farrier Ln Lot 60, Statesville, NC 28677For Sale

 MLS ID #4414632, Connie Hughes, Ameridream Realty Inc. Canopy MLS as distributed by MLS GRID
 - $524,9004 bd3 ba3.2k sqft116 Aviendha Ln, Troutman, NC 28166For Sale
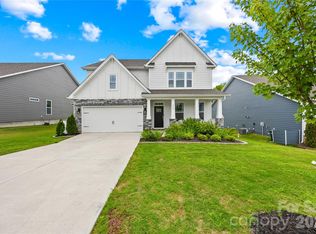 MLS ID #4392002, Jillian Mason, Southern Homes of the Carolinas, Inc. Canopy MLS as distributed by MLS GRID
 - $384,9004 bd3 ba3.1k sqft111 Trick Ski Ln, Statesville, NC 28677For Sale
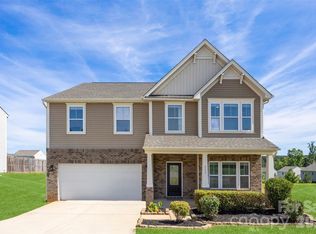 MLS ID #4398095, Andrea Ochoa, Collective Realty LLC. Canopy MLS as distributed by MLS GRID
 - $450,0004 bd3 ba2.7k sqft149 Rooster Tail Ln, Troutman, NC 28166For Sale
 MLS ID #4393649, Andrew Cardwell, DASH Carolina. Canopy MLS as distributed by MLS GRID
 - $469,0005 bd3 ba2.6k sqft104 Aviendha Ln, Troutman, NC 28166For SaleMLS ID #4411975, Jillian Mason, Southern Homes of the Carolinas, Inc. Canopy MLS as distributed by MLS GRID
- $515,0004 bd5 ba2.9k sqft262 Abersham Dr, Mooresville, NC 28115For SaleMLS ID #4409392, Claudia Ogrizek, Ivester Jackson Christie's. Canopy MLS as distributed by MLS GRID
- $379,9004 bd3 ba2.9k sqft170 Giant Oak Ave, Statesville, NC 28677For SaleMLS ID #4401965, Bruce Juengst, Keller Williams Unified. Canopy MLS as distributed by MLS GRID
- $495,0004 bd4 ba2.9k sqft238 Kennerly Center Dr, Mooresville, NC 28115For SaleMLS ID #4394365, Charlene Stanley, Howard Hanna Allen Tate Huntersville. Canopy MLS as distributed by MLS GRID
- $489,9005 bd3 ba3k sqft151 Grouse Run Way, Troutman, NC 28166New ConstructionCanopy MLS as distributed by MLS GRID
- $574,9993 bd3 ba2.7k sqft135 Elmwood Rd, Statesville, NC 28625New ConstructionMLS ID #4391548, Sunny Dhebaria, NorthGroup Real Estate LLC. Canopy MLS as distributed by MLS GRID
- $575,0004 bd4 ba3.9k sqft452 Faith Rd, Mooresville, NC 28115For SaleMLS ID #4398299, Jennifer Alcantara, Keller Williams Unified. Canopy MLS as distributed by MLS GRID
- $499,5005 bd5 ba3.3k sqft136 Haddonsfield Dr, Mooresville, NC 28115For SaleMLS ID #4396750, Zach Francis, Francis Real Estate Group, Inc. Canopy MLS as distributed by MLS GRID
- $419,0004 bd3 ba2.3k sqft3830 Lake Breeze Dr, Sherrills Ford, NC 28673For SaleMLS ID #4406708, Dwayne Ogles, Horizon Realty Carolinas. Canopy MLS as distributed by MLS GRID
- $500,0003 bd3 ba2.4k sqft290 Dorothy Dr, China Grove, NC 28023For SaleMLS ID #4409411, Catherine Webb, EXP Realty LLC Mooresville. Canopy MLS as distributed by MLS GRID
- $464,9003 bd3 ba2.1k sqft229 Shenandoah Loop, Troutman, NC 28166New ConstructionMLS ID #4392288, Yassar Kirata, Lake Norman Realty, Inc.. Canopy MLS as distributed by MLS GRID
- $515,0005 bd4 ba3.4k sqft168 Haddonsfield Dr, Mooresville, NC 28115For SaleMLS ID #4360456, Geneva Cox, The Real Estate Boutique LLC. Canopy MLS as distributed by MLS GRID
- $375,0003 bd3 ba1.9k sqft170 Batten Ridge Dr, Statesville, NC 28677For SaleMLS ID #4407458, Michael Henson, Helen Adams Realty. Canopy MLS as distributed by MLS GRID
- $589,9905 bd4 ba3k sqft220 E Warfield Dr, Mooresville, NC 28115For SaleMLS ID #4412869, Sam Zobrest, Revelation Realty Group. Canopy MLS as distributed by MLS GRID
- $579,0003 bd3 ba2.5k sqft116 Jentri Way, Mooresville, NC 28115New ConstructionMLS ID #4386884, Cheryl Powell, Southern Homes of the Carolinas, Inc. Canopy MLS as distributed by MLS GRID
- $370,0003 bd3 ba1.7k sqftLOT 612 Two Central Dr, Statesville, NC 28677New ConstructionMLS ID #4412088, Ben Humphrey, Century 21 Echelon. Canopy MLS as distributed by MLS GRID
