Option 1 Description:
Imagine coming home to a nearly new, impeccably maintained home where every detail has been thoughtfully designed to make life easier, more comfortable, and more enjoyable. With six bedrooms, multiple gathering spaces, exceptional storage, and beautiful indoor and outdoor living areas, this is a home that truly grows with the way you live.
The main level welcomes you with an open, light-filled floor plan that makes everyday living and entertaining feel effortless. The spacious living area flows naturally into the stunning kitchen, while a generous flex room gives you the freedom to create the space your lifestyle needs—perhaps a playroom, music room, second office, or quiet retreat. The private office is beautifully finished with picture-frame molding, crown molding, and additional upper windows that fill the room with natural light.
The kitchen is designed for people who love to cook, gather, and entertain. Quartz countertops, Frigidaire Gallery appliances, a microwave/oven combination, five-burner gas cooktop, and an oversized butler's pantry with extensive cabinetry make this a kitchen that is as beautiful as it is functional. A giant walk-in pantry provides the storage you need to keep everything organized and close at hand.
Life gets easier with the expansive mudroom and drop zone, while the main-level bedroom and walk-in shower offer the flexibility to comfortably welcome overnight guests or accommodate multigenerational living. Throughout the main living areas, LVP flooring, 2-inch wood blinds, and a neutral palette create a warm, polished setting that is ready for your personal style.
Upstairs, the oversized primary suite becomes your private retreat at the end of the day. Enjoy dual vanities, a beautifully tiled seamless glass walk-in shower, and a generous walk-in closet with its own window and convenient laundry access. Three additional bedrooms, each with private vanity space and a Jack-and-Jill bath, provide room for family, guests, or whatever your life requires.
And then there is the bonus room and loft—spaces that invite you to spread out. Create a media room, game room, hobby space, homework area, or simply a place where everyone can enjoy their own space. The third level adds another dimension of flexibility with a large bedroom, full bath, walk-in closet, and attic access, making it an ideal private retreat for guests, family members, or anyone who wants a little more separation.
Outside, the lifestyle continues. The professionally landscaped rear yard features an attractive retaining wall, six-foot privacy fence, and screened-in patio—creating a private setting for morning coffee, evening conversations, weekend gatherings, or simply unwinding at the end of the day. A convenient pet-access door lets your four-legged family members come and go with ease.
This is more than a beautiful home with an impressive list of upgrades. It is a home designed around the way you want to live—with room to gather, room to retreat, room to work, room to play, and room to grow. Nearly new, immaculate, beautifully appointed, and exceptionally versatile, this is the kind of home you will want to experience in person.
Active
$550,000
117 Farrier Ln Lot 60, Statesville, NC 28677
6beds
3,547sqft
Single Family Residence
Built in 2022
0.16 Acres Lot
$541,000 Zestimate®
$155/sqft
$50/mo HOA
What's special
Six-foot privacy fenceStunning kitchenSix bedroomsAttractive retaining wallProfessionally landscaped rear yardConvenient pet-access doorLvp flooring
- 17 days
- 246
- 19
Likely to sell faster than
Zillow last checked:
Listing updated:
Listed by:
Connie Hughes conniehughesnc@gmail.com,
Ameridream Realty Inc
Source: Canopy MLS as distributed by MLS GRID,MLS#: 4414632
Facts & features
Interior
Bedrooms & bathrooms
- Bedrooms: 6
- Bathrooms: 4
- Full bathrooms: 4
- Main level bedrooms: 1
Primary bedroom
- Features: Ceiling Fan(s), Walk-In Closet(s)
- Level: Upper
- Area: 272 Square Feet
- Dimensions: 17' 0" X 16' 0"
Bedroom s
- Features: Ceiling Fan(s)
- Level: Main
- Area: 137.04 Square Feet
- Dimensions: 12' 0" X 11' 5"
Bedroom s
- Level: Upper
- Area: 137.04 Square Feet
- Dimensions: 12' 0" X 11' 5"
Bedroom s
- Features: Ceiling Fan(s)
- Level: Upper
- Area: 158.62 Square Feet
- Dimensions: 14' 5" X 11' 0"
Bedroom s
- Features: Ceiling Fan(s)
- Level: Upper
- Area: 156 Square Feet
- Dimensions: 13' 0" X 12' 0"
Bedroom s
- Features: Ceiling Fan(s)
- Level: Third
- Area: 221 Square Feet
- Dimensions: 17' 0" X 13' 0"
Bathroom full
- Level: Main
- Area: 40 Square Feet
- Dimensions: 8' 0" X 5' 0"
Bathroom full
- Level: Upper
- Area: 114.2 Square Feet
- Dimensions: 11' 5" X 10' 0"
Bathroom full
- Level: Upper
- Area: 42.1 Square Feet
- Dimensions: 8' 5" X 5' 0"
Bathroom full
- Level: Third
- Area: 45 Square Feet
- Dimensions: 9' 0" X 5' 0"
Breakfast
- Level: Main
- Area: 159.88 Square Feet
- Dimensions: 14' 0" X 11' 5"
Great room
- Features: Ceiling Fan(s), Open Floorplan
- Level: Main
- Area: 208 Square Feet
- Dimensions: 16' 0" X 13' 0"
Kitchen
- Features: Kitchen Island, Open Floorplan, Walk-In Pantry
- Level: Main
- Area: 195 Square Feet
- Dimensions: 15' 0" X 13' 0"
Loft
- Level: Upper
- Area: 278.72 Square Feet
- Dimensions: 17' 5" X 16' 0"
Other
- Features: Drop Zone
- Level: Main
- Area: 79.94 Square Feet
- Dimensions: 11' 5" X 7' 0"
Office
- Level: Main
- Area: 156 Square Feet
- Dimensions: 13' 0" X 12' 0"
Heating
- Forced Air
Cooling
- Central Air
Appliances
- Included: Dishwasher, Disposal, Exhaust Hood, Gas Oven, Ice Maker, Microwave, Oven, Refrigerator with Ice Maker, Self Cleaning Oven, Washer/Dryer
- Laundry: Electric Dryer Hookup, Laundry Room, Upper Level, Washer Hookup
Features
- Breakfast Bar, Drop Zone, Kitchen Island, Open Floorplan, Pantry, Walk-In Closet(s), Walk-In Pantry, Other - See Remarks
- Flooring: Carpet, Tile, Vinyl
- Doors: French Doors, Storm Door(s)
- Has basement: No
- Attic: Walk-In
- Fireplace features: Gas, Gas Log, Great Room
Interior area
- Total structure area: 3,145
- Total interior livable area: 3,547 sqft
- Finished area above ground: 3,547
- Finished area below ground: 0
Property
Parking
- Total spaces: 4
- Parking features: Driveway, Attached Garage, Garage on Main Level
- Attached garage spaces: 2
- Uncovered spaces: 2
Features
- Levels: Three Or More
- Stories: 3
- Patio & porch: Front Porch, Patio, Screened
- Fencing: Back Yard,Privacy
Lot
- Size: 0.16 Acres
- Dimensions: 60 x 120
- Features: Level
Details
- Parcel number: 4742587858.000
- Zoning: R5MF
- Special conditions: Standard
Construction
Type & style
- Home type: SingleFamily
- Architectural style: Transitional
- Property subtype: Single Family Residence
Materials
- Stone Veneer, Vinyl
- Foundation: Slab
Condition
- New construction: No
- Year built: 2022
Details
- Builder model: Davidson B
- Builder name: Eastwood Homes
Utilities & green energy
- Sewer: Public Sewer
- Water: City
- Utilities for property: Cable Available, Electricity Connected, Underground Utilities
Community & HOA
Community
- Security: Carbon Monoxide Detector(s), Smoke Detector(s)
- Subdivision: Dogwood Grove
HOA
- Has HOA: Yes
- HOA fee: $600 annually
- HOA name: Superior Association Management
- HOA phone: 704-875-7299
Location
- Region: Statesville
Financial & listing details
- Price per square foot: $155/sqft
- Tax assessed value: $516,910
- Date on market: 8/15/2026
- Cumulative days on market: 17 days
- Listing terms: Cash,Conventional,FHA,VA Loan
- Electric utility on property: Yes
- Road surface type: Concrete, Paved
Estimated market value
$541,000
$514,000 - $568,000
$3,054/mo
Price history
| Date | Event | Price |
|---|---|---|
| 8/15/2026 | Listed for sale | $550,000+4.6%$155/sqft |
Source:  Canopy MLS as distributed by MLS GRID #4414632 Report a problem Canopy MLS as distributed by MLS GRID #4414632 Report a problem | ||
| 11/30/2023 | Sold | $526,000$148/sqft |
Source: Canopy MLS as distributed by MLS GRID #4041078 Report a problem | ||
| 11/3/2023 | Pending sale | $526,000$148/sqft |
Source: Canopy MLS as distributed by MLS GRID #4041078 Report a problem | ||
| 10/5/2023 | Price change | $526,000+3.1%$148/sqft |
Source: Canopy MLS as distributed by MLS GRID #4041078 Report a problem | ||
| 9/18/2023 | Price change | $510,000+2.1%$144/sqft |
Source: Canopy MLS as distributed by MLS GRID #4041078 Report a problem | ||
| 8/8/2023 | Pending sale | $499,400$141/sqft |
Source: Canopy MLS as distributed by MLS GRID #4041078 Report a problem | ||
| 7/14/2023 | Price change | $499,400-3.5%$141/sqft |
Source: Canopy MLS as distributed by MLS GRID #CAR4041078 Report a problem | ||
| 6/15/2023 | Listed for sale | $517,500+1.6%$146/sqft |
Source: Canopy MLS as distributed by MLS GRID #CAR4041078 Report a problem | ||
| 3/16/2023 | Listing removed | -- |
Source: Canopy MLS as distributed by MLS GRID #CAR3930301 Report a problem | ||
| 2/1/2023 | Price change | $509,500+0.4%$144/sqft |
Source: Canopy MLS as distributed by MLS GRID #3930301 Report a problem | ||
| 1/23/2023 | Price change | $507,500+0.5%$143/sqft |
Source: Canopy MLS as distributed by MLS GRID #3930301 Report a problem | ||
| 12/19/2022 | Listed for sale | $505,000$142/sqft |
Source: Canopy MLS as distributed by MLS GRID #3930301 Report a problem | ||
Public tax history
Tax history is unavailable.
Monthly payment
Est. payment
Payment breakdown
Explore the cost of this home by adjusting the details. Changes won't be saved.Climate risks
Neighborhood: 28677
Nearby schools
Schools provided by the listing agent
- Elementary: Troutman
- Middle: Troutman
- High: South Iredell
Source: Canopy MLS as distributed by MLS GRID. This data may not be complete. We recommend contacting the local school district to confirm school assignments for this home.

Similar homes
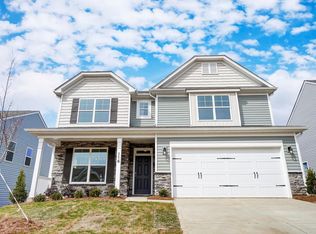
- $410,0004 bd3 ba3.1k sqft106 E Heart Pine Ln, Statesville, NC 28677For Sale
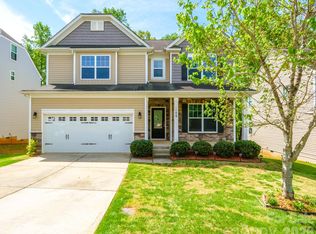
 MLS ID #4367167, Melissa Polce, Coldwell Banker Realty. Canopy MLS as distributed by MLS GRID
 - $519,9004 bd3 ba3.1k sqft121 Tangle River Dr, Statesville, NC 28677For Sale
 MLS ID #4386651, Jill Monroe, Stephen Cooley Real Estate. Canopy MLS as distributed by MLS GRID
 - $495,0005 bd4 ba3.1k sqft112 Elysian Estate Ct, Mooresville, NC 28115For Sale
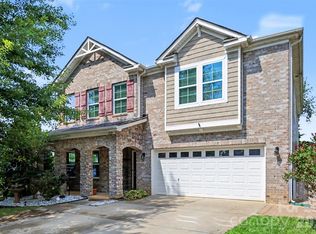 MLS ID #4417850, Alina Lorenzo, Southern Homes of the Carolinas, Inc. Canopy MLS as distributed by MLS GRID
 - $524,9004 bd3 ba3.2k sqft116 Aviendha Ln, Troutman, NC 28166For Sale
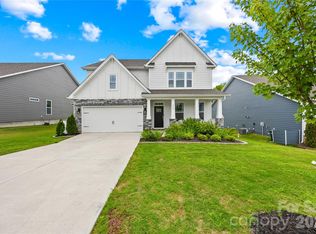 MLS ID #4392002, Jillian Mason, Southern Homes of the Carolinas, Inc. Canopy MLS as distributed by MLS GRID
 - $289,0003 bd3 ba1.9k sqft106 Brookshire Ln #C, Statesville, NC 28677For SaleMLS ID #4406391, Susan Jakubowski, Ivester Jackson Christie's. Canopy MLS as distributed by MLS GRID
- $499,9003 bd3 ba2.2k sqft1109 Bunch Dr, Statesville, NC 28677For SaleMLS ID #4332621, Bill Long, Carolina Landmark Realty. Canopy MLS as distributed by MLS GRID
- $379,9004 bd3 ba2.9k sqft170 Giant Oak Ave, Statesville, NC 28677For SaleMLS ID #4401965, Bruce Juengst, Keller Williams Unified. Canopy MLS as distributed by MLS GRID
- $579,0005 bd4 ba3.8k sqft119 Middleton Pl, Mooresville, NC 28117For SaleMLS ID #4400680, Tricia Murphy, Southern Homes of the Carolinas, Inc. Canopy MLS as distributed by MLS GRID
- $450,0004 bd3 ba2.7k sqft149 Rooster Tail Ln, Troutman, NC 28166For SaleMLS ID #4393649, Andrew Cardwell, DASH Carolina. Canopy MLS as distributed by MLS GRID
- $450,0004 bd3 ba2.7k sqft192 Tackle Box Dr, Troutman, NC 28166For SaleMLS ID #4408216, Allyson Burns, Howard Hanna Allen Tate Mooresville/LKN. Canopy MLS as distributed by MLS GRID
- $530,0005 bd5 ba3.3k sqft206 Abersham Dr, Mooresville, NC 28115For SaleMLS ID #4400751, Stacy Vaughn, NorthGroup Real Estate LLC. Canopy MLS as distributed by MLS GRID
- $435,0004 bd4 ba2.9k sqft111 Slip Shot Ln, Troutman, NC 28166For SaleMLS ID #4409277, Josee Cherrier, Howard Hanna Allen Tate Mooresville/LKN. Canopy MLS as distributed by MLS GRID
- $574,9993 bd3 ba2.7k sqft135 Elmwood Rd, Statesville, NC 28625New ConstructionMLS ID #4391548, Sunny Dhebaria, NorthGroup Real Estate LLC. Canopy MLS as distributed by MLS GRID
- $528,0005 bd5 ba3.3k sqft252 Kennerly Center Dr, Mooresville, NC 28115For SaleMLS ID #4410853, Jennifer Hazlett, Howard Hanna Allen Tate Lake Norman. Canopy MLS as distributed by MLS GRID
- $580,0003 bd2 ba2.2k sqft488 McKendree Rd, Mooresville, NC 28117For SaleMLS ID #4410598, Naomi Abel, Naomi Abel Realty, LLC. Canopy MLS as distributed by MLS GRID
- $469,0005 bd4 ba2.9k sqft125 Saidin Ln, Troutman, NC 28166For SaleMLS ID #4390174, Ben Eige, David Hoffman Realty Lake Norman Cornelius. Canopy MLS as distributed by MLS GRID
- $589,9905 bd4 ba3k sqft220 E Warfield Dr, Mooresville, NC 28115For SaleMLS ID #4412869, Sam Zobrest, Revelation Realty Group. Canopy MLS as distributed by MLS GRID
- $499,5005 bd5 ba3.3k sqft136 Haddonsfield Dr, Mooresville, NC 28115For SaleMLS ID #4396750, Zach Francis, Francis Real Estate Group, Inc. Canopy MLS as distributed by MLS GRID
- $600,0005 bd4 ba3.8k sqft2435 Smith Cove Rd, Denver, NC 28037For SaleMLS ID #4415106, Julie Williams, Southern Homes of the Carolinas, Inc. Canopy MLS as distributed by MLS GRID
- $510,0004 bd3 ba3.2k sqft117 Tomahawk Dr, Mooresville, NC 28117For SaleMLS ID #4372781, Thomas Hocker, EXP Realty LLC Mooresville. Canopy MLS as distributed by MLS GRID
