NOW OFFERED AT $524,900! Thoughtfully customized and move-in ready, this 4-bedroom, 3-bath home offers 3,261 sq. ft. in the Enclave at Falls Cove, just minutes from Mooresville, Lake Norman State Park, shopping, dining, and Lake Norman. Built in 2023 and enhanced beyond builder-standard finishes, this home combines a spacious, light-filled layout with exceptional storage and upgrades already completed for the next owner.
The chef-inspired kitchen is the heart of the home, featuring quartz countertops, an oversized island with seating, gas cooktop, double wall ovens, abundant cabinetry, and a large walk-in pantry. Upgraded architectural details include crown molding, wainscoting, coffered and tray ceilings, 9-foot main-level ceilings, designer lighting, and luxury vinyl plank flooring.
The spacious primary suite features a custom-designed walk-in closet system with a transferable lifetime warranty and a spa-inspired bath with a frameless glass shower. Flexible living spaces offer plenty of room for a home office, entertaining, and everyday living.
Outside, an extended patio and custom fire-pit area overlook a peaceful, tree-lined backdrop, creating a private setting for outdoor dining and entertaining. The elevated homesite brings in abundant natural light while offering scenic wooded views.
Additional upgrades include a whole-house water filtration system, two-car garage with epoxy-coated flooring and decorative flake finish, and an expanded driveway. Enclave at Falls Cove residents enjoy resort-style amenities including a community pool, clubhouse with fitness center, playground, dog park, open green spaces, and wooded walking trails.
With the space of newer construction and desirable upgrades already in place, 116 Aviendha Lane offers a turnkey opportunity without the wait or added expense of starting from builder basics. Now offered at $524,900—schedule your showing today!
Active
Price cut: $25.9K (10/19)
$499,000
116 Aviendha Ln, Troutman, NC 28166
4beds
3,261sqft
Single Family Residence
Built in 2023
0.2 Acres Lot
$493,800 Zestimate®
$153/sqft
$105/mo HOA
What's special
Peaceful tree-lined viewsUpscale finishesAbundant natural light throughoutCoffered and tray ceilingsUpgraded designer lighting throughoutExceptional privacyFrameless glass shower
- 131 days
- 151
- 27
Zillow last checked:
Listing updated:
Listed by:
Jillian Mason jillianmasonre@gmail.com,
Southern Homes of the Carolinas, Inc
Source: Canopy MLS as distributed by MLS GRID,MLS#: 4392002
Facts & features
Interior
Bedrooms & bathrooms
- Bedrooms: 4
- Bathrooms: 3
- Full bathrooms: 3
- Main level bedrooms: 1
Heating
- Central, Electric, Forced Air, Heat Pump, Zoned
Cooling
- Ceiling Fan(s), Central Air, Heat Pump, Zoned
Appliances
- Included: Dishwasher, Disposal, Double Oven, Exhaust Hood, Gas Cooktop, Gas Range, Gas Water Heater, Microwave, Oven, Refrigerator, Refrigerator with Ice Maker, Self Cleaning Oven, Tankless Water Heater, Wall Oven, Washer, Washer/Dryer, Water Softener
- Laundry: Laundry Room, Upper Level
Features
- Drop Zone, Kitchen Island, Open Floorplan, Pantry, Storage, Walk-In Closet(s), Walk-In Pantry
- Flooring: Carpet, Tile, Vinyl
- Doors: Sliding Doors
- Windows: Insulated Windows
- Has basement: No
- Attic: Pull Down Stairs
- Fireplace features: Family Room, Gas, Gas Log, Gas Vented, Living Room
Interior area
- Total structure area: 3,261
- Total interior livable area: 3,261 sqft
- Finished area above ground: 3,261
- Finished area below ground: 0
Video & virtual tour
Property
Parking
- Total spaces: 2
- Parking features: Driveway, Attached Garage, Garage Door Opener, Garage Faces Front, On Street, Garage on Main Level
- Attached garage spaces: 2
- Has uncovered spaces: Yes
Features
- Levels: Two
- Stories: 2
- Patio & porch: Front Porch, Patio
- Exterior features: Fire Pit
- Pool features: Community
- Body of water: Lake Norman
Lot
- Size: 0.2 Acres
- Features: Views
Details
- Parcel number: 4740164132.000
- Zoning: CZRS
- Special conditions: Standard
- Other equipment: Network Ready
Construction
Type & style
- Home type: SingleFamily
- Architectural style: Cape Cod,Charleston,Farmhouse,Traditional
- Property subtype: Single Family Residence
Materials
- Fiber Cement, Stone Veneer
- Foundation: Slab
Condition
- New construction: No
- Year built: 2023
Utilities & green energy
- Sewer: Public Sewer
- Water: City
- Utilities for property: Cable Available, Cable Connected, Electricity Connected, Fiber Optics, Underground Power Lines, Underground Utilities
Community & HOA
Community
- Features: Clubhouse, Dog Park, Fitness Center, Playground, Recreation Area, Sidewalks, Street Lights, Walking Trails
- Security: Carbon Monoxide Detector(s), Smoke Detector(s)
- Subdivision: Falls Cove at Lake Norman
HOA
- Has HOA: Yes
- HOA fee: $316 quarterly
- HOA name: Cusick Community Managemen
- HOA phone: 704-251-2433
Location
- Region: Troutman
- Elevation: 1000 Feet
Financial & listing details
- Price per square foot: $153/sqft
- Tax assessed value: $474,640
- Date on market: 6/12/2026
- Cumulative days on market: 131 days
- Listing terms: Cash,Conventional,FHA,VA Loan
- Electric utility on property: Yes
- Road surface type: Concrete
Estimated market value
$493,800
$469,000 - $518,000
$3,198/mo
Price history
| Date | Event | Price |
|---|---|---|
| 10/19/2026 | Price change | $499,000-4.9%$153/sqft |
Source:  Canopy MLS as distributed by MLS GRID #4392002 Report a problem Canopy MLS as distributed by MLS GRID #4392002 Report a problem | ||
| 8/12/2026 | Price change | $524,900-2.4%$161/sqft |
Source: Canopy MLS as distributed by MLS GRID #4392002 Report a problem | ||
| 7/1/2026 | Price change | $538,000-2%$165/sqft |
Source: Canopy MLS as distributed by MLS GRID #4392002 Report a problem | ||
| 6/12/2026 | Listed for sale | $549,000+7.9%$168/sqft |
Source: Canopy MLS as distributed by MLS GRID #4392002 Report a problem | ||
| 4/9/2024 | Sold | $509,010+1.2%$156/sqft |
Source: Canopy MLS as distributed by MLS GRID #4063649 Report a problem | ||
| 10/6/2023 | Pending sale | $502,910$154/sqft |
Source:  DR Horton Report a problem DR Horton Report a problem | ||
| 9/9/2023 | Price change | $502,910+0.6%$154/sqft |
Source: Canopy MLS as distributed by MLS GRID #4063649 Report a problem | ||
| 8/29/2023 | Listed for sale | $499,910$153/sqft |
Source: Canopy MLS as distributed by MLS GRID #4063649 Report a problem | ||
Public tax history
Tax history is unavailable.
Monthly payment
Est. payment
Payment breakdown
Explore the cost of this home by adjusting the details. Changes won't be saved.Climate risks
Neighborhood: 28166
Nearby schools
Schools provided by the listing agent
- Elementary: Troutman
- Middle: Troutman
- High: South Iredell
Source: Canopy MLS as distributed by MLS GRID. This data may not be complete. We recommend contacting the local school district to confirm school assignments for this home.

Similar homes
- $450,0004 bd3 ba2.7k sqft149 Rooster Tail Ln, Troutman, NC 28166For Sale

 MLS ID #4393649, Andrew Cardwell, DASH Carolina. Canopy MLS as distributed by MLS GRID
 - $505,0004 bd3 ba3.2k sqft122 Divot Ln, Statesville, NC 28677For Sale
 MLS ID #4432412, Angela Sendler, Fathom Realty NC LLC. Canopy MLS as distributed by MLS GRID
 - $389,0004 bd3 ba2.5k sqft167 Sutters Mill Dr, Troutman, NC 28166For Sale
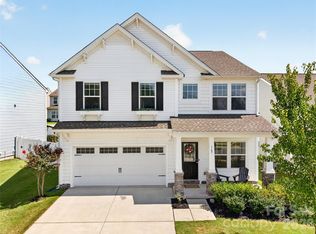 MLS ID #4422610, Sundey Groner, Lake Norman Realty, Inc.. Canopy MLS as distributed by MLS GRID
 - $395,0005 bd3 ba2.3k sqft148 Tanner Loop, Troutman, NC 28166For Sale
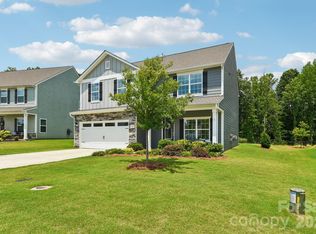 MLS ID #4401637, Ginny Barker, Keller Williams Unified. Canopy MLS as distributed by MLS GRID
 - $480,0003 bd3 ba2.2k sqft171 Pleasant Dr, Statesville, NC 28677For SaleMLS ID #4431755, Brenda Priddy, Lake Norman Realty, Inc.. Canopy MLS as distributed by MLS GRID
- $550,0006 bd4 ba3.5k sqft117 Farrier Ln Lot 60, Statesville, NC 28677For SaleMLS ID #4414632, Connie Hughes, Ameridream Realty Inc. Canopy MLS as distributed by MLS GRID
- $419,9003 bd3 ba2k sqft197 Winding Cedar Dr, Statesville, NC 28677For SaleMLS ID #4431468, Suzy Kessler, Native Roots Real Estate LLC. Canopy MLS as distributed by MLS GRID
- $520,0004 bd3 ba2.5k sqft4018 Harmattan Dr, Denver, NC 28037For SaleMLS ID #4427687, Lisa McGill, Opendoor Brokerage LLC. Canopy MLS as distributed by MLS GRID
- $525,0004 bd3 ba3.1k sqft144 Chance Rd, Mooresville, NC 28115For SaleMLS ID #4419180, Keefe Carpenter, Realty One Group Revolution. Canopy MLS as distributed by MLS GRID
- $485,0003 bd3 ba2k sqft3229 Creek Bend Ct, Sherrills Ford, NC 28673For SaleMLS ID #4411324, Joe Puma, Puma & Associates Realty, Inc.. Canopy MLS as distributed by MLS GRID
- $409,0003 bd3 ba2.8k sqft112 Divot Ln, Statesville, NC 28677For SaleMLS ID #4405568, Samantha Kerley, Howard Hanna Allen Tate Statesville. Canopy MLS as distributed by MLS GRID
- $495,0004 bd3 ba2.5k sqft1441 Ardmore Dr, Sherrills Ford, NC 28673For SaleMLS ID #4407391, Mark Gibson, Coldwell Banker Realty. Canopy MLS as distributed by MLS GRID
- $579,0005 bd4 ba3.8k sqft119 Middleton Pl, Mooresville, NC 28117For SaleMLS ID #4400680, Tricia Murphy, Southern Homes of the Carolinas, Inc. Canopy MLS as distributed by MLS GRID
- $429,0004 bd3 ba2.2k sqft126 Matlen Dr, Mooresville, NC 28117For SaleMLS ID #4373700, Maceon Mitchell, Howard Hanna Allen Tate Lake Norman. Canopy MLS as distributed by MLS GRID
- $520,6224 bd3 ba2.6k sqft1188 Grebe Rd, Sherrills Ford, NC 28673New ConstructionMLS ID #4418151, Maria Bansal, SM North Carolina Brokerage LLC. Canopy MLS as distributed by MLS GRID
- $509,9003 bd3 ba2.1k sqft117 Lanyard Dr #D, Mooresville, NC 28117For SaleMLS ID #4426912, Jay White, Keller Williams Ballantyne Area. Canopy MLS as distributed by MLS GRID
- $484,9904 bd3 ba2.2k sqft150 Suggs Mill Dr, Mooresville, NC 28115For SaleMLS ID #4378151, Jay White, Keller Williams Ballantyne Area. Canopy MLS as distributed by MLS GRID
- $485,0003 bd3 ba2.4k sqft290 Dorothy Dr, China Grove, NC 28023For SaleMLS ID #4409411, Catherine Webb, EXP Realty LLC Mooresville. Canopy MLS as distributed by MLS GRID
- $489,9004 bd3 ba3.2k sqft2011 Saddlebred Dr, Iron Station, NC 28080For SaleMLS ID #4399891, Jennifer Taylor, Keller Williams Advantage. Canopy MLS as distributed by MLS GRID
- $484,9004 bd3 ba2.4k sqft8091 Woodline Ln, Denver, NC 28037For SaleMLS ID #4388004, Holly Zammiello, Lake Norman Realty, Inc.. Canopy MLS as distributed by MLS GRID
