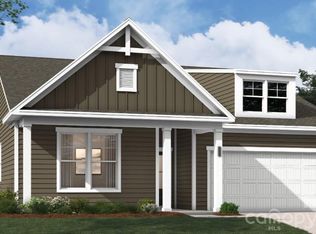
Thoughtfully designed home offering comfort, flexibility, and easy living in a highly desirable 55+ community. The main level is thoughtfully arranged for everyday convenience, featuring a spacious primary suite with a well-appointed bath and generous closet space, along with additional main-level bedroom(s) and a full bath. A tucked-away pocket office offers a quiet retreat for work, creativity, or organization.
At the heart of the home, the gourmet kitchen is designed to impress with premium finishes, including a gas cooktop, designer range hood, double wall ovens, and ample space for gathering and entertaining. The open living area is anchored by a cozy electric fireplace and extends effortlessly to a screened-in back porch, creating a relaxing space to enjoy the outdoors year-round.
The upper level adds exceptional flexibility and privacy, featuring a spacious flex room ideal for a media space, hobby area, or guest retreat, along with an additional bedroom and full bathroom—perfect for visiting family and friends or creating a comfortable private suite.
Beyond the home, residents enjoy exceptional community amenities including a clubhouse, resort-style pool, and two pickleball courts, offering opportunities to stay active, socialize, and connect with neighbors. Conveniently located near Lake Norman, shopping, dining, and everyday essentials, this home combines a low-maintenance lifestyle with easy access to everything the Sherrills Ford area has to offer.
With its thoughtful layout, stylish upgrades, desirable amenities, and vibrant community setting, this home offers an exceptional opportunity to enjoy 55+ living at its finest. Schedule your showing today!
Active
$520,622
1188 Grebe Rd, Sherrills Ford, NC 28673
4beds
2,690sqft
Single Family Residence
Built in 2026
0.17 Acres Lot
$518,000 Zestimate®
$194/sqft
$250/mo HOA
What's special
Premium finishesCozy electric fireplaceGourmet kitchenTucked-away pocket officeScreened-in back porchWell-appointed bathGas cooktop
- 57 days
- 13
- 1
Zillow last checked:
Listing updated:
Listed by:
Maria Bansal NONE,
SM North Carolina Brokerage LLC
Source: Canopy MLS as distributed by MLS GRID,MLS#: 4418151
Facts & features
Interior
Bedrooms & bathrooms
- Bedrooms: 4
- Bathrooms: 3
- Full bathrooms: 3
- Main level bedrooms: 3
Primary bedroom
- Features: Ceiling Fan(s), En Suite Bathroom, Tray Ceiling(s)
- Level: Main
Bedroom s
- Level: Main
Bedroom s
- Level: Main
Bedroom s
- Features: Walk-In Closet(s)
- Level: Upper
Bathroom full
- Features: Walk-In Closet(s)
- Level: Main
Bathroom full
- Level: Main
Bathroom full
- Level: Upper
Dining area
- Features: Open Floorplan
- Level: Main
Family room
- Features: Ceiling Fan(s), Open Floorplan
- Level: Main
Flex space
- Features: Ceiling Fan(s)
- Level: Upper
Kitchen
- Features: Kitchen Island, Open Floorplan
- Level: Main
Other
- Features: Drop Zone
- Level: Main
Office
- Features: Built-in Features
- Level: Main
Heating
- Forced Air, Natural Gas
Cooling
- Ceiling Fan(s), Central Air
Appliances
- Included: Convection Oven, Dishwasher, Disposal, Double Oven, ENERGY STAR Qualified Dishwasher, Exhaust Hood, Gas Cooktop, Microwave, Refrigerator, Tankless Water Heater, Wall Oven
- Laundry: Electric Dryer Hookup, Inside, Laundry Room, Main Level, Sink, Washer Hookup
Features
- Built-in Features, Drop Zone, Kitchen Island, Open Floorplan, Pantry, Storage, Walk-In Closet(s)
- Flooring: Carpet, Tile, Vinyl
- Has basement: No
- Fireplace features: Family Room
Interior area
- Total structure area: 2,690
- Total interior livable area: 2,690 sqft
- Finished area above ground: 2,690
- Finished area below ground: 0
Video & virtual tour
Property
Parking
- Total spaces: 2
- Parking features: Driveway, Attached Garage, Garage Door Opener, Garage Faces Front, Garage on Main Level
- Attached garage spaces: 2
- Has uncovered spaces: Yes
Features
- Levels: One and One Half
- Stories: 1.5
- Patio & porch: Front Porch, Patio, Rear Porch, Screened
- Exterior features: Lawn Maintenance
- Pool features: Community
Lot
- Size: 0.17 Acres
- Features: Wooded
Details
- Parcel number: 460902676292
- Zoning: PD-CD
- Special conditions: Standard
Construction
Type & style
- Home type: SingleFamily
- Architectural style: Traditional
- Property subtype: Single Family Residence
Materials
- Brick Partial, Fiber Cement
- Foundation: Slab
Condition
- New construction: Yes
- Year built: 2026
Details
- Builder model: The Easton/J
- Builder name: Stanley Martin Homes
Utilities & green energy
- Sewer: Public Sewer
- Water: Public
Green energy
- Construction elements: Engineered Wood Products, Low VOC Coatings
Community & HOA
Community
- Features: Fifty Five and Older, Clubhouse, Sidewalks, Sport Court
- Security: Carbon Monoxide Detector(s), Smoke Detector(s)
- Senior community: Yes
- Subdivision: The Retreat at Laurelbrook
HOA
- Has HOA: Yes
- HOA fee: $250 monthly
- HOA name: CSI Communities
- HOA phone: 704-892-1660
Location
- Region: Sherrills Ford
Financial & listing details
- Price per square foot: $194/sqft
- Date on market: 8/25/2026
- Cumulative days on market: 57 days
- Listing terms: Cash,Conventional,FHA,VA Loan
- Road surface type: Concrete, Paved
Estimated market value
$518,000
$492,000 - $544,000
$2,558/mo
Price history
| Date | Event | Price |
|---|---|---|
| 8/25/2026 | Listed for sale | $520,622$194/sqft |
Source:  Canopy MLS as distributed by MLS GRID #4418151 Report a problem Canopy MLS as distributed by MLS GRID #4418151 Report a problem | ||
Public tax history
Tax history is unavailable.
Monthly payment
Est. payment
Payment breakdown
Explore the cost of this home by adjusting the details. Changes won't be saved.Climate risks
Neighborhood: 28673
Nearby schools
Schools provided by the listing agent
- Elementary: Catawba
- Middle: Mill Creek
- High: Bandys
Source: Canopy MLS as distributed by MLS GRID. This data may not be complete. We recommend contacting the local school district to confirm school assignments for this home.
- $345,0003 bd2 ba1.8k sqft9073 Grennan Rd, Sherrills Ford, NC 28673New Construction
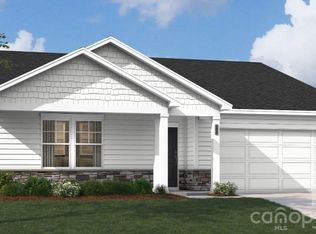
- $304,0003 bd2 ba1.5k sqft1189 Grebe Rd, Sherrills Ford, NC 28673New Construction

- $299,0003 bd2 ba1.3k sqft9069 Grennan Rd, Sherrills Ford, NC 28673New Construction
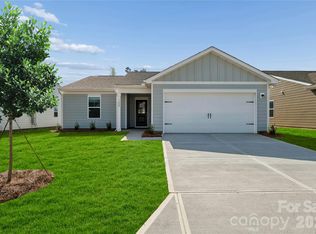
- $313,8153 bd2 ba1.3k sqft1197 Grebe Rd, Sherrills Ford, NC 28673New Construction

Similar homes
- $495,0004 bd3 ba2.5k sqft1441 Ardmore Dr, Sherrills Ford, NC 28673For Sale

 MLS ID #4407391, Mark Gibson, Coldwell Banker Realty. Canopy MLS as distributed by MLS GRID
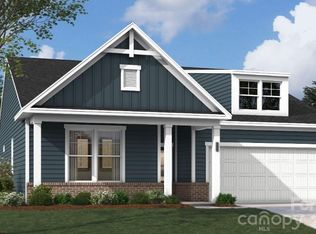
 - $463,3474 bd3 ba2.3k sqft1148 Grebe Rd, Sherrills Ford, NC 28673New Construction
 Canopy MLS as distributed by MLS GRID
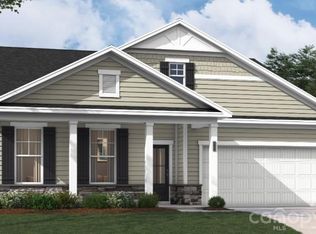
 - $424,0004 bd3 ba2.6k sqft1028 Garfield Rd, Sherrills Ford, NC 28673New Construction
 Canopy MLS as distributed by MLS GRID
 - $409,0004 bd3 ba2.3k sqft987 Exeter Dr, Sherrills Ford, NC 28673New Construction
 Canopy MLS as distributed by MLS GRID
 - $419,0004 bd3 ba2.6k sqft1016 Garfield Rd, Sherrills Ford, NC 28673New ConstructionMLS ID #4399923, Maria Bansal, SM North Carolina Brokerage LLC. Canopy MLS as distributed by MLS GRID
- $419,0004 bd3 ba2.6k sqft1012 Garfield Rd, Sherrills Ford, NC 28673New ConstructionCanopy MLS as distributed by MLS GRID
- $449,5003 bd3 ba2.8k sqft1452 Ardmore Dr, Sherrills Ford, NC 28673For SaleMLS ID #4398237, Paul Martinez, Redwood Realty Group LLC. Canopy MLS as distributed by MLS GRID
- $431,2173 bd3 ba2k sqft1180 Grebe Rd, Sherrills Ford, NC 28673New ConstructionCanopy MLS as distributed by MLS GRID
- $422,2173 bd2 ba1.7k sqft1144 Grebe Rd, Sherrills Ford, NC 28673New ConstructionMLS ID #4399265, Maria Bansal, SM North Carolina Brokerage LLC. Canopy MLS as distributed by MLS GRID
- $379,0003 bd3 ba2k sqft1008 Garfield Rd, Sherrills Ford, NC 28673New ConstructionMLS ID #4399900, Maria Bansal, SM North Carolina Brokerage LLC. Canopy MLS as distributed by MLS GRID
- $379,0003 bd3 ba2k sqft1024 Garfield Rd, Sherrills Ford, NC 28673New ConstructionCanopy MLS as distributed by MLS GRID
- $341,8653 bd2 ba1.7k sqft1205 Grebe Rd, Sherrills Ford, NC 28673New ConstructionMLS ID #4430743, Maria Bansal, SM North Carolina Brokerage LLC. Canopy MLS as distributed by MLS GRID
- $330,4653 bd2 ba1.5k sqft1209 Grebe Rd, Sherrills Ford, NC 28673New ConstructionMLS ID #4430766, Maria Bansal, SM North Carolina Brokerage LLC. Canopy MLS as distributed by MLS GRID
- $330,3153 bd2 ba1.5k sqft1201 Grebe Rd, Sherrills Ford, NC 28673New ConstructionMLS ID #4430738, Maria Bansal, SM North Carolina Brokerage LLC. Canopy MLS as distributed by MLS GRID
- $343,8653 bd2 ba1.7k sqft1516 Ardmore Dr, Sherrills Ford, NC 28673New ConstructionMLS ID #4402389, Maria Bansal, SM North Carolina Brokerage LLC. Canopy MLS as distributed by MLS GRID
- $335,0003 bd2 ba1.8k sqft1513 Ardmore Dr, Sherrills Ford, NC 28673New ConstructionMLS ID #4402410, Maria Bansal, SM North Carolina Brokerage LLC. Canopy MLS as distributed by MLS GRID
- $505,0004 bd3 ba3.2k sqft122 Divot Ln, Statesville, NC 28677For SaleMLS ID #4432412, Angela Sendler, Fathom Realty NC LLC. Canopy MLS as distributed by MLS GRID
- $309,0003 bd2 ba1.7k sqft1504 Ardmore Dr, Sherrills Ford, NC 28673New ConstructionCanopy MLS as distributed by MLS GRID
- $319,0003 bd2 ba1.8k sqft1496 Ardmore Dr, Sherrills Ford, NC 28673New ConstructionCanopy MLS as distributed by MLS GRID
- $499,9004 bd3 ba2.6k sqft159 Suggs Mill Dr, Mooresville, NC 28115For SaleMLS ID #4435023, Jackie Morgan, Ivester Jackson Christie's. Canopy MLS as distributed by MLS GRID
