No Waiting and TENS of thousands of dollars LESS then buying from builder! Like-New Ugraded home in new master-planned community in Sherrills Ford near Lake Norman! This 1.5-story award-winning Avery plan with beautiful elevation features 3 bedrooms + office, 3 full baths, and more than 2,800 square feet of living space. The kitchen features white cabinets, quartz counters, tile backsplash, large island, and stainless appliances, including a gas range & microwave. Fridge is also included! You’ll love the natural light in the versatile sun room, a premium feature. The craftsman trim and ceiling finishes really elevate the home. The spacious primary suite is on the main and features a walk-in closet with a laundry chute window into the laundry room. The primary bath has a tiled floor-to-ceiling walk-in shower with semi-frameless door and dual vanity. The main floor also offers a second bedroom and a full bath with a tiled tub/shower combination. Upstairs, you'll find an additional bedroom, a full bath, a large loft, and a huge walk in attic storage area--we can all use more storage right? All bathrooms feature white cabinetry and white quartz countertops. Additional upgrades include triple-window features in the breakfast area, primary bedroom, and office; Enhanced Vinyl Plank (EVP) flooring throughout the entire main level; and stairs with a wood railing wooden square balusters, plus a covered front porch with room to sit down and relax.
Enjoy the included Laurelbrook community amenities: huge swimming pool, pickleball courts, sidewalks, and pocket parks. Conveniently located with quick access to shopping, dining, and Lake Norman recreation (just 12 Minutes to Mountain Creek Park). You'll love living here!
Active
Price cut: $20K (7/31)
$449,990
1452 Ardmore Dr, Sherrills Ford, NC 28673
3beds
2,828sqft
Single Family Residence
Built in 2025
0.17 Acres Lot
$447,600 Zestimate®
$159/sqft
$91/mo HOA
What's special
Quartz countersLarge islandKitchen features white cabinetsTile backsplash
- 57 days |
- 135 |
- 1 |
Zillow last checked:
Listing updated:
Listed by:
Paul Martinez paul.martinez@redwoodrg.com,
Redwood Realty Group LLC
Source: Canopy MLS as distributed by MLS GRID,MLS#: 4398237
Facts & features
Interior
Bedrooms & bathrooms
- Bedrooms: 3
- Bathrooms: 3
- Full bathrooms: 3
- Main level bedrooms: 2
Primary bedroom
- Features: Tray Ceiling(s)
- Level: Main
- Area: 218.93 Square Feet
- Dimensions: 15' 10" X 13' 10"
Bedroom s
- Level: Main
- Area: 145.86 Square Feet
- Dimensions: 12' 4" X 11' 10"
Bedroom s
- Level: Upper
- Area: 190.16 Square Feet
- Dimensions: 14' 2" X 13' 5"
Bathroom full
- Level: Main
Bathroom full
- Level: Main
Bathroom full
- Level: Upper
Breakfast
- Level: Main
Kitchen
- Level: Main
Laundry
- Level: Main
Living room
- Level: Main
Loft
- Level: Upper
- Area: 356.25 Square Feet
- Dimensions: 19' 0" X 18' 9"
Office
- Level: Main
Sunroom
- Level: Main
Heating
- Central, Forced Air, Natural Gas
Cooling
- Ceiling Fan(s), Central Air
Appliances
- Included: Disposal, Gas Range, Gas Water Heater, Microwave, Refrigerator with Ice Maker, Tankless Water Heater
- Laundry: Laundry Room, Main Level
Features
- Kitchen Island, Pantry, Storage, Walk-In Closet(s)
- Flooring: Carpet, Vinyl
- Doors: French Doors, Insulated Door(s)
- Windows: Insulated Windows
- Has basement: No
Interior area
- Total structure area: 2,828
- Total interior livable area: 2,828 sqft
- Finished area above ground: 2,828
- Finished area below ground: 0
Video & virtual tour
Property
Parking
- Total spaces: 2
- Parking features: Attached Garage, Garage Faces Front, Garage on Main Level
- Attached garage spaces: 2
Features
- Levels: One and One Half
- Stories: 1.5
Lot
- Size: 0.17 Acres
Details
- Parcel number: 460902565095
- Zoning: PD-CD
- Special conditions: Standard
Construction
Type & style
- Home type: SingleFamily
- Property subtype: Single Family Residence
Materials
- Fiber Cement, Stone Veneer
- Foundation: Slab
Condition
- New construction: No
- Year built: 2025
Details
- Builder model: 7144/Avery D
- Builder name: Eastwood Homes
Utilities & green energy
- Sewer: County Sewer
- Water: County Water
- Utilities for property: Electricity Connected, Underground Utilities, Wired Internet Available
Community & HOA
Community
- Security: Carbon Monoxide Detector(s), Smoke Detector(s)
- Subdivision: Laurelbrook
HOA
- Has HOA: Yes
- HOA fee: $272 quarterly
- HOA name: Sentry
- HOA phone: 704-892-1660
Location
- Region: Sherrills Ford
Financial & listing details
- Price per square foot: $159/sqft
- Tax assessed value: $546,600
- Annual tax amount: $2,719
- Date on market: 6/27/2026
- Cumulative days on market: 57 days
- Listing terms: Cash,Conventional,FHA,VA Loan
- Electric utility on property: Yes
- Road surface type: Concrete, Paved
Estimated market value
$447,600
$425,000 - $470,000
$2,906/mo
Price history
| Date | Event | Price |
|---|---|---|
| 7/31/2026 | Price change | $449,990-4.3%$159/sqft |
Source:  Canopy MLS as distributed by MLS GRID #4398237 Report a problem Canopy MLS as distributed by MLS GRID #4398237 Report a problem | ||
| 7/17/2026 | Price change | $469,990-1.1%$166/sqft |
Source: Canopy MLS as distributed by MLS GRID #4398237 Report a problem | ||
| 7/10/2026 | Price change | $475,000-5%$168/sqft |
Source: Canopy MLS as distributed by MLS GRID #4398237 Report a problem | ||
| 6/27/2026 | Listed for sale | $499,990+2.9%$177/sqft |
Source: Canopy MLS as distributed by MLS GRID #4398237 Report a problem | ||
| 1/13/2025 | Sold | $486,000$172/sqft |
Source: Public Record Report a problem | ||
Public tax history
| Year | Property taxes | Tax assessment |
|---|---|---|
| 2025 | $2,719 | $546,600 |
| 2024 | -- | -- |
Find assessor info on the county website
Monthly payment
Est. payment
Payment breakdown
Explore the cost of this home by adjusting the details. Changes won't be saved.Climate risks
Neighborhood: 28673
Nearby schools
GreatSchools rating
- 8/10Catawba Elementary SchoolGrades: PK-6Distance: 5.3 mi
- 4/10Mill Creek MiddleGrades: 7-8Distance: 4.9 mi
- 8/10Bandys HighGrades: PK,9-12Distance: 4.6 mi
Schools provided by the listing agent
- Elementary: Catawba
- Middle: Mill Creek
- High: Bandys
Source: Canopy MLS as distributed by MLS GRID. This data may not be complete. We recommend contacting the local school district to confirm school assignments for this home.
- $485,9833 bd3 ba2.7k sqft1452 Ardmore Dr #346, Sherrills Ford, NC 28673Sold

- $468,9005 bd4 ba2.8k sqft1448 Ardmore Dr, Sherills Ford, NC 28673Sold
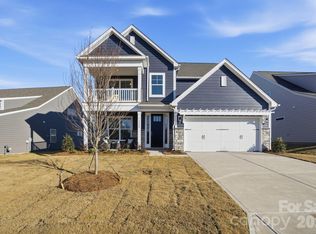
- $399,9004 bd3 ba2.1k sqft1436 Ardmore Dr, Sherrills Ford, NC 28673Sold
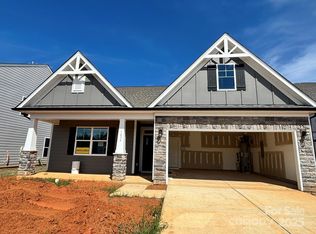
- $415,0004 bd3 ba2.1k sqft1460 Ardmore Dr, Sherrills Ford, NC 28673Sold
- $449,9004 bd3 ba2.1k sqft1782 Wardwell Dr, Sherrills Ford, NC 28673Sold
- $517,3014 bd3 ba2.4k sqft1441 Ardmore Dr #243, Sherrills Ford, NC 28673Sold
- $473,5005 bd4 ba2.7k sqft1457 Ardmore Dr, Sherrills Ford, NC 28673Sold
- $409,0003 bd2 ba1.7k sqft1778 Wardwell Dr, Sherrills Ford, NC 28673New Construction
A local agent can set up tours, give advice and negotiate with sellers.
A local lender can help you make sure your offer is ready when you are.
Similar homes
- $463,3474 bd3 ba2.3k sqft1148 Grebe Rd, Sherrills Ford, NC 28673New Construction
 Canopy MLS as distributed by MLS GRID
 - $425,0004 bd3 ba2.6k sqft1004 Garfield Rd, Sherrills Ford, NC 28673New Construction
 Canopy MLS as distributed by MLS GRID
 - $436,0004 bd3 ba2.6k sqft1016 Garfield Rd, Sherrills Ford, NC 28673New Construction
 MLS ID #4399923, Maria Bansal, SM North Carolina Brokerage LLC. Canopy MLS as distributed by MLS GRID
 - $434,0004 bd3 ba2.6k sqft1012 Garfield Rd, Sherrills Ford, NC 28673New Construction
 MLS ID #4399909, Maria Bansal, SM North Carolina Brokerage LLC. Canopy MLS as distributed by MLS GRID
 - $422,2173 bd2 ba1.7k sqft1144 Grebe Rd, Sherrills Ford, NC 28673New ConstructionMLS ID #4399265, Maria Bansal, SM North Carolina Brokerage LLC. Canopy MLS as distributed by MLS GRID
- $439,0004 bd3 ba2.6k sqft1028 Garfield Rd, Sherrills Ford, NC 28673New ConstructionMLS ID #4366092, Maria Bansal, SM North Carolina Brokerage LLC. Canopy MLS as distributed by MLS GRID
- $429,0004 bd3 ba2.3k sqft987 Exeter Dr, Sherrills Ford, NC 28673New ConstructionCanopy MLS as distributed by MLS GRID
- $429,0003 bd2 ba1.8k sqft991 Exeter Dr, Sherrills Ford, NC 28673New ConstructionCanopy MLS as distributed by MLS GRID
- $394,0004 bd3 ba2.3k sqft1020 Garfield Rd, Sherrills Ford, NC 28673New ConstructionCanopy MLS as distributed by MLS GRID
- $399,0004 bd3 ba2.3k sqft1083 Arundle Rd, Sherrills Ford, NC 28673New ConstructionMLS ID #4354462, Maria Bansal, SM North Carolina Brokerage LLC. Canopy MLS as distributed by MLS GRID
- $352,8153 bd2 ba1.8k sqft1513 Ardmore Dr, Sherrills Ford, NC 28673New ConstructionMLS ID #4402410, Maria Bansal, SM North Carolina Brokerage LLC. Canopy MLS as distributed by MLS GRID
- $385,0003 bd3 ba2.4k sqft2062 Van Buren Rd, Sherrills Ford, NC 28673For SaleMLS ID #4410863, Jennifer Jeter, Howard Hanna Allen Tate Huntersville. Canopy MLS as distributed by MLS GRID
- $379,0003 bd3 ba2k sqft1024 Garfield Rd, Sherrills Ford, NC 28673New ConstructionCanopy MLS as distributed by MLS GRID
- $499,9003 bd3 ba2k sqft3229 Creek Bend Ct, Sherrills Ford, NC 28673For SaleMLS ID #4411324, Joe Puma, Puma & Associates Realty, Inc.. Canopy MLS as distributed by MLS GRID
- $384,0003 bd3 ba2k sqft1079 Arundle Rd, Sherrills Ford, NC 28673New ConstructionCanopy MLS as distributed by MLS GRID
- $327,0003 bd2 ba1.8k sqft1476 Ardmore Dr, Sherrills Ford, NC 28673New ConstructionCanopy MLS as distributed by MLS GRID
- $483,4003 bd3 ba3.2k sqft1067 Penarth Dr #75, Catawba, NC 28609New ConstructionMLS ID #4413217, Scott Oldenburg, Adams Homes Realty-NC, Inc.. Canopy MLS as distributed by MLS GRID
- $450,0004 bd3 ba2.7k sqft149 Rooster Tail Ln, Troutman, NC 28166For SaleMLS ID #4393649, Andrew Cardwell, DASH Carolina. Canopy MLS as distributed by MLS GRID
- $430,0004 bd3 ba2.5k sqft109 Drover Dr, Mooresville, NC 28115For SaleMLS ID #4414628, Wojtek Lachowski, EXP Realty LLC. Canopy MLS as distributed by MLS GRID
- $459,9004 bd3 ba2.1k sqft4374 Riverton Loop, Denver, NC 28037For SaleMLS ID #4403765, Marty McCarthy, Lake Norman Realty, Inc.. Canopy MLS as distributed by MLS GRID
